Great opportunity in a highly desirable location! This updated 3-bedroom, 2-bath home offers a fantastic combination of comfort, functionality, and investment potential. Currently utilized as a successful short-term rental with a strong rental history, this property is ideal for an investor looking for an income-producing opportunity or a buyer seeking a well-maintained home with additional flexibility.
The home features updated finishes throughout, a spacious layout, and plenty of room to enjoy both inside and out. Step outside to a large, fully fenced yard offering privacy and ample space for entertaining, pets, recreation, or relaxing. Multiple garage spaces provide exceptional parking, storage, and workspace options, including a detached garage that adds even more versatility.
With its great location, attractive updates, generous outdoor space, and proven short-term rental history, this property is a must-see for anyone looking for a turnkey investment or a home with excellent potential. Don't miss this opportunity!
Active
Listed by: MO Realty • Austin Behlmann • 636-544-9026
$350,000
1326 Graham St, Saint Louis, MO 63139
3beds
1,295sqft
Single Family Residence
Built in 1906
10,781 Square Feet Lot
$-- Zestimate®
$270/sqft
$-- HOA
What's special
Attractive updatesUpdated finishes throughoutGenerous outdoor spaceSpacious layout
- 51 days
- 407
- 32
Zillow last checked:
Listing updated:
Listed by:
Austin Behlmann 636-544-9026,
MO Realty
Source: MARIS,MLS#: 26052983 Originating MLS: St. Charles County Association of REALTORS
Originating MLS: St. Charles County Association of REALTORSFacts & features
Interior
Bedrooms & bathrooms
- Bedrooms: 3
- Bathrooms: 2
- Full bathrooms: 2
- Main level bathrooms: 2
- Main level bedrooms: 3
Heating
- Forced Air, Natural Gas
Cooling
- Ceiling Fan(s), Central Air, Electric
Appliances
- Included: Dishwasher, Microwave, Electric Oven, Electric Range, Refrigerator, Electric Water Heater
Features
- Basement: Partial
- Has fireplace: No
Interior area
- Total structure area: 1,295
- Total interior livable area: 1,295 sqft
- Finished area above ground: 1,295
Property
Parking
- Total spaces: 4
- Parking features: Attached, Detached, Enclosed, Garage, Off Street
- Attached garage spaces: 4
Features
- Levels: One
Lot
- Size: 10,781 Square Feet
- Features: Level
Details
- Parcel number: 40180000550
- Special conditions: Standard
Construction
Type & style
- Home type: SingleFamily
- Architectural style: Ranch,Traditional
- Property subtype: Single Family Residence
Materials
- Vinyl Siding
Condition
- Year built: 1906
Utilities & green energy
- Electric: 220 Volts
- Sewer: Public Sewer
- Water: Public
- Utilities for property: Cable Available, Electricity Available, Natural Gas Available, Phone Connected, Sewer Connected, Water Connected
Community & HOA
Community
- Subdivision: Gratiot Add
HOA
- Has HOA: No
Location
- Region: Saint Louis
Financial & listing details
- Price per square foot: $270/sqft
- Tax assessed value: $71,400
- Annual tax amount: $6,991
- Date on market: 8/20/2026
- Listing terms: Cash,Conventional,FHA,VA Loan
- Electric utility on property: Yes
Estimated market value
Not available
Estimated sales range
Not available
Not available
Price history
| Date | Event | Price |
|---|---|---|
| 8/20/2026 | Listed for sale | $350,000-5.4%$270/sqft |
Source:  MARIS #26052983 Report a problem MARIS #26052983 Report a problem | ||
| 1/11/2026 | Listing removed | $370,000$286/sqft |
Source: MARIS #25025150 Report a problem | ||
| 10/29/2025 | Listed for sale | $370,000$286/sqft |
Source: MARIS #25025150 Report a problem | ||
| 10/14/2025 | Pending sale | $370,000$286/sqft |
Source: MARIS #25025150 Report a problem | ||
| 5/29/2025 | Price change | $370,000-1.3%$286/sqft |
Source: MARIS #25025150 Report a problem | ||
| 5/2/2025 | Listed for sale | $375,000+7.1%$290/sqft |
Source: MARIS #25025150 Report a problem | ||
| 8/21/2024 | Listing removed | $350,000$270/sqft |
Source: MARIS #24046885 Report a problem | ||
| 8/19/2024 | Price change | $350,000-6.7%$270/sqft |
Source: MARIS #24046885 Report a problem | ||
| 8/5/2024 | Listed for sale | $375,000$290/sqft |
Source: MARIS #24046885 Report a problem | ||
Public tax history
| Year | Property taxes | Tax assessment |
|---|---|---|
| 2025 | $6,991 +116.5% | $71,400 +86.7% |
| 2024 | $3,229 +59% | $38,240 +52% |
| 2023 | $2,031 +6.9% | $25,160 +11.1% |
| 2022 | $1,899 +0.1% | $22,640 |
| 2021 | $1,897 +7% | $22,640 +5.9% |
| 2020 | $1,773 | $21,380 |
| 2019 | $1,773 | $21,380 +15.4% |
| 2018 | $1,773 +11.6% | $18,530 |
| 2017 | $1,588 +11.7% | $18,530 +11.4% |
| 2016 | $1,422 +10.2% | $16,630 |
| 2015 | $1,290 +2.5% | $16,630 |
| 2014 | $1,259 | $16,630 +2.5% |
| 2013 | $1,259 | $16,230 -7.7% |
| 2012 | -- | $17,590 |
| 2011 | -- | $17,590 |
| 2010 | -- | $17,590 +62.4% |
| 2009 | $748 -4.7% | $10,830 |
| 2008 | $785 | $10,830 |
| 2007 | $785 | $10,830 |
| 2006 | $785 +1% | $10,830 |
| 2005 | $777 -5.1% | $10,830 |
| 2004 | $819 +2.9% | $10,830 |
| 2003 | $795 -2.3% | $10,830 |
| 2002 | $814 | -- |
| 2001 | -- | -- |
| 2000 | -- | -- |
Find assessor info on the county website
Monthly payment
Est. payment
Payment breakdown
Explore the cost of this home by adjusting the details. Changes won't be saved.Climate risks
Neighborhood: Clayton-Tamm
Nearby schools
Schools provided by the listing agent
- Elementary: Mason Elem.
- Middle: Long Middle Community Ed. Center
- High: Roosevelt High
Source: MARIS. This data may not be complete. We recommend contacting the local school district to confirm school assignments for this home.

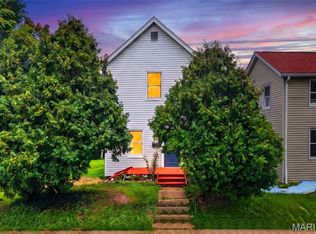
Similar homes
- $327,7773 bd2 ba1.7k sqft6523 Odell St, Saint Louis, MO 63139For Sale

 MLS ID #26044787, Jeff H Lottmann, Compass Realty Group. MARIS
 - $425,0004 bd2 ba1.6k sqft6922 Marquette Ave, Saint Louis, MO 63139For Sale
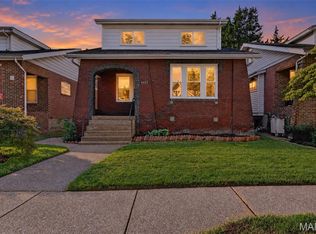 MLS ID #26061585, Sherrie L Shanahan, DRG - Delhougne Realty Group. MARIS
 - $350,0002 bd2 ba1.1k sqft6036 Lansdowne Ave, Saint Louis, MO 63109For Sale
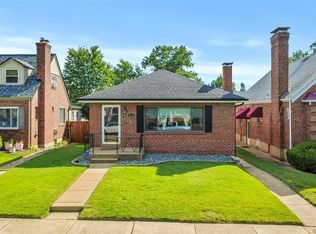 MLS ID #26059656, Precious Draper, Berkshire Hathaway HomeServices Select Properties. MARIS
 - $345,0003 bd2 ba1.5k sqft8418 Rosalie Ave, Saint Louis, MO 63144For Sale
 MLS ID #26062470, Kathleen A Lovett, Janet McAfee Inc.. MARIS
 - $334,9003 bd2 ba1.4k sqft7322 Melbourne Ave, Saint Louis, MO 63119For SaleMLS ID #26062093, Mary W Brown, Coldwell Banker Realty - Gundaker. MARIS
- $329,9003 bd3 ba1.5k sqft3710 McCausland Ave, Saint Louis, MO 63109For SaleMLS ID #26057754, Sheri J Kelley, Elevate Realty, LLC. MARIS
- $299,9994 bd2 ba1.5k sqft5810 S Kingshighway Blvd, Saint Louis, MO 63109For SaleMLS ID #26063912, Sarah M Jackson, Realty Executives Premiere. MARIS
- $325,0003 bd2 ba1.5k sqft7420 Gayola Pl, Saint Louis, MO 63143For SaleMLS ID #26048295, Abbie Nadolny, Keller Williams Realty St. Louis. MARIS
- $285,0002 bd2 ba1.1k sqft6410 Quincy St, Saint Louis, MO 63109For SaleMLS ID #26063970, Rueben Wuerdeman, Epique Realty. MARIS
- $414,9004 bd3 ba1.6k sqft4038 Juniata St, Saint Louis, MO 63116For SaleMLS ID #26063521, Rachel L Murphy, Magnolia Real Estate. MARIS
- $325,0002 bd2 ba1.2k sqft4058 Phillips Ave, Saint Louis, MO 63116For SaleMLS ID #26056624, David B Nall, Epique Realty. MARIS
- $439,9004 bd4 ba1.8k sqft5816 Reber Pl, Saint Louis, MO 63139For SaleMLS ID #26031148, Robert L Biggs, Robert Biggs, REALTORS. MARIS
- $310,0003 bd3 ba1.3k sqft2931 Indiana Ave, Saint Louis, MO 63118For SaleMLS ID #26056580, Maliscia J Roberts, BHHS Select Properties. MARIS
- $275,0003 bd3 ba1.9k sqft3337 Michigan Ave, Saint Louis, MO 63118For SaleMLS ID #26062979, Mike J Galbally, Real Broker LLC. MARIS
- $310,0003 bd3 ba1.7k sqft2023 Sidney St, Saint Louis, MO 63104For SaleMLS ID #26058504, Greg S Brighton, Elevate Realty, LLC. MARIS
- $449,9992 bd1 ba1.7k sqft1338 Central Ave, Saint Louis, MO 63139For SaleMLS ID #26051463, Melissa Miller, Coldwell Banker Realty - Gundaker. MARIS
- $379,9003 bd2 ba1.3k sqft515 Crestvale Dr, Saint Louis, MO 63119For SaleMLS ID #26033505, Andrew R Wood, Wood Brothers Realty. MARIS
- $429,9003 bd2 ba1.7k sqft968 Nancy Carol Ln, Saint Louis, MO 63122For SaleMLS ID #26059802, Mileusnic & Azar, Janet McAfee Inc.. MARIS
- $300,0003 bd2 ba1.3k sqft9256 Coral Dr, Saint Louis, MO 63123For SaleMLS ID #26059189, Maureen A Wiehage, Keller Williams Realty St. Louis. MARIS
- $350,0003 bd2 ba1.6k sqft1524 Tryon Dr, Saint Louis, MO 63146For SaleMLS ID #26055361, Jacob W LaRose, Magnolia Real Estate. MARIS
