Welcome to this impeccably renovated 3 bed 3 full bath 2 story home situated in desirable Cherokee Street Neighborhood! As you enter, you will be greeted by an open-concept living room. The luxury vinyl plank flooring leads into the open concept kitchen equipped w/ gleaming white shaker cabinetry, quartz countertops, breakfast bar, & stainless steel appliances. Main floor laundry and full half bath w/ floor to ceiling tiled shower. Head out to the private back deck off overlooking the fenced backyard. The ideal spot for enjoying your morning coffee or entertaining family & friends this fall. Head upstairs to the master bedroom w/ spacious closet, an on-suite bath with dual vanity, & large tiled shower! Two more generously sized bedrooms & another full bath. Large basement area w/ all new systems & plenty of storage space. Dual zone HVAC, double parking pad in the back, & so much more. Schedule your private showing today!
Active
Listed by: Real Broker LLC • Mike J Galbally • 314-818-5859
$275,000
3337 Michigan Ave, Saint Louis, MO 63118
3beds
1,920sqft
Single Family Residence
Built in 1911
3,489 Square Feet Lot
$-- Zestimate®
$143/sqft
$-- HOA
What's special
Fenced backyardPrivate back deckQuartz countertopsOpen concept kitchenGleaming white shaker cabinetryStainless steel appliancesImpeccably renovated
- 31 days
- 161
- 20
Zillow last checked:
Listing updated:
Listed by:
Mike J Galbally 314-818-5859,
Real Broker LLC
Source: MARIS,MLS#: 26062979 Originating MLS: St. Charles County Association of REALTORS
Facts & features
Interior
Bedrooms & bathrooms
- Bedrooms: 3
- Bathrooms: 3
- Full bathrooms: 3
- Main level bathrooms: 1
Heating
- Forced Air, Natural Gas
Cooling
- Central Air, Electric
Appliances
- Included: Dishwasher, Disposal, Electric Range, Electric Oven, Refrigerator, Gas Water Heater
- Laundry: Laundry Closet, Main Level
Features
- Dining/Living Room Combo, High Ceilings, Open Floorplan, Kitchen Island, Custom Cabinetry, Eat-in Kitchen, Solid Surface Countertop(s), Shower
- Windows: Blinds, Tilt-In Windows, Window Treatments
- Basement: Full,Unfinished,Walk-Up Access
- Has fireplace: No
- Fireplace features: None
Interior area
- Total structure area: 1,920
- Total interior livable area: 1,920 sqft
- Finished area above ground: 1,920
Property
Parking
- Parking features: No Driveway, Off Street
- Has uncovered spaces: Yes
Features
- Levels: Two
- Patio & porch: Deck
- Exterior features: Private Yard
- Fencing: Back Yard,Fenced,Wood
Lot
- Size: 3,489 Square Feet
- Features: Back Yard, Front Yard, Level
Details
- Parcel number: 15020002900
- Special conditions: Standard
Construction
Type & style
- Home type: SingleFamily
- Architectural style: Other,Traditional
- Property subtype: Single Family Residence
Materials
- Brick Veneer
Condition
- Updated/Remodeled
- New construction: No
- Year built: 1911
Utilities & green energy
- Electric: 220 Volts
- Sewer: Public Sewer
- Water: Public
- Utilities for property: Cable Connected, Electricity Connected, Natural Gas Connected, Phone Connected, Sewer Connected, Water Connected
Community & HOA
Community
- Subdivision: Macadaras Add
HOA
- Has HOA: No
- Services included: Other
Location
- Region: Saint Louis
Financial & listing details
- Price per square foot: $143/sqft
- Tax assessed value: $30,630
- Annual tax amount: $2,536
- Date on market: 10/9/2026
- Listing terms: Cash,Conventional,FHA,VA Loan
- Ownership: Private
- Electric utility on property: Yes
Estimated market value
Not available
Estimated sales range
Not available
Not available
Price history
| Date | Event | Price |
|---|---|---|
| 10/9/2026 | Listed for sale | $275,000$143/sqft |
Source:  MARIS #26062979 Report a problem | ||
| 7/9/2026 | Listing removed | $275,000$143/sqft |
Source: MARIS #25038104 Report a problem | ||
| 11/25/2025 | Price change | $275,000-3.5%$143/sqft |
Source: MARIS #25038104 Report a problem | ||
| 6/2/2025 | Listed for sale | $284,900$148/sqft |
Source: MARIS #25038104 Report a problem | ||
| 6/1/2025 | Listing removed | $284,900$148/sqft |
Source: MARIS #24054939 Report a problem | ||
| 4/29/2025 | Price change | $284,900-1.7%$148/sqft |
Source: MARIS #24054939 Report a problem | ||
| 1/1/2025 | Listed for sale | $289,900$151/sqft |
Source: MARIS #24054939 Report a problem | ||
| 11/15/2024 | Listing removed | $289,900$151/sqft |
Source: MARIS #24054939 Report a problem | ||
| 8/30/2024 | Listed for sale | $289,900$151/sqft |
Source: MARIS #24054939 Report a problem | ||
| 8/16/2024 | Listing removed | $289,900$151/sqft |
Source: MARIS #23064083 Report a problem | ||
| 11/9/2023 | Listed for sale | $289,900+100.1%$151/sqft |
Source: MARIS #23064083 Report a problem | ||
| 1/25/2021 | Listing removed | $144,900$75/sqft |
Source:  MARIS #20088401 Report a problem | ||
| 1/11/2021 | Listed for sale | $144,900$75/sqft |
Source: MARIS #20088401 Report a problem | ||
| 1/8/2021 | Pending sale | $144,900$75/sqft |
Source: MARIS #20088401 Report a problem | ||
| 1/8/2021 | Price change | $144,900+3.6%$75/sqft |
Source: Keller Williams Realty Chester #20088401 Report a problem | ||
| 12/31/2020 | Pending sale | $139,900$73/sqft |
Source: Keller Williams Realty Chester #20088401 Report a problem | ||
| 12/20/2020 | Listed for sale | $139,900$73/sqft |
Source: Keller Williams Realty Chester #20088401 Report a problem | ||
| 12/13/2020 | Pending sale | $139,900$73/sqft |
Source: Keller Williams Realty Chester #20088401 Report a problem | ||
| 12/9/2020 | Listed for sale | $139,900$73/sqft |
Source: Keller Williams Realty Chester #20088401 Report a problem | ||
| 2/14/2019 | Sold | -- |
Source: Public Record Report a problem | ||
Public tax history
| Year | Property taxes | Tax assessment |
|---|---|---|
| 2025 | $2,536 +48.5% | $30,630 +52.6% |
| 2024 | $1,708 +457.1% | $20,070 +473.4% |
| 2023 | $307 +0.6% | $3,500 +4.5% |
| 2022 | $305 +0.1% | $3,350 |
| 2021 | $305 +6.2% | $3,350 +5.3% |
| 2020 | $287 | $3,180 +0.3% |
| 2019 | $287 | $3,170 +3.9% |
| 2018 | $287 +1% | $3,050 +0.3% |
| 2017 | $284 +0.4% | $3,040 |
| 2016 | $283 +9.3% | $3,040 -0.3% |
| 2015 | $259 -3.1% | $3,050 |
| 2014 | $267 | $3,050 -3.5% |
| 2013 | $267 | $3,160 -48.9% |
| 2012 | -- | $6,190 |
| 2011 | -- | $6,190 |
| 2010 | -- | $6,190 -15.8% |
| 2009 | $517 -5.4% | $7,350 |
| 2008 | $546 | $7,350 -15% |
| 2007 | $546 | $8,650 |
| 2006 | $546 +1% | $8,650 +16.7% |
| 2005 | $541 +52.3% | $7,410 +65.4% |
| 2004 | $355 +2.8% | $4,480 |
| 2003 | $345 +12.6% | $4,480 +16.7% |
| 2002 | $307 | $3,840 |
| 2001 | -- | $3,840 +29.7% |
| 2000 | -- | $2,960 |
Find assessor info on the county website
Monthly payment
Est. payment
Payment breakdown
Explore the cost of this home by adjusting the details. Changes won't be saved.Climate risks
Neighborhood: Benton Park West
Nearby schools
Schools provided by the listing agent
- Elementary: Froebel Elem.
- Middle: Fanning Middle Community Ed.
- High: Roosevelt High
Source: MARIS. This data may not be complete. We recommend contacting the local school district to confirm school assignments for this home.
- $161,9003 bd2 ba1.9k sqft3335 Michigan Ave, Saint Louis, MO 63118Off Market

- $14,990-- bd1 ba940 sqft3339 Michigan Ave, Saint Louis, MO 63118Off Market
- $325,700-- bd-- ba2.3k sqft3333 Michigan Ave, Saint Louis, MO 63118Off Market
- $12,930-- bd1 ba816 sqft3341 Michigan Ave, Saint Louis, MO 63118Off Market
Similar homes
- $275,0003 bd2 ba2k sqft3339 Virginia Ave, Saint Louis, MO 63118For Sale
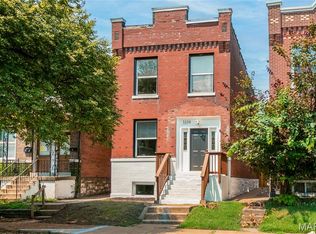
 MLS ID #26047925, Kim M Slaughter, Realty Resource Partners, LLC. MARIS
- $305,0003 bd2 ba2.4k sqft3422 Tennessee Ave, Saint Louis, MO 63118For Sale
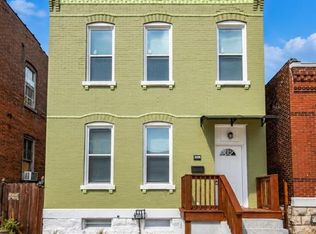 MLS ID #26047393, Yuliana A Erazo Hidalgo, Real Broker LLC. MARIS
- $244,5003 bd3 ba1.9k sqft3325 Minnesota Ave, Saint Louis, MO 63118For Sale
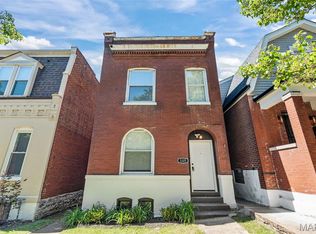 MLS ID #26017742, Chrisy Smith, Realty Executives of St. Louis. MARIS
- $310,0003 bd3 ba1.3k sqft2931 Indiana Ave, Saint Louis, MO 63118For Sale
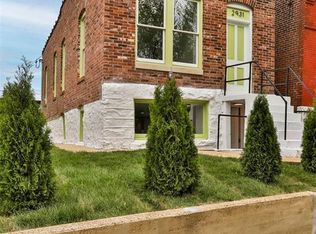 MLS ID #26056580, Maliscia J Roberts, BHHS Select Properties. MARIS
- $224,9003 bd3 ba1.3k sqft2908 Texas Ave, Saint Louis, MO 63118For SaleMLS ID #26056791, Dalton S Nicholls, EXP Realty, LLC. MARIS
- $345,0003 bd2 ba1.8k sqft3220 Arsenal St, Saint Louis, MO 63118For SaleMLS ID #26064307, Stacy L Clark, BHHS Select Properties. MARIS
- $225,0004 bd3 ba1.7k sqft3104 Wyoming St, Saint Louis, MO 63118For SaleMLS ID #26055829, Tammy K Derrigan, Worth Clark Realty. MARIS
- $344,9994 bd3 ba2.2k sqft3504 Illinois Ave, Saint Louis, MO 63118For SaleMLS ID #26068587, Riahna Kastner, St. Louis Real Estate Society. MARIS
- $279,9003 bd3 ba2.2k sqft4222 Delmar Blvd, Saint Louis, MO 63108For SaleMLS ID #26067674, Mark & Neil Gellman, EXP Realty, LLC. MARIS
- $218,9003 bd3 ba1.6k sqft3830 Ohio Ave, Saint Louis, MO 63118For SaleMLS ID #26049036, Amanda Tork, Keller Williams Chesterfield. MARIS
- $179,0004 bd2 ba2k sqft3449 Pennsylvania Ave, Saint Louis, MO 63118For SaleMLS ID #26054525, Justin M Taylor, The Agency. MARIS
- $249,9003 bd2 ba1.9k sqft2900 Indiana Ave APT 3, Saint Louis, MO 63118For SaleMLS ID #26051704, Lance Merrick, Real Broker LLC. MARIS
- $359,0004 bd4 ba2.5k sqft2621 Nebraska Ave, Saint Louis, MO 63118For SaleMLS ID #26070051, Jonathan Adams, Berkshire Hathaway HomeServices Select Properties. MARIS
- $275,0003 bd3 ba1.3k sqft1720 S 13th St, Saint Louis, MO 63104For SaleMLS ID #26050452, Jeff J Uren, Worth Clark Realty. MARIS
- $240,0003 bd3 ba2k sqft4224 California Ave, Saint Louis, MO 63111For SaleMLS ID #26036487, JaMeila D Moore, Realty One Group Trifecta. MARIS
- $325,0003 bd3 ba1.8k sqft2621 Accomac St, Saint Louis, MO 63104For SaleMLS ID #26070639, Marsh M Lukens, Worth Clark Realty. MARIS
- $389,9003 bd3 ba1.9k sqft3433 Texas Ave, Saint Louis, MO 63118For SaleMLS ID #26059725, Kelsey N Snell, Garcia Properties. MARIS
- $310,0003 bd3 ba1.7k sqft2023 Sidney St, Saint Louis, MO 63104For SaleMLS ID #26058504, Greg S Brighton, Elevate Realty, LLC. MARIS
- $249,9002 bd2 ba1.3k sqft4368 Gannett St, Saint Louis, MO 63116For SaleMLS ID #26038318, Angela M Kittner-Brosseau, Keller Williams Realty St. Louis. MARIS
- $374,9003 bd3 ba2.5k sqft2869 Missouri Ave, Saint Louis, MO 63118For SaleMLS ID #26068736, David B Nall, Epique Realty. MARIS
