Move-in ready and thoughtfully updated, 4222 Delmar Boulevard offers a hard-to-find combination of modern comfort, generous living space, and an oversized rear-entry attached 2-car garage in St. Louis’ Central West End. Built in 2006, this 3-bedroom, 2.5-bath single-family home provides approximately 2,275 square feet of total living area, including 1,852 square feet above grade plus a partially finished lower level.
A covered front porch welcomes you into a bright interior with hardwood floors and a spacious living room accented by a bay window and gas fireplace. Renovated in 2021, the kitchen is designed for both everyday living and entertaining with quartz countertops, smart appliances, gas cooking, a large center island, pantry storage, and an open connection to the dining area. Sliding glass doors lead to the deck for outdoor dining, grilling, or relaxing.
Just off the kitchen, a convenient main-floor laundry and mudroom provides a practical drop zone with direct access to the garage. Smart lighting and a Tesla EV charger installed in 2024 add useful technology for today’s lifestyle.
Upstairs, the oversized primary suite features a walk-in closet and beautifully remodeled en suite bath, also completed in 2021, with a rain shower and contemporary finishes. Two additional well-proportioned bedrooms and another full bathroom complete the second floor.
The partially finished lower level adds valuable flexibility with an electric fireplace and versatile space for a home office, gym, media lounge, playroom, or recreation area. The unfinished portion offers abundant storage for seasonal items, equipment, hobbies, and household needs.
Recent improvements include a furnace installed in 2023, Tesla charging station added in 2024, roof replaced in 2025, plus fresh neutral interior paint, new carpeting, and refreshed landscaping completed in 2026. Thoughtful upgrades, adaptable living areas, excellent storage, and attached garage parking combine to create a comfortable and functional city home.
Located in the sought-after 63108 corridor, the property offers convenient access to Forest Park and its Saint Louis Zoo, Saint Louis Art Museum, Missouri History Museum, and The Muny; City Foundry STL and Cortex Innovation Community; Grand Center Arts District and the Fabulous Fox Theatre; Saint Louis University, Washington University Medical Campus, Barnes-Jewish Hospital, dining, recreation, entertainment, and major employment centers.
4222 Delmar Boulevard brings together updated interiors, newer construction, flexible square footage, valuable garage parking, EV charging, and proximity to many of St. Louis’ most recognized cultural, medical, educational, and entertainment destinations.
Active
Listed by: EXP Realty, LLC • Mark & Neil Gellman • 314-336-1991
$289,900
4222 Delmar Blvd, Saint Louis, MO 63108
3beds
2,275sqft
Single Family Residence
Built in 2006
4,839 Square Feet Lot
$286,800 Zestimate®
$127/sqft
$-- HOA
What's special
Gas fireplaceNew carpetingCovered front porchQuartz countertopsMove-in readyAttached garage parkingAbundant storage
- 3 days
- 322
- 33
Likely to sell faster than
Zillow last checked:
Listing updated:
Listed by:
Mark & Neil Gellman 314-336-1991,
EXP Realty, LLC,
William N Keefer 314-517-3474,
EXP Realty, LLC
Source: MARIS,MLS#: 26067674 Originating MLS: St. Louis Association of REALTORS
Originating MLS: St. Louis Association of REALTORSFacts & features
Interior
Bedrooms & bathrooms
- Bedrooms: 3
- Bathrooms: 3
- Full bathrooms: 2
- 1/2 bathrooms: 1
- Main level bathrooms: 1
Primary bedroom
- Features: Floor Covering: Carpeting
- Level: Upper
- Area: 289
- Dimensions: 17x17
Bedroom
- Features: Floor Covering: Carpeting
- Level: Upper
- Area: 220
- Dimensions: 11x20
Bedroom
- Features: Floor Covering: Carpeting
- Level: Upper
- Area: 130
- Dimensions: 10x13
Basement
- Features: Floor Covering: Carpeting
- Level: Lower
- Area: 437
- Dimensions: 19x23
Kitchen
- Features: Floor Covering: Ceramic Tile
- Level: Main
- Area: 280
- Dimensions: 20x14
Laundry
- Features: Floor Covering: Ceramic Tile
- Level: Main
- Area: 66
- Dimensions: 11x6
Living room
- Features: Floor Covering: Wood
- Level: Main
- Area: 400
- Dimensions: 20x20
Heating
- Forced Air
Cooling
- Central Air, Electric
Appliances
- Included: Gas Cooktop, Dishwasher, Plumbed For Ice Maker, Microwave, Gas Oven, Gas Range, Refrigerator
- Laundry: Electric Dryer Hookup, Laundry Room, Main Level
Features
- Kitchen Island, Pantry, Walk-In Closet(s)
- Flooring: Carpet, Ceramic Tile, Hardwood
- Doors: Sliding Doors
- Windows: Bay Window(s)
- Basement: Concrete,Partially Finished,Full
- Number of fireplaces: 2
- Fireplace features: Basement, Electric, Gas, Living Room
Interior area
- Total structure area: 2,275
- Total interior livable area: 2,275 sqft
- Finished area above ground: 1,852
Video & virtual tour
Property
Parking
- Total spaces: 2
- Parking features: Additional Parking, Attached, Electric Vehicle Charging Station(s), Garage, Garage Door Opener, Garage Faces Rear, Lighted, Off Street
- Attached garage spaces: 2
Features
- Levels: Two
- Patio & porch: Covered, Deck, Front Porch
Lot
- Size: 4,839 Square Feet
- Dimensions: 0.1111 acres
- Features: Landscaped, Level
Details
- Parcel number: 37570001650
- Special conditions: Standard
Construction
Type & style
- Home type: SingleFamily
- Architectural style: Traditional
- Property subtype: Single Family Residence
Materials
- Brick
Condition
- Year built: 2006
Utilities & green energy
- Electric: Other
- Sewer: Public Sewer
- Water: Public
Community & HOA
Community
- Security: Security System Owned
- Subdivision: Central West End
HOA
- Has HOA: No
Location
- Region: Saint Louis
Financial & listing details
- Price per square foot: $127/sqft
- Tax assessed value: $40,170
- Annual tax amount: $3,317
- Date on market: 10/23/2026
- Cumulative days on market: 88 days
- Listing terms: Cash,Conventional,FHA,VA Loan
- Ownership: Private
Estimated market value
$286,800
$272,000 - $301,000
$2,604/mo
Price history
| Date | Event | Price |
|---|---|---|
| 10/23/2026 | Listed for sale | $289,900$127/sqft |
Source:  MARIS #26067674 Report a problem MARIS #26067674 Report a problem | ||
| 10/16/2026 | Listing removed | $289,900$127/sqft |
Source: eXp Realty #26035232 Report a problem | ||
| 10/7/2026 | Price change | $289,900-3.3%$127/sqft |
Source: MARIS #26035232 Report a problem | ||
| 9/18/2026 | Price change | $299,900-4.8%$132/sqft |
Source: MARIS #26035232 Report a problem | ||
| 9/4/2026 | Listed for sale | $314,900$138/sqft |
Source: MARIS #26035232 Report a problem | ||
| 8/29/2026 | Pending sale | $314,900$138/sqft |
Source: MARIS #26035232 Report a problem | ||
| 8/18/2026 | Price change | $314,900-3.1%$138/sqft |
Source: MARIS #26035232 Report a problem | ||
| 7/31/2026 | Price change | $324,900-5.8%$143/sqft |
Source: MARIS #26035232 Report a problem | ||
| 7/17/2026 | Listed for sale | $344,900+46.8%$152/sqft |
Source: MARIS #26035232 Report a problem | ||
| 3/8/2021 | Sold | -- |
Source: MARIS #20089986 Report a problem | ||
| 2/15/2021 | Pending sale | $234,900$103/sqft |
Source: MARIS #20089986 Report a problem | ||
| 12/26/2020 | Listed for sale | $234,900$103/sqft |
Source: MARIS #20089986 Report a problem | ||
| 1/4/2012 | Sold | -- |
Source: Public Record Report a problem | ||
| 8/9/2005 | Sold | -- |
Source: Public Record Report a problem | ||
Public tax history
| Year | Property taxes | Tax assessment |
|---|---|---|
| 2025 | $3,317 +2.8% | $40,170 +5.2% |
| 2024 | $3,225 +5.1% | $38,190 |
| 2023 | $3,068 +3.7% | $38,190 +7.7% |
| 2022 | $2,959 +0.1% | $35,460 |
| 2021 | $2,955 +6.2% | $35,460 +5.1% |
| 2020 | $2,782 | $33,740 |
| 2019 | $2,782 | $33,740 -19% |
| 2018 | $2,782 -15% | $41,650 +8% |
| 2017 | $3,274 +598.5% | $38,550 +9537.5% |
| 2016 | $469 | $400 |
Find assessor info on the county website
Monthly payment
Est. payment
Payment breakdown
Explore the cost of this home by adjusting the details. Changes won't be saved.Climate risks
Neighborhood: Central West End
Nearby schools
Schools provided by the listing agent
- Elementary: Pamoja Prep / Cole
- Middle: Pamoja Prep / Cole
- High: Sumner High
Source: MARIS. This data may not be complete. We recommend contacting the local school district to confirm school assignments for this home.
Similar homes
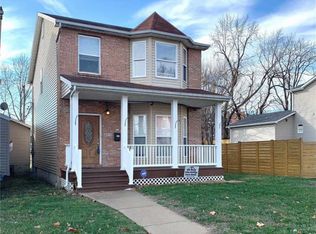
- $315,0005 bd3 ba2.5k sqft4461 Washington Blvd, Saint Louis, MO 63108For Sale
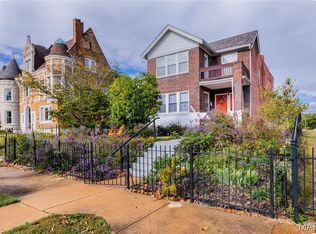
 MLS ID #26067696, Kelsey N Snell, Garcia Properties. MARIS
 - $295,0003 bd3 ba1.5k sqft4153 McPherson Ave, Saint Louis, MO 63108For Sale
 MLS ID #26065023, Aaron Wilson, Avenue Real Estate Group. MARIS
 - $325,0003 bd2 ba2k sqft4367 Enright Ave, Saint Louis, MO 63108For Sale
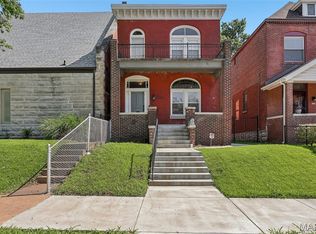 MLS ID #26048040, Jennifer Schneider, Real Broker LLC. MARIS
 - $290,0003 bd2 ba1.5k sqft4253 Swan Ave, Saint Louis, MO 63110For Sale
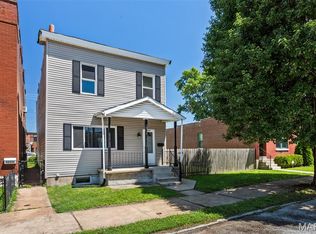 MLS ID #26067253, Joey R Schenck, Invest St. Louis. MARIS
 - $424,9003 bd4 ba2.6k sqft4105 Olive St, Saint Louis, MO 63108For SaleMLS ID #26066148, Lance Merrick, Real Broker LLC. MARIS
- $280,0003 bd2 ba2k sqft4324 W Pine Blvd #A, Saint Louis, MO 63108For SaleMLS ID #26058544, Lance Merrick, Real Broker LLC. MARIS
- $319,9002 bd2 ba1.3k sqftLindell Terrace, Saint Louis, MO 63108For SaleMLS ID #26060555, Colleen Favazza, Coldwell Banker Realty - Gundaker. MARIS
- $279,9003 bd2 ba1.7k sqft4468 McPherson Ave #4A, Saint Louis, MO 63108For SaleMLS ID #26056574, Dawn M Brandt, Coldwell Banker Realty - Gundaker. MARIS
- $199,0003 bd2 ba1.5k sqft4253 Washington Blvd #B, Saint Louis, MO 63108For SaleMLS ID #26067476, Danielle E Schaeferle, Compass Realty Group. MARIS
- $419,9003 bd4 ba2.1k sqft4051 McPherson Ave, Saint Louis, MO 63108For SaleMLS ID #26056648, Donna Marie Reese, Donna Marie Realty, LLC. MARIS
- $339,9002 bd2 ba1.3k sqft4501 Lindell Blvd APT 14G, Saint Louis, MO 63108For SaleMLS ID #26064383, Rose A Pelosi, Berkshire Hathaway HomeServices Select Properties. MARIS
- $331,5002 bd2 ba1.4k sqft4466 W Pine Blvd APT 14C, Saint Louis, MO 63108For SaleMLS ID #26055765, Ryan H Goldstein, Janet McAfee Inc.. MARIS
- $315,0004 bd3 ba2.4k sqft4253 Washington Blvd Unit D, Saint Louis, MO 63108For SaleMLS ID #26031481, Mary Krummenacher, RE/MAX Results. MARIS
- $379,0002 bd2 ba1.4k sqftWest End Chouteau Condominiums, Saint Louis, MO 63108For SaleMLS ID #26063456, Aurora D Lane, Janet McAfee Inc.. MARIS
- $299,9002 bd2 ba1.9k sqft4402 Arco Ave, Saint Louis, MO 63110For SaleMLS ID #26061159, Andy M Boyd, Keller Williams Realty St. Louis. MARIS
- $220,0003 bd2 ba1.7k sqft4550 Enright Ave, Saint Louis, MO 63108For SaleMLS ID #26028346, Courtney E Martin, Nettwork Global. MARIS
- $259,9003 bd3 ba2.1k sqft5115 Cabanne Ave, Saint Louis, MO 63113For SaleMLS ID #26043911, Gil H Gillibrand, Epique Realty. MARIS
- $280,0004 bd4 ba2.9k sqft5025 Raymond Ave, Saint Louis, MO 63113For SaleMLS ID #26043370, Eliza J Tyler, Platinum Realty of St. Louis. MARIS
