Welcome home to this refurbished home, enter through the beautiful stained wood front door into the spacious entryway, the living room is separated by a pony wall, boasts a stone clad fireplace and is open to the spacious dining room, and on to the kitchen with all new stainless appliances. A half bath and main floor laundry rounds off the first floor. The second floor is home to the primary suite with its own luxury en suite bathroom with separate shower and soaker tub, double vanity and beautiful ceramic tile. the second and third bedrooms are spacious one with feature fireplace, the hall bath rounds off the second floor. Luxury Vinyl Plank runs throughout the house. In the fully fenced back yard is the two car garage with brand new doors. A list of upgrades is available on request.
Active
Listed by: Epique Realty • Gil H Gillibrand • 314-488-6340
Price cut: $10K (8/27)
$265,000
5115 Cabanne Ave, Saint Louis, MO 63113
3beds
2,154sqft
Single Family Residence
Built in 1905
4,190 Square Feet Lot
$-- Zestimate®
$123/sqft
$-- HOA
What's special
Stone clad fireplaceBeautiful ceramic tileDouble vanitySpacious dining roomMain floor laundrySpacious entryway
- 54 days
- 1,036
- 122
Zillow last checked:
Listing updated:
Listed by:
Gil H Gillibrand 314-488-6340,
Epique Realty
Source: MARIS,MLS#: 26043911 Originating MLS: St. Louis Association of REALTORS
Originating MLS: St. Louis Association of REALTORSFacts & features
Interior
Bedrooms & bathrooms
- Bedrooms: 3
- Bathrooms: 3
- Full bathrooms: 2
- 1/2 bathrooms: 1
- Main level bathrooms: 1
Primary bedroom
- Features: Floor Covering: Luxury Vinyl Plank
- Level: Second
Bedroom 2
- Features: Floor Covering: Luxury Vinyl Plank
- Level: Second
Bedroom 3
- Features: Floor Covering: Luxury Vinyl Plank
- Level: Second
Primary bathroom
- Features: Floor Covering: Ceramic Tile
- Level: Second
Bathroom
- Features: Floor Covering: Ceramic Tile
- Level: Second
Dining room
- Features: Floor Covering: Luxury Vinyl Plank
- Level: First
Kitchen
- Features: Floor Covering: Luxury Vinyl Plank
- Level: First
Living room
- Features: Floor Covering: Luxury Vinyl Plank
- Level: First
Heating
- Forced Air
Cooling
- Central Air
Features
- Basement: Walk-Up Access
- Number of fireplaces: 2
Interior area
- Total structure area: 2,154
- Total interior livable area: 2,154 sqft
- Finished area above ground: 2,154
Property
Parking
- Total spaces: 2
- Parking features: Garage
- Garage spaces: 2
Features
- Levels: Two
Lot
- Size: 4,190 Square Feet
- Features: Back Yard
Details
- Parcel number: 51460002400
- Special conditions: Standard
Construction
Type & style
- Home type: SingleFamily
- Architectural style: Traditional
- Property subtype: Single Family Residence
Materials
- Brick
Condition
- Year built: 1905
Utilities & green energy
- Electric: 220 Volts
- Sewer: Public Sewer
- Water: Public
- Utilities for property: Electricity Connected, Natural Gas Connected, Sewer Connected, Water Connected
Community & HOA
Community
- Subdivision: Raymond Place Add
HOA
- Has HOA: No
Location
- Region: Saint Louis
Financial & listing details
- Price per square foot: $123/sqft
- Tax assessed value: $8,750
- Annual tax amount: $744
- Date on market: 7/17/2026
- Cumulative days on market: 54 days
- Listing terms: Cash,Conventional,FHA,VA Loan
- Electric utility on property: Yes
Estimated market value
Not available
Estimated sales range
Not available
Not available
Price history
| Date | Event | Price |
|---|---|---|
| 8/27/2026 | Price change | $265,000-3.6%$123/sqft |
Source:  MARIS #26043911 Report a problem MARIS #26043911 Report a problem | ||
| 7/17/2026 | Listed for sale | $275,000$128/sqft |
Source: MARIS #26043911 Report a problem | ||
| 6/7/2023 | Listing removed | -- |
Source: Zillow Rentals Report a problem | ||
| 5/31/2023 | Listed for rent | $1,500$1/sqft |
Source: Zillow Rentals Report a problem | ||
| 3/2/2023 | Listing removed | -- |
Source: Zillow Rentals Report a problem | ||
| 2/20/2023 | Listed for rent | $1,500+15.4%$1/sqft |
Source: Zillow Rentals Report a problem | ||
| 3/24/2021 | Listing removed | -- |
Source: Owner Report a problem | ||
| 9/15/2019 | Listing removed | $1,300$1/sqft |
Source: Owner Report a problem | ||
| 8/30/2019 | Price change | $1,300-7.1%$1/sqft |
Source: Owner Report a problem | ||
| 8/4/2019 | Listed for rent | $1,400$1/sqft |
Source: Owner Report a problem | ||
| 2/2/2017 | Listing removed | -- |
Source: Auction.com Report a problem | ||
| 1/7/2017 | Listed for sale | -- |
Source: Auction.com Report a problem | ||
| 11/17/2016 | Listing removed | -- |
Source: Auction.com Report a problem | ||
| 11/1/2016 | Listed for sale | -- |
Source: Auction.com Report a problem | ||
Public tax history
| Year | Property taxes | Tax assessment |
|---|---|---|
| 2025 | $744 +4.8% | $8,750 +7.4% |
| 2024 | $710 +5% | $8,150 |
| 2023 | $677 -0.2% | $8,150 +3.7% |
| 2022 | $678 +0.1% | $7,860 |
| 2021 | $677 +9.9% | $7,860 +9.2% |
| 2020 | $616 | $7,200 |
| 2019 | $616 | $7,200 +21% |
| 2018 | $616 +16.4% | $5,950 |
| 2017 | $529 -28.5% | $5,950 -29.9% |
| 2016 | $740 +10% | $8,490 |
| 2015 | $672 -8% | $8,490 |
| 2014 | $731 | $8,490 -8.4% |
| 2013 | $731 | $9,270 -34.7% |
| 2012 | -- | $14,190 |
| 2011 | -- | $14,190 |
| 2010 | -- | $14,190 -16.9% |
| 2009 | $1,163 -12.3% | $17,080 |
| 2008 | $1,327 | $17,080 -17.6% |
| 2007 | $1,327 | $20,730 |
| 2006 | $1,327 +1% | $20,730 +11.6% |
| 2005 | $1,313 +6.7% | $18,580 +12.8% |
| 2004 | $1,230 +3% | $16,470 |
| 2003 | $1,195 +7.7% | $16,470 +10.5% |
| 2002 | $1,110 | $14,900 |
| 2001 | -- | $14,900 +9.6% |
| 2000 | -- | $13,590 |
Find assessor info on the county website
Monthly payment
Est. payment
Payment breakdown
Explore the cost of this home by adjusting the details. Changes won't be saved.Climate risks
Neighborhood: Academy
Nearby schools
Schools provided by the listing agent
- Elementary: Hamilton Elem. Community Ed.
- Middle: Yeatman-Liddell Middle School
- High: Sumner High
Source: MARIS. This data may not be complete. We recommend contacting the local school district to confirm school assignments for this home.
- $5,040-- bd-- ba2.1k sqft5111 Cabanne Ave, Saint Louis, MO 63113Off Market

- $152,500-- bd-- ba2.1k sqft5117 Cabanne Ave, Saint Louis, MO 63113Off Market
- $218,6005 bd6 ba2.6k sqft5109 Cabanne Ave, Saint Louis, MO 63113Off Market
- $5,810-- bd1 ba2.6k sqft5123-5125 Cabanne Ave, Saint Louis, MO 63113Off Market
Similar homes
- $280,0004 bd4 ba2.9k sqft5025 Raymond Ave, Saint Louis, MO 63113For Sale

 MLS ID #26043370, Eliza J Tyler, Platinum Realty of St. Louis. MARIS
 - $230,0004 bd4 ba1.8k sqft5036 Cabanne Ave, Saint Louis, MO 63113For Sale
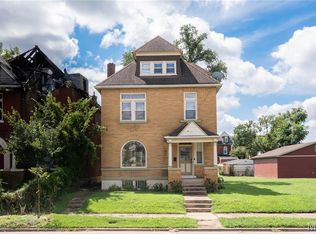 MLS ID #26053647, Robert J Breyley, MORE, REALTORS. MARIS
 - $239,9006 bd2 ba1.7k sqft5220 Highland Ave, Saint Louis, MO 63113New Construction
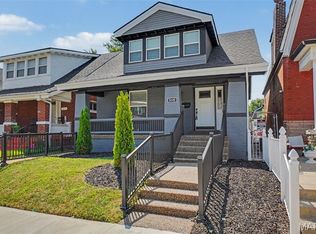 MLS ID #26057164, Gary Le'Roi Newton, Properties by G. Le' Roi LLC. MARIS
 - $--6 bd2 ba1.7k sqft5473 Enright Ave, Saint Louis, MO 63112Auction
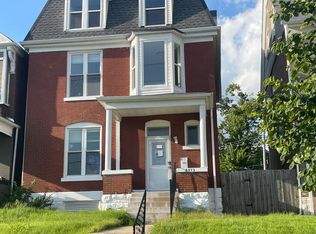 Auction.com 2
 - $325,0003 bd4 ba2.2k sqft3934 Page Blvd, Saint Louis, MO 63113For SaleMLS ID #26057218, Gary Le'Roi Newton, Properties by G. Le' Roi LLC. MARIS
- $273,9994 bd3 ba2.1k sqft5439 Vernon Ave, Saint Louis, MO 63112For SaleMLS ID #26047078, Shaun S Bell, Keller Williams Realty West. MARIS
- $279,9002 bd3 ba1.6k sqft437 Clara Ave APT 18, Saint Louis, MO 63112For SaleMLS ID #26056228, John M Jackson, John Jackson Neighborhood Real Estate Company, LLC. MARIS
- $275,0003 bd3 ba3k sqft6064 W Cabanne Pl, Saint Louis, MO 63112For SaleMLS ID #26051890, Jason K Carlton, Keller Williams Chesterfield. MARIS
- $245,0005 bd4 ba2.7k sqft736 Aubert Ave, Saint Louis, MO 63108For SaleMLS ID #26049171, Christoph A Dewald, EXP Realty, LLC. MARIS
- $249,9004 bd3 ba1.8k sqft5806 Degiverville Ave, Saint Louis, MO 63112For SaleMLS ID #26038374, Tina M Abdian, Worth Clark Realty. MARIS
- $239,9006 bd3 ba1.9k sqft5946 Julian Ave, Saint Louis, MO 63112For SaleMLS ID #26023401, Antione T Lawrence, Ascend Real Estate Advisors. MARIS
- $260,0002 bd1 ba1.6k sqft4019 Maffitt Ave, Saint Louis, MO 63113For SaleMLS ID #26054187, Daijah Polk, Axen Realty, LLC. MARIS
- $220,0003 bd2 ba1.7k sqft4550 Enright Ave, Saint Louis, MO 63108For SaleMLS ID #26028346, Courtney E Martin, Nettwork Global. MARIS
- $324,9002 bd2 ba1.8k sqft4419 Oakland Ave, Saint Louis, MO 63110For SaleMLS ID #26048144, Sean A Banankhah, Select Group Realty. MARIS
- $319,9004 bd3 ba1.8k sqft5588 Bartmer Ave, Saint Louis, MO 63112For SaleMLS ID #26039679, Neshobey Payne, Executive Realty. MARIS
- $365,4603 bd3 ba2k sqft5714 Maple Ave, Saint Louis, MO 63112For SaleMLS ID #26054093, Yolanda D Carrington, Coldwell Banker Realty - Gundaker. MARIS
- $279,5002 bd2 ba1.5k sqft6108 Washington Blvd APT 201, Saint Louis, MO 63112For SaleMLS ID #26052535, Mark E Sasser, Keller Williams Realty St. Louis. MARIS
- $300,0003 bd2 ba1.5k sqft4253 Swan Ave, Saint Louis, MO 63110For SaleMLS ID #26040867, Ida Karimov, Aleksander Kheyfets. MARIS
- $314,9003 bd3 ba2.2k sqft4222 Delmar Blvd, Saint Louis, MO 63108For SaleMLS ID #26035232, Mark & Neil Gellman, EXP Realty, LLC. MARIS
