Unlock the Potential in Historic Skinker-DeBaliviere!
Sold AS IS — Bring your vision and transform this property into something truly special! The heavy lifting has already begun, making this an exciting opportunity for investors, renovators, or anyone looking to create their dream home.
The demolition is complete, unwanted walls have been removed, and the flooring has been removed. Much of the framing is in place, and architectural drawings are included to help bring your vision to life. Additional improvements include a 200-amp electrical panel and a newer roof, giving you a valuable head start on your renovation.
The thoughtfully designed floor plans feature:
First Floor Plans
Open-concept living room, dining room, and kitchen
Full bathroom
Main-floor bedroom
Convenient mud room
Second Floor Plans
Spacious primary suite with ensuite bath
Two additional bedrooms or one bedroom plus a home office
Hall bathroom
Located in the heart of the historic Skinker-DeBaliviere neighborhood, this home places you in one of St. Louis' most desirable and walkable communities. Developed during the era of the 1904 World's Fair, the neighborhood offers beautiful architecture, mature tree-lined streets, and an unbeatable location.
Enjoy an easy walk to Forest Park, the Delmar Loop, MetroLink, restaurants, coffee shops, entertainment, and shopping. Hop on the Metro for quick access to downtown St. Louis or a convenient ride to the airport.
This property is also ideally situated near Barnes-Jewish Hospital, St. Louis Children's Hospital, and Washington University, making it an outstanding opportunity for a long-term rental, furnished executive housing, or a future short-term rental where permitted.
Whether you're looking to build equity, expand your investment portfolio, or create a stunning custom residence, this property offers endless possibilities in a location buyers and tenants love.
Come explore the possibilities and imagine what this Skinker-DeBaliviere gem can become!
Active
Listed by: Worth Clark Realty • Tina M Abdian • 703-944-6170
$249,900
5806 Degiverville Ave, Saint Louis, MO 63112
4beds
1,848sqft
Single Family Residence
Built in 1918
4,373 Square Feet Lot
$-- Zestimate®
$135/sqft
$-- HOA
What's special
Mature tree-lined streetsHall bathroomMain-floor bedroomBeautiful architectureConvenient mud room
- 10 days |
- 395 |
- 16 |
Zillow last checked:
Listing updated:
Listed by:
Tina M Abdian 703-944-6170,
Worth Clark Realty
Source: MARIS,MLS#: 26038374 Originating MLS: St. Louis Association of REALTORS
Originating MLS: St. Louis Association of REALTORSFacts & features
Interior
Bedrooms & bathrooms
- Bedrooms: 4
- Bathrooms: 3
- Full bathrooms: 3
- Main level bathrooms: 1
- Main level bedrooms: 1
Primary bedroom
- Features: Floor Covering: Other
- Level: Upper
Bedroom
- Features: Floor Covering: Other
- Level: Upper
Bedroom 2
- Features: Floor Covering: Other
- Level: Upper
Dining room
- Features: Floor Covering: Wood
- Level: Main
- Area: 156
- Dimensions: 12x13
Living room
- Features: Floor Covering: Wood
- Level: Main
- Area: 300
- Dimensions: 25x12
Mud room
- Features: Floor Covering: Other
- Level: Main
- Area: 117
- Dimensions: 9x13
Other
- Features: Floor Covering: Other
- Level: Main
- Area: 156
- Dimensions: 12x13
Heating
- Forced Air
Cooling
- None
Features
- Basement: Full,Unfinished,Walk-Up Access
- Number of fireplaces: 1
- Fireplace features: Decorative, Living Room, Masonry
Interior area
- Total interior livable area: 1,848 sqft
- Finished area above ground: 1,848
Property
Features
- Levels: Two
Lot
- Size: 4,373 Square Feet
- Features: Back Yard, Near Public Transit
Details
- Parcel number: 55180002300
- Special conditions: Listing As Is
Construction
Type & style
- Home type: SingleFamily
- Architectural style: Traditional
- Property subtype: Single Family Residence
Materials
- Brick
Condition
- Year built: 1918
Utilities & green energy
- Electric: Ameren
- Sewer: Public Sewer
- Water: Public
- Utilities for property: Electricity Available, Natural Gas Available
Community & HOA
Community
- Features: Public Bus, Sewer Gutters
- Subdivision: Washington Heights Add
HOA
- Has HOA: No
Location
- Region: Saint Louis
Financial & listing details
- Price per square foot: $135/sqft
- Tax assessed value: $26,010
- Annual tax amount: $2,157
- Date on market: 8/8/2026
- Listing terms: Cash,Conventional
- Electric utility on property: Yes
Estimated market value
Not available
Estimated sales range
Not available
Not available
Price history
| Date | Event | Price |
|---|---|---|
| 8/8/2026 | Listed for sale | $249,900+24.9%$135/sqft |
Source:  MARIS #26038374 Report a problem MARIS #26038374 Report a problem | ||
| 7/11/2024 | Sold | -- |
Source: MARIS #24029043 Report a problem | ||
| 6/12/2024 | Pending sale | $200,000$108/sqft |
Source: MARIS #24029043 Report a problem | ||
| 6/6/2024 | Listed for sale | $200,000+94.4%$108/sqft |
Source: MARIS #24029043 Report a problem | ||
| 8/14/2020 | Sold | -- |
Source: MARIS #19071651 Report a problem | ||
| 6/3/2020 | Pending sale | $102,900$56/sqft |
Source: C. E. Bartlett, REALTORS #19071651 Report a problem | ||
| 4/19/2020 | Price change | $102,900-20.8%$56/sqft |
Source: C. E. Bartlett, REALTORS #19071651 Report a problem | ||
| 3/28/2020 | Price change | $129,900-6.5%$70/sqft |
Source: C. E. Bartlett, REALTORS #19071651 Report a problem | ||
| 2/17/2020 | Price change | $138,900-17.8%$75/sqft |
Source: C. E. Bartlett, REALTORS #19071651 Report a problem | ||
| 9/23/2019 | Listed for sale | $168,900$91/sqft |
Source: C. E. Bartlett, REALTORS #19071651 Report a problem | ||
Public tax history
| Year | Property taxes | Tax assessment |
|---|---|---|
| 2025 | $2,157 +5.7% | $26,010 +8.1% |
| 2024 | $2,041 +5.1% | $24,050 |
| 2023 | $1,942 +2.5% | $24,050 +6.5% |
| 2022 | $1,895 +0.1% | $22,590 |
| 2021 | $1,893 +12.8% | $22,590 +11.7% |
| 2020 | $1,678 | $20,220 |
| 2019 | $1,678 | $20,220 -0.1% |
| 2018 | $1,678 -3.1% | $20,240 |
| 2017 | $1,732 +2.3% | $20,240 +1.9% |
| 2016 | $1,693 +10.2% | $19,860 |
| 2015 | $1,535 +0.5% | $19,860 |
| 2014 | $1,528 | $19,860 +0.4% |
| 2013 | $1,528 | $19,780 -15.1% |
| 2012 | -- | $23,290 |
| 2011 | -- | $23,290 |
| 2010 | -- | $23,290 +6.3% |
| 2009 | $1,484 +1.4% | $21,900 |
| 2008 | $1,462 | $21,900 -2.9% |
| 2007 | $1,462 | $22,550 |
| 2006 | $1,462 +1% | $22,550 +9.9% |
| 2005 | $1,448 +40.2% | $20,520 +49.1% |
| 2004 | $1,033 +2.9% | $13,760 |
| 2003 | $1,003 +6% | $13,760 +8.8% |
| 2002 | $947 | $12,650 |
| 2001 | -- | $12,650 +2.3% |
| 2000 | -- | $12,370 |
Find assessor info on the county website
Monthly payment
Est. payment
Payment breakdown
Explore the cost of this home by adjusting the details. Changes won't be saved.Climate risks
Neighborhood: Skinker-DeBaliviere
Nearby schools
GreatSchools rating
- 3/10Hamilton Elementary Community Ed.Grades: PK-5Distance: 0.2 mi
- 2/10Yeatman-Liddell Middle SchoolGrades: 6-8Distance: 3.7 mi
- 1/10Sumner High SchoolGrades: 9-12Distance: 2.8 mi
Schools provided by the listing agent
- Elementary: Hamilton Elem. Community Ed.
- Middle: Langston Middle
- High: Sumner High
Source: MARIS. This data may not be complete. We recommend contacting the local school district to confirm school assignments for this home.
- $168,600-- bd1 ba1.1k sqft5795 Waterman Blvd, Saint Louis, MO 63112Off Market
- $428,9004 bd4 ba2.3k sqft5793 Waterman Blvd, Saint Louis, MO 63112Off Market

- $363,2003 bd3 ba1.7k sqft5791 Waterman Blvd, Saint Louis, MO 63112Off Market
- $235,400-- bd1 ba1.6k sqft5797 Degiverville Ave, Saint Louis, MO 63112Off Market
- $215,700-- bd1 ba1.9k sqft5789 Waterman Blvd, Saint Louis, MO 63112Off Market
- $269,3003 bd1 ba1.4k sqft6114-2A Waterman Blvd, Saint Louis, MO 63112Off Market
- $381,4005 bd3 ba3k sqft5787 Waterman Blvd, Saint Louis, MO 63112Off Market
- $233,300-- bd1 ba1.5k sqft5788 Waterman Blvd, Saint Louis, MO 63112Off Market
A local agent can set up tours, give advice and negotiate with sellers.
A local lender can help you make sure your offer is ready when you are.
Similar homes
- $239,9006 bd3 ba1.9k sqft5946 Julian Ave, Saint Louis, MO 63112For Sale

 MLS ID #26023401, Antione T Lawrence, Ascend Real Estate Advisors. MARIS
 - $370,0003 bd3 ba1.9k sqft5911 Degiverville Ave, Saint Louis, MO 63112For Sale
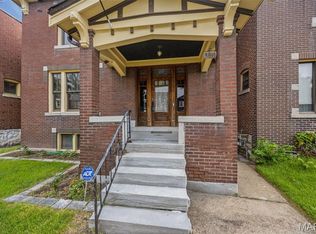 MLS ID #26047651, Susan Damsgaard Brand, Keller Williams Realty St. Louis. MARIS
 - $249,9005 bd4 ba2.7k sqft736 Aubert Ave, Saint Louis, MO 63108For Sale
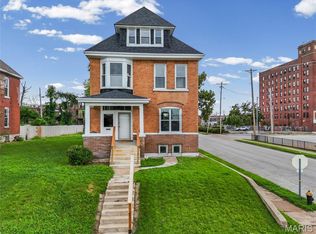 MLS ID #26049171, Christoph A Dewald, EXP Realty, LLC. MARIS
 - $240,0004 bd2 ba1.8k sqft8415 Ardsley Dr, Saint Louis, MO 63121For Sale
 MLS ID #26054724, Debbie D Weber, Keller Williams Realty St. Louis. MARIS
 - $215,0004 bd2 ba2k sqft3449 Pennsylvania Ave, Saint Louis, MO 63118For SaleMLS ID #26054525, Justin M Taylor, The Agency. MARIS
- $330,0005 bd4 ba2.1k sqft5922 Oakherst Pl, Saint Louis, MO 63112For SaleMLS ID #26044287, Laurie B Wuestling, Coldwell Banker Realty - Gundaker. MARIS
- $249,9003 bd2 ba1.4k sqft4131 Quincy St, Saint Louis, MO 63116For SaleMLS ID #26032049, Tommy Espenschied, ReeceNichols Real Estate. MARIS
- $170,0005 bd2 ba2.3k sqft1211 Clara Ave, Saint Louis, MO 63112For SaleMLS ID #26021417, Yvette M Spraggins, Keller Williams Realty West. MARIS
- $225,0004 bd2 ba1.7k sqft618 S Rock Hill Rd, Saint Louis, MO 63119For SaleMLS ID #26051151, Tyler L Crowley, DRG - Delhougne Realty Group. MARIS
- $285,0002 bd2 ba1.6k sqft1510 Collins Ave, Saint Louis, MO 63117For SaleMLS ID #26054294, Julie Moran, Coldwell Banker Realty - Gundaker. MARIS
- $249,9004 bd2 ba2.4k sqft3531 California Ave, Saint Louis, MO 63118For SaleMLS ID #26049125, Terry R Bordeleau, RE/MAX Results. MARIS
- $259,0004 bd2 ba2k sqft3027 Magnolia Ave, Saint Louis, MO 63118For SaleMLS ID #26048411, Stephanie Nelson Pondrom, Berkshire Hathaway HomeServices Select Properties. MARIS
- $235,0002 bd2 ba1k sqft5332 Northrup Ave, Saint Louis, MO 63110For SaleMLS ID #26050210, George Reavy, Wood Brothers Realty. MARIS
- $264,8883 bd4 ba2.1k sqft3706 Iowa Ave, Saint Louis, MO 63118For SaleMLS ID #26051542, Julia C Mittelstadt, Coldwell Banker Realty - Gundaker. MARIS
- $229,9004 bd2 ba2.2k sqft3623 Bamberger Ave, Saint Louis, MO 63116For SaleMLS ID #26052952, Dustin C Hoog, EXP Realty, LLC. MARIS
- $220,0003 bd2 ba1.7k sqft4550 Enright Ave, Saint Louis, MO 63108For SaleMLS ID #26028346, Courtney E Martin, Nettwork Global. MARIS
- $269,0004 bd2 ba2.2k sqft6652 Marmaduke Ave, Saint Louis, MO 63139For SaleMLS ID #26043852, Dane D Smith, Garcia Properties. MARIS
- $249,9002 bd2 ba1.3k sqft3418 Grace Ave, Saint Louis, MO 63116For SaleMLS ID #26044928, Mark & Neil Gellman, EXP Realty, LLC. MARIS
- $264,9003 bd3 ba1.3k sqft5085 Milentz Ave, Saint Louis, MO 63109For SaleMLS ID #26042208, Julie A Metzner, DRG - Delhougne Realty Group. MARIS
- $240,0002 bd2 ba1.3k sqft5442 Robert Ave, Saint Louis, MO 63109For SaleMLS ID #26051337, Stephen Nguyen, Platinum Realty of St. Louis. MARIS
