Spacious Multi-Generational Home with Two Complete Living Spaces!
Welcome to this unique and versatile 5-bedroom, 2-bath home, originally designed as a duplex and thoughtfully converted into a single-family residence. Offering two full living spaces under one roof, this property is ideal for multi-generational living, extended families, or anyone seeking extra space and privacy.
The main level features a formal living room, formal dining room, two spacious bedrooms, a full kitchen, and a full bath. Upstairs, you'll find a second complete living area with its own formal living room, formal dining room, three bedrooms, full kitchen, and full bath—providing flexibility for a variety of living arrangements.
Recent updates and improvements provide peace of mind and modern appeal, including a new roof (2021), updated bathroom flooring on both levels, refreshed kitchens, resurfaced tub, bathroom countertop, new bathroom fixtures and toilet, updated wallpaper, new blinds throughout the home, and much more.
With generous living spaces, classic formal rooms, and numerous updates, this home offers endless possibilities for comfortable living. Whether you're accommodating a growing family, caring for loved ones, or simply looking for extra room to spread out, this one-of-a-kind property is ready to welcome you home!
Highlights:
5 Bedrooms, 2 Full Bathrooms
Two Full Kitchens
Two Formal Living Rooms
Two Formal Dining Rooms
Ideal for Multi-Generational Living
Roof Replaced in 2021
Numerous Interior Updates in 2025 & 2026
Move-In Ready with Flexible Living Options
Schedule your showing today and discover all the possibilities this spacious home has to offer!
Active
Listed by: Keller Williams Realty West • Yvette M Spraggins
$170,000
1211 Clara Ave, Saint Louis, MO 63112
5beds
2,340sqft
:
Get pre-qualified$1,156/mo
Single Family Residence
Built in 1908
2,975 Square Feet Lot
$-- Zestimate®
$73/sqft
$-- HOA
What's special
- 76 days |
- 651 |
- 67 |
Zillow last checked:
Listing updated:
Listed by:
Yvette M Spraggins 314-401-6736,
Keller Williams Realty West,
Toney C Thornhill 636-295-1370,
Keller Williams Realty West
Source: MARIS,MLS#: 26021417 Originating MLS: St. Louis Association of REALTORS
Originating MLS: St. Louis Association of REALTORSFacts & features
Interior
Bedrooms & bathrooms
- Bedrooms: 5
- Bathrooms: 2
- Full bathrooms: 2
- Main level bathrooms: 1
- Main level bedrooms: 2
Bedroom
- Features: Floor Covering: Carpeting
- Level: Upper
- Area: 130
- Dimensions: 13x10
Bathroom
- Features: Floor Covering: Carpeting
- Level: Main
- Area: 135
- Dimensions: 15x9
Bathroom 2
- Features: Floor Covering: Carpeting
- Level: Main
- Area: 96
- Dimensions: 8x12
Bathroom 2
- Features: Floor Covering: Carpeting
- Level: Upper
- Area: 80
- Dimensions: 8x10
Bathroom 3
- Features: Floor Covering: Carpeting
- Level: Upper
- Area: 72
- Dimensions: 8x9
Dining room
- Features: Floor Covering: Carpeting
- Level: Main
- Area: 143
- Dimensions: 13x11
Dining room
- Features: Floor Covering: Carpeting
- Level: Upper
- Area: 112
- Dimensions: 8x14
Kitchen
- Features: Floor Covering: Wood Engineered
- Level: Main
- Area: 112
- Dimensions: 14x8
Kitchen
- Features: Floor Covering: Ceramic Tile
- Level: Upper
- Area: 112
- Dimensions: 8x14
Living room
- Features: Floor Covering: Carpeting
- Level: Main
- Area: 143
- Dimensions: 13x11
Living room
- Features: Floor Covering: Carpeting
- Level: Upper
- Area: 154
- Dimensions: 14x11
Heating
- Electric, Natural Gas
Cooling
- Central Air, Window Unit(s)
Appliances
- Included: Stainless Steel Appliance(s), Freezer, Range, Refrigerator
- Laundry: In Basement
Features
- Bar, Eat-in Kitchen, Entrance Foyer
- Flooring: Carpet, Ceramic Tile
- Basement: Partial
- Number of fireplaces: 2
- Fireplace features: Living Room
Interior area
- Total structure area: 2,340
- Total interior livable area: 2,340 sqft
- Finished area above ground: 2,340
Property
Parking
- Parking features: Off Street
Features
- Levels: Two
- Patio & porch: Deck, Patio
- Has view: Yes
- View description: Neighborhood
Lot
- Size: 2,975 Square Feet
- Features: Back Yard, Front Yard, Near Public Transit
Details
- Parcel number: 38150802700
- Special conditions: Standard
Construction
Type & style
- Home type: SingleFamily
- Architectural style: Traditional
- Property subtype: Single Family Residence
Materials
- Brick
- Foundation: Brick/Mortar
Condition
- Year built: 1908
Utilities & green energy
- Electric: Ameren
- Sewer: Public Sewer
- Water: Public
- Utilities for property: Electricity Connected, Natural Gas Connected, Water Connected
Community & HOA
Community
- Subdivision: Mount Gamble Add
HOA
- Has HOA: No
Location
- Region: Saint Louis
Financial & listing details
- Price per square foot: $73/sqft
- Tax assessed value: $5,510
- Annual tax amount: $479
- Date on market: 4/18/2026
- Cumulative days on market: 76 days
- Listing terms: Cash,Conventional,Private
- Electric utility on property: Yes
Estimated market value
Not available
Estimated sales range
Not available
$2,028/mo
Price history
| Date | Event | Price |
|---|---|---|
| 7/1/2026 | Listed for sale | $170,000$73/sqft |
Source:  MARIS #26021417 Report a problem MARIS #26021417 Report a problem | ||
Public tax history
| Year | Property taxes | Tax assessment |
|---|---|---|
| 2025 | $479 +1.2% | $5,510 +3.6% |
| 2024 | $473 +4.8% | $5,320 |
| 2023 | $451 -1.9% | $5,320 +1.7% |
| 2022 | $460 +0.1% | $5,230 |
| 2021 | $460 +1.1% | $5,230 +0.2% |
| 2020 | $455 | $5,220 -0.2% |
| 2019 | $455 | $5,230 +5% |
| 2018 | $455 +1.7% | $4,980 |
| 2017 | $447 +13.5% | $4,980 +14% |
| 2016 | $394 +9.6% | $4,370 |
| 2015 | $360 +2.4% | $4,370 |
| 2014 | $351 | $4,370 +2.8% |
| 2013 | $351 | $4,250 -12.9% |
| 2012 | -- | $4,880 |
| 2011 | -- | $4,880 |
| 2010 | -- | $4,880 -16.4% |
| 2009 | $416 -11% | $5,840 |
| 2008 | $468 | $5,840 -25.8% |
| 2007 | $468 | $7,870 |
| 2006 | $468 +1% | $7,870 +25.1% |
| 2005 | $463 +45.7% | $6,290 +58.4% |
| 2004 | $318 +2.8% | $3,970 |
| 2003 | $309 +2.3% | $3,970 +5% |
| 2002 | $302 | $3,780 |
| 2001 | -- | $3,780 +2.4% |
| 2000 | -- | $3,690 |
Find assessor info on the county website
Monthly payment
Est. payment
Payment breakdown
Explore the cost of this home by adjusting the details. Changes won't be saved.Climate risks
Neighborhood: West End
Nearby schools
GreatSchools rating
- 3/10Hamilton Elementary Community Ed.Grades: PK-5Distance: 0.9 mi
- 2/10Yeatman-Liddell Middle SchoolGrades: 6-8Distance: 2.9 mi
- 1/10Sumner High SchoolGrades: 9-12Distance: 2.3 mi
Schools provided by the listing agent
- Elementary: Hamilton Elem. Community Ed.
- Middle: Laclede Elem.
- High: Sumner High
Source: MARIS. This data may not be complete. We recommend contacting the local school district to confirm school assignments for this home.
- $5,340-- bd1 ba2.3k sqft1207 Clara Ave, Saint Louis, MO 63112Off Market
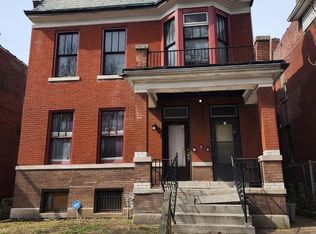
- $160,0005 bd2 ba2.8k sqft1215 Clara Ave, Saint Louis, MO 63112For Sale
- $860-- bd1 ba2.9k sqft1205 Clara Ave, Saint Louis, MO 63112Off Market
- $---- bd1 ba2.8k sqft1215-1217 Clara Ave, Saint Louis, MO 63112Sold
- $5,950-- bd1 ba2.7k sqft1219 Clara Ave, Saint Louis, MO 63112Off Market
- $1,330-- bd-- ba-- sqft1201-1203 Clara Ave, Saint Louis, MO 63112Off Market
- $1,010-- bd-- ba2.7k sqft1221-1223 Clara Ave, Saint Louis, MO 63112Off Market
- $1,060-- bd-- ba2.8k sqft1208 Temple Pl #1210, Saint Louis, MO 63112Off Market
A local agent can set up tours, give advice and negotiate with sellers.
A local lender can help you make sure your offer is ready when you are.
Similar homes
- $220,0002 bd2 ba1.7k sqft5553 Waterman Blvd APT 1E, Saint Louis, MO 63112For Sale

 MLS ID #26046365, Christopher M Roeseler, MORE, REALTORS. MARIS
 - $169,9003 bd2 ba2.4k sqft3816 Oakridge Blvd, Saint Louis, MO 63121For Sale
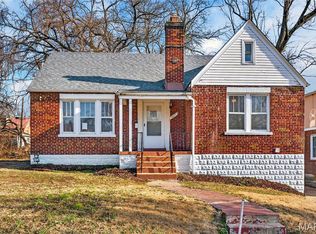 MLS ID #26028292, Joe Geary, Nettwork Global. MARIS
 - $159,9003 bd2 ba1.2k sqft4260 Miami St, Saint Louis, MO 63116For Sale
 MLS ID #26044704, Mandy D Watkins, Knight and Drews LLC. MARIS
 - $165,0003 bd2 ba1.8k sqft3616 Louisiana Ave, Saint Louis, MO 63118For Sale
 MLS ID #26040511, Rueben Wuerdeman, Epique Realty. MARIS
 - $169,9003 bd1 ba1.3k sqft4147 Beethoven Ave, Saint Louis, MO 63116For SaleMLS ID #26018865, David Nations, Keller Williams Realty St. Louis. MARIS
- $153,9004 bd2 ba1.5k sqft49 N Harvey Ave, Saint Louis, MO 63135For SaleMLS ID #26040848, David Nations, Keller Williams Realty St. Louis. MARIS
- $195,0003 bd2 ba1.9k sqft4709 Penrose St, Saint Louis, MO 63115For SaleMLS ID #26026363, Toni S Roberts, Berkshire Hathaway HomeServices Select Properties. MARIS
- $180,0005 bd2 ba2.7k sqft4140 Michigan Ave, Saint Louis, MO 63118For SaleMLS ID #26036758, Dee McMillion, EXP Realty, LLC. MARIS
- $184,9003 bd4 ba2.1k sqft7507 Virginia Ave, Saint Louis, MO 63111For SaleMLS ID #26025427, Marquita K Auffenberg, EXP Realty, LLC. MARIS
- $159,9004 bd2 ba1.6k sqft4342 S Compton Ave, Saint Louis, MO 63111For SaleMLS ID #26028949, Lou J Coco, Keller Williams Realty St. Louis. MARIS
- $174,9003 bd1 ba1.5k sqft7110 Groveland Dr, Saint Louis, MO 63121For SaleMLS ID #26043270, Wendy G Widder-Tyson, Wood Brothers Realty. MARIS
- $195,0004 bd3 ba2.6k sqft3831 S Grand Blvd, Saint Louis, MO 63118For SaleMLS ID #26005502, Janet Judd, RE/MAX Results. MARIS
- $155,0003 bd1 ba1.2k sqft5462 Christy Ave, Saint Louis, MO 63116For SaleMLS ID #26018838, David Nations, Keller Williams Realty St. Louis. MARIS
- $149,9003 bd1 ba1.5k sqft4151 Beethoven Ave, Saint Louis, MO 63116For SaleMLS ID #26025882, Sarah F Bravo, Coldwell Banker Realty - Gundaker West Regional. MARIS
- $159,0003 bd2 ba1.5k sqft11165 Old Halls Ferry Rd, Saint Louis, MO 63136For SaleMLS ID #26039151, Deshaun T Curry Tilson, Curry Tilson Estates. MARIS
- $180,0004 bd3 ba2.3k sqft11511 Corlyn Dr, Saint Louis, MO 63138For SaleMLS ID #26005886, Mark E Butler, Hybrid Real Estate. MARIS
- $175,0003 bd1 ba1.2k sqftBungalow, Saint Louis, MO 63114For SaleMLS ID #26039548, Julie L Anderson, STL 1 REALTY. MARIS
- $219,9002 bd2 ba1.6k sqft5539 Waterman Blvd APT 2N, Saint Louis, MO 63112For SaleMLS ID #26044181, Brian Preston, Elevate Realty, LLC. MARIS
- $164,5003 bd2 ba1.4k sqft14 Shireford Ln, Saint Louis, MO 63135For SaleMLS ID #26037949, Thomas J Derry, Keller Williams Realty St. Louis. MARIS
- $129,9003 bd2 ba1.6k sqft2017 Switzer Ave, Saint Louis, MO 63136For SaleMLS ID #26044892, Tu Nguyen, The Nguyen Realty, LLC. MARIS
