Welcome to this charming 1.5-story home offering 3 comfortable bedrooms and 2 full bathrooms—perfect for families or anyone looking for extra space! This property already passed the occupancy inspection and ready to move-in. Enjoy the convenience of a detached 2-car garage along with plenty of additional storage throughout the property. The home sits on a level, partially fenced lot, ideal for outdoor activities, pets, or simply relaxing in your own private space. Step inside to find fresh paint throughout, giving the home a clean, updated feel. The kitchen features durable ceramic flooring, combining style with easy maintenance. This home offers comfort, functionality, and great space—don’t miss your chance to make it yours!
Active
Listed by: The Nguyen Realty, LLC • Tu Nguyen • 314-406-8073
$129,900
2017 Switzer Ave, Saint Louis, MO 63136
3beds
1,666sqft
Single Family Residence
Built in 1900
0.27 Acres Lot
$125,700 Zestimate®
$78/sqft
$-- HOA
What's special
Level partially fenced lotFresh paint throughoutClean updated feelPrivate space
- 57 days
- 103
- 15
Zillow last checked:
Listing updated:
Listed by:
Tu Nguyen 314-406-8073,
The Nguyen Realty, LLC
Source: MARIS,MLS#: 26044892 Originating MLS: St. Louis Association of REALTORS
Originating MLS: St. Louis Association of REALTORSFacts & features
Interior
Bedrooms & bathrooms
- Bedrooms: 3
- Bathrooms: 2
- Full bathrooms: 2
- Main level bathrooms: 1
- Main level bedrooms: 1
Heating
- Forced Air
Cooling
- Central Air
Appliances
- Included: Refrigerator, Washer/Dryer, Gas Water Heater
Features
- Basement: Partial
- Number of fireplaces: 1
- Fireplace features: Decorative
Interior area
- Total structure area: 1,666
- Total interior livable area: 1,666 sqft
- Finished area above ground: 1,666
Property
Parking
- Total spaces: 1
- Parking features: Garage
- Garage spaces: 1
Features
- Levels: One and One Half
Lot
- Size: 0.27 Acres
- Features: Level
Details
- Parcel number: 13G320912
- Special conditions: Standard
Construction
Type & style
- Home type: SingleFamily
- Architectural style: Bungalow
- Property subtype: Single Family Residence
Materials
- Vinyl Siding
Condition
- Year built: 1900
Utilities & green energy
- Electric: Ameren
- Sewer: Public Sewer
- Water: Public
- Utilities for property: Electricity Connected, Natural Gas Connected, Sewer Connected, Water Connected
Community & HOA
Community
- Subdivision: Gibson
HOA
- Has HOA: No
Location
- Region: Saint Louis
Financial & listing details
- Price per square foot: $78/sqft
- Tax assessed value: $62,900
- Annual tax amount: $1,143
- Date on market: 7/14/2026
- Cumulative days on market: 176 days
- Listing terms: Cash,Conventional
- Electric utility on property: Yes
Estimated market value
$125,700
$119,000 - $132,000
$1,536/mo
Price history
| Date | Event | Price |
|---|---|---|
| 7/14/2026 | Listed for sale | $129,900$78/sqft |
Source:  MARIS #26044892 Report a problem MARIS #26044892 Report a problem | ||
| 7/1/2026 | Listing removed | $129,900$78/sqft |
Source: MARIS #26005490 Report a problem | ||
| 6/11/2026 | Listed for sale | $129,900$78/sqft |
Source: MARIS #26005490 Report a problem | ||
| 5/20/2026 | Contingent | $129,900$78/sqft |
Source: MARIS #26005490 Report a problem | ||
| 3/3/2026 | Listed for sale | $129,900-3.8%$78/sqft |
Source: MARIS #26005490 Report a problem | ||
| 12/18/2025 | Listing removed | $135,000$81/sqft |
Source: MARIS #25049550 Report a problem | ||
| 12/2/2025 | Listed for sale | $135,000$81/sqft |
Source: MARIS #25049550 Report a problem | ||
| 11/22/2025 | Pending sale | $135,000$81/sqft |
Source: MARIS #25049550 Report a problem | ||
| 7/18/2025 | Listed for sale | $135,000+128.8%$81/sqft |
Source: MARIS #25049550 Report a problem | ||
| 6/18/2024 | Sold | -- |
Source: MARIS #24010535 Report a problem | ||
| 5/17/2024 | Pending sale | $59,000$35/sqft |
Source: MARIS #24010535 Report a problem | ||
| 4/1/2024 | Price change | $59,000-7.8%$35/sqft |
Source: MARIS #24010535 Report a problem | ||
| 2/22/2024 | Listed for sale | $64,000$38/sqft |
Source: MARIS #24010535 Report a problem | ||
| 2/16/2024 | Listing removed | -- |
Source: MARIS #23067959 Report a problem | ||
| 11/14/2023 | Listed for sale | $64,000$38/sqft |
Source: MARIS #23067959 Report a problem | ||
| 10/1/2007 | Sold | -- |
Source: Public Record Report a problem | ||
| 12/12/2006 | Sold | -- |
Source: Public Record Report a problem | ||
Public tax history
| Year | Property taxes | Tax assessment |
|---|---|---|
| 2025 | $1,143 -1% | $11,950 +9.9% |
| 2024 | $1,155 +0.8% | $10,870 |
| 2023 | $1,145 +16.9% | $10,870 +44.2% |
| 2022 | $980 +1.5% | $7,540 |
| 2021 | $965 +14.4% | $7,540 +20.8% |
| 2020 | $844 -13.6% | $6,240 |
| 2019 | $977 | $6,240 -8.5% |
| 2018 | $977 +3.9% | $6,820 |
| 2017 | $940 +4.2% | $6,820 +74.9% |
| 2016 | $902 +71.7% | $3,900 |
| 2015 | $525 | $3,900 -12.4% |
| 2014 | $525 -11.9% | $4,450 |
| 2013 | $597 | $4,450 |
| 2012 | -- | $4,450 |
| 2011 | -- | $4,450 -4.3% |
| 2010 | $422 +7.2% | $4,650 |
| 2009 | $394 -2.3% | $4,650 -10.9% |
| 2008 | $403 -37.1% | $5,220 |
| 2007 | $640 | $5,220 -35.6% |
| 2006 | $640 -0.9% | $8,110 |
| 2005 | $646 +28.5% | $8,110 |
| 2003 | $503 +0.1% | $8,110 +50.2% |
| 2002 | $503 +10.9% | $5,400 |
| 2001 | $453 | $5,400 |
Find assessor info on the county website
Monthly payment
Est. payment
Payment breakdown
Explore the cost of this home by adjusting the details. Changes won't be saved.Climate risks
Neighborhood: 63136
Nearby schools
Schools provided by the listing agent
- Elementary: Northview / Gary Gore
- Middle: Jennings Jr. High
- High: Jennings High
Source: MARIS. This data may not be complete. We recommend contacting the local school district to confirm school assignments for this home.
Similar homes
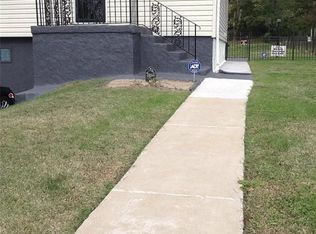
- $135,0003 bd2 ba1.3k sqft2038 McLaran Ave, Saint Louis, MO 63136For Sale

 MLS ID #26055502, Kati A Underwood, Equity Missouri LLC. MARIS
 - $130,0003 bd2 ba2k sqft3519 Blair Ave, Saint Louis, MO 63107For Sale
 MLS ID #26065099, DeAna A Carter, Keys Realty Group Inc. MARIS
 - $130,0003 bd1 ba1.4k sqft1292 Purcell Ave, Saint Louis, MO 63133For Sale
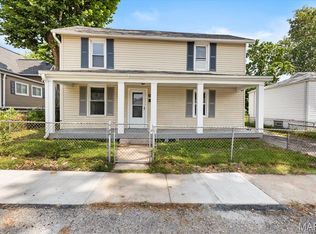 MLS ID #26051392, Stephen Nguyen, Platinum Realty of St. Louis. MARIS
 - $130,0003 bd1 ba1k sqft1115 Forestwood Dr, Saint Louis, MO 63135For Sale
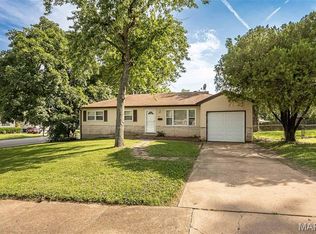 MLS ID #26040008, Jan T Woods, Coldwell Banker Realty - Gundaker. MARIS
 - $124,9003 bd2 ba1.2k sqft201 Wooster Dr, Saint Louis, MO 63135For SaleMLS ID #26058748, Vicki J Testerman, Mainstay Brokerage, LLC. MARIS
- $127,9003 bd1 ba875 sqft1755 Atmore Dr, Saint Louis, MO 63136For SaleMLS ID #26056844, Cort Dietz, RE/MAX Best Choice. MARIS
- $129,9003 bd2 ba1.3k sqft1001 Olympia Dr, Saint Louis, MO 63135For SaleMLS ID #26026453, Sequeeta Robinson, Trelora Realty, Inc. MARIS
- $134,9004 bd2 ba1.2k sqft3801 Avondale Ave, Saint Louis, MO 63121For SaleMLS ID #26040420, Jason M Camenzind, Coldwell Banker Realty - Gundaker. MARIS
- $89,9003 bd1 ba1.1k sqft2359 Collett Dr, Saint Louis, MO 63136For SaleMLS ID #26058234, Michelle E Woodland-Lidster, Mainstay Brokerage, LLC. MARIS
- $68,0003 bd2 ba1.1k sqft7034 Beulah Ave, Saint Louis, MO 63136For SaleMLS ID #26025962, Brandon A Williams, Williams Claytor Realty, LLC. MARIS
- $129,9002 bd1 ba992 sqft10212 Surf Dr, Saint Louis, MO 63137For SaleMLS ID #26055050, Neshobey Payne, Executive Realty. MARIS
- $153,9004 bd2 ba1.5k sqft49 N Harvey Ave, Saint Louis, MO 63135For SaleMLS ID #26040848, David Nations, Keller Williams Realty St. Louis. MARIS
- $69,9003 bd2 ba1.5k sqft9817 Balboa Dr, Saint Louis, MO 63136For SaleMLS ID #26027659, Sequeeta Robinson, Trelora Realty, Inc. MARIS
- $78,0003 bd1 ba1.1k sqft7200 Jenwood Ave, Saint Louis, MO 63136For SaleMLS ID #26045695, Andrea D Jordan-Boyd, Joyful Homes Realty Incorporated. MARIS
- $148,9003 bd1 ba1.3k sqft3731 Shreve Ave, Saint Louis, MO 63115For SaleMLS ID #26063906, Connie M Dunn, Show-Me Realty Associates. MARIS
- $180,0003 bd2 ba1.3k sqft2206 Outlook Dr, Saint Louis, MO 63136For SaleMLS ID #26054152, Kole Manes, Keyrenter St. Louis West. MARIS
- $154,9004 bd2 ba1.5k sqft4605 Nelson Dr, Saint Louis, MO 63121For SaleMLS ID #26051255, Jason Jaboor, Garner Realty & Development, Inc.. MARIS
- $129,0003 bd2 ba938 sqft3650 Salena St, Saint Louis, MO 63118For SaleMLS ID #26059032, Elvis Niksic, Worth Clark Realty. MARIS
- $94,9003 bd1 ba1.1k sqft1818 Prior Dr, Saint Louis, MO 63136For SaleMLS ID #26040812, Terry Lynn Jackson, Trelora Realty, Inc. MARIS
- $144,9002 bd1 ba1.1k sqft508 Chanslor Ave, Saint Louis, MO 63135For SaleMLS ID #26063468, Georgia D Rossel, CityScapes Realty. MARIS
