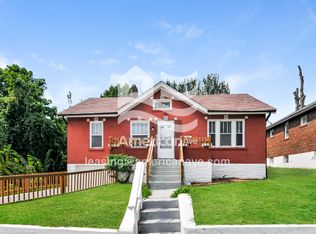
Occupancy Inspection is complete!! Welcome to this charming classic 1.5-story brick home on a spacious corner lot in Northwoods, a solid foundation ready for your personal touch and equity-building vision. This thoughtfully laid-out residence features two bedrooms and a full bath on the main level, plus two additional bedrooms and another full bath upstairs, giving you flexible living space that works for families, guests, or a home office.
Recent updates provide an excellent head start, including a refreshed kitchen, updated main-level bathroom, brand-new flooring throughout, and a newly upgraded electrical panel for modern peace of mind. Picture your morning coffee on the cozy enclosed porch, relaxing or entertaining in the expansive full basement, or making memories in the generous yard that’s perfect for backyard BBQs, play, and outdoor gatherings. A convenient carport completes the package.
This is a fantastic opportunity to move right in and make this house your own. Buyer to verify schools. Showings by appointment only; please wait for confirmation.
Active
Listed by: Coldwell Banker Realty - Gundaker • Jason M Camenzind • 314-625-2923
Price cut: $3K (10/16)
$131,900
3801 Avondale Ave, Saint Louis, MO 63121
4beds
1,243sqft
Single Family Residence
Built in 1951
8,929 Square Feet Lot
$133,000 Zestimate®
$106/sqft
$-- HOA
What's special
Updated main-level bathroomCozy enclosed porchRefreshed kitchenConvenient carportSpacious corner lotBrand-new flooring throughoutNewly upgraded electrical panel
- 110 days
- 300
- 33
Zillow last checked:
Listing updated:
Listed by:
Jason M Camenzind 314-625-2923,
Coldwell Banker Realty - Gundaker
Source: MARIS,MLS#: 26040420 Originating MLS: St. Louis Association of REALTORS
Originating MLS: St. Louis Association of REALTORSFacts & features
Interior
Bedrooms & bathrooms
- Bedrooms: 4
- Bathrooms: 2
- Full bathrooms: 2
- Main level bathrooms: 1
- Main level bedrooms: 2
Heating
- Forced Air, Natural Gas
Cooling
- Ceiling Fan(s), Electric, Gas, Central Air
Appliances
- Included: Gas Water Heater
Features
- Shower, Pantry
- Windows: Insulated Windows
- Basement: Block,Full
- Has fireplace: No
Interior area
- Total structure area: 1,243
- Total interior livable area: 1,243 sqft
- Finished area above ground: 1,243
- Finished area below ground: 0
Property
Parking
- Total spaces: 1
- Parking features: Covered, Detached, Off Street
- Carport spaces: 1
Features
- Levels: One and One Half
- Patio & porch: Patio, Glass Enclosed
Lot
- Size: 8,929 Square Feet
- Dimensions: 84' x 128' x 65' x 129'
- Features: Corner Lot
Details
- Parcel number: 15H620707
- Special conditions: Listing As Is
Construction
Type & style
- Home type: SingleFamily
- Architectural style: Traditional,Other
- Property subtype: Single Family Residence
Materials
- Brick
- Roof: Shingle
Condition
- Year built: 1951
Utilities & green energy
- Electric: Other
- Sewer: Public Sewer
- Water: Public
- Utilities for property: Natural Gas Connected
Community & HOA
Community
- Subdivision: Arbor Terrace
HOA
- Has HOA: No
Location
- Region: Saint Louis
Financial & listing details
- Price per square foot: $106/sqft
- Tax assessed value: $99,300
- Annual tax amount: $1,817
- Date on market: 6/25/2026
- Cumulative days on market: 111 days
- Listing terms: Cash,Conventional,FHA,VA Loan
- Road surface type: Concrete
Estimated market value
$133,000
$126,000 - $140,000
$1,359/mo
Price history
| Date | Event | Price |
|---|---|---|
| 10/16/2026 | Price change | $131,900-2.2%$106/sqft |
Source:  MARIS #26040420 Report a problem MARIS #26040420 Report a problem | ||
| 9/3/2026 | Listed for sale | $134,900$109/sqft |
Source: MARIS #26040420 Report a problem | ||
| 8/25/2026 | Pending sale | $134,900$109/sqft |
Source: MARIS #26040420 Report a problem | ||
| 8/20/2026 | Price change | $134,900-2.2%$109/sqft |
Source: MARIS #26040420 Report a problem | ||
| 7/22/2026 | Price change | $138,000-6.1%$111/sqft |
Source: MARIS #26040420 Report a problem | ||
| 6/25/2026 | Listed for sale | $147,000-9.8%$118/sqft |
Source: MARIS #26040420 Report a problem | ||
| 4/28/2026 | Listing removed | $162,900$131/sqft |
Source: MARIS #26009201 Report a problem | ||
| 3/30/2026 | Price change | $162,900-3%$131/sqft |
Source: MARIS #26009201 Report a problem | ||
| 2/19/2026 | Listed for sale | $167,900$135/sqft |
Source: MARIS #26009201 Report a problem | ||
Public tax history
| Year | Property taxes | Tax assessment |
|---|---|---|
| 2025 | $1,817 +7.7% | $18,870 +10.9% |
| 2024 | $1,688 -5.1% | $17,010 |
| 2023 | $1,778 +26.5% | $17,010 +46% |
| 2022 | $1,406 +1.1% | $11,650 |
| 2021 | $1,391 +2.9% | $11,650 +7% |
| 2020 | $1,352 +3.6% | $10,890 |
| 2019 | $1,305 | $10,890 +9.1% |
| 2018 | $1,305 | $9,980 |
| 2017 | $1,305 +0.9% | $9,980 +4.6% |
| 2016 | $1,294 +1.1% | $9,540 |
| 2015 | $1,280 | $9,540 -3% |
| 2014 | $1,280 -0.6% | $9,840 |
| 2013 | $1,287 | $9,840 -14.1% |
| 2012 | -- | $11,460 |
| 2011 | -- | $11,460 -4.3% |
| 2010 | $1,487 +9.3% | $11,970 |
| 2009 | $1,360 +7.3% | $11,970 -4% |
| 2008 | $1,268 +31.5% | $12,470 |
| 2007 | $964 | $12,470 +36.1% |
| 2006 | $964 -0.7% | $9,160 |
| 2005 | $971 -3.9% | $9,160 -14.5% |
| 2003 | $1,010 +6% | $10,710 +5.9% |
| 2002 | $953 +19.5% | $10,110 |
| 2001 | $797 | $10,110 |
Find assessor info on the county website
Monthly payment
Est. payment
Payment breakdown
Explore the cost of this home by adjusting the details. Changes won't be saved.Climate risks
Neighborhood: 63121
Nearby schools
Schools provided by the listing agent
- Elementary: Barack Obama Elementary School
- Middle: Barack Obama Middle School
- High: Normandy High
Source: MARIS. This data may not be complete. We recommend contacting the local school district to confirm school assignments for this home.
Similar homes
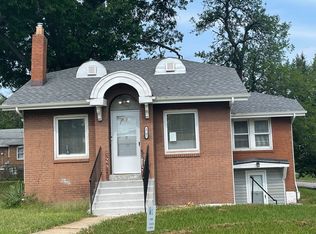
- $139,9005 bd2 ba1.1k sqft3722 Salome Ave, Saint Louis, MO 63121For Sale

 MLS ID #26052744, Julie A Carter, Worth Clark Realty. MARIS
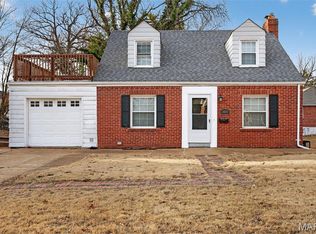
 - $154,9004 bd2 ba1.5k sqft4605 Nelson Dr, Saint Louis, MO 63121For Sale
 MLS ID #26051255, Jason Jaboor, Garner Realty & Development, Inc.. MARIS
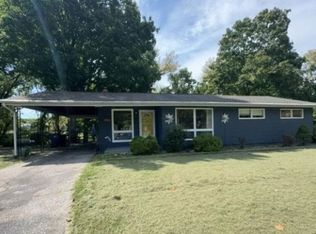
 - $135,0004 bd2 ba1.2k sqft10866 Mercer Ct, Saint Ann, MO 63074Auction
 Xome
Xome - $152,0003 bd2 ba1.6k sqft312 Saint Louis Ave, Saint Louis, MO 63135For Sale
 MLS ID #26066610, Pamela Viehmann, Coldwell Banker Realty - Gundaker. MARIS
 - $129,9003 bd2 ba1.3k sqft1001 Olympia Dr, Saint Louis, MO 63135For SaleMLS ID #26026453, Sequeeta Robinson, Trelora Realty, Inc. MARIS
- $79,9002 bd1 ba1.1k sqft3722 Lawler Dr, Saint Louis, MO 63121For SaleMLS ID #26027903, Terry Lynn Jackson, Trelora Realty, Inc. MARIS
- $90,0002 bd2 ba900 sqft7001 Edison Ave, Saint Louis, MO 63121For SaleMLS ID #26052956, Meg C Colyer, Vancil Brothers Realty. MARIS
- $114,9003 bd2 ba1.2k sqft201 Wooster Dr, Saint Louis, MO 63135For SaleMLS ID #26058748, Vicki J Testerman, Mainstay Brokerage, LLC. MARIS
- $135,0002 bd1 ba864 sqft9259 Bataan Dr, Saint Louis, MO 63134For SaleMLS ID #26055470, Alex A Belosi, Coldwell Banker Realty - Gundaker. MARIS
- $69,9002 bd1 ba910 sqft4502 June Ave, Saint Louis, MO 63121For SaleMLS ID #26059199, Michelle E Woodland-Lidster, Mainstay Brokerage, LLC. MARIS
- $114,9003 bd1 ba1k sqft41 Henquin Dr, Saint Louis, MO 63135For SaleMLS ID #26049960, Alex A Adank, Intersection Real Estate. MARIS
- $84,9003 bd1 ba1.1k sqft5333 Olene Dr, Saint Louis, MO 63121For SaleMLS ID #26028303, Terry Lynn Jackson, Trelora Realty, Inc. MARIS
- $125,0003 bd2 ba770 sqft10465 Lord Dr, Saint Louis, MO 63136For SaleMLS ID #26045987, Krista Hartmann, RE/MAX Results. MARIS
- $119,9002 bd1 ba792 sqft10204 Tappan Dr, Saint Louis, MO 63137For SaleMLS ID #26066722, Carlie M Yates, Magnolia Real Estate. MARIS
- $150,0004 bd1 ba1.7k sqft8408 Chalons Ct, Saint Louis, MO 63134For SaleMLS ID #26064341, Anthony Garavaglia, Wood Brothers Realty. MARIS
- $159,5003 bd2 ba1.4k sqft14 Shireford Ln, Saint Louis, MO 63135For SaleMLS ID #26037949, Thomas J Derry, Keller Williams Realty St. Louis. MARIS
- $139,0003 bd2 ba890 sqft90 La Havre Cir, Florissant, MO 63031For SaleMLS ID #26058062, Igal Alon, STL Smart Realty. MARIS
- $115,0003 bd1 ba912 sqft9708 Winkler Dr, Saint Louis, MO 63136For SaleMLS ID #26051217, Meghan Heckmann, Insource Real Estate LLC. MARIS
- $129,0002 bd1 ba911 sqft350 N New Florissant Rd, Florissant, MO 63031For SaleMLS ID #26057265, Jeremy J Gabris, STL Homes. MARIS
- $129,9002 bd1 ba992 sqft10212 Surf Dr, Saint Louis, MO 63137For SaleMLS ID #26055050, Neshobey Payne, Executive Realty. MARIS
