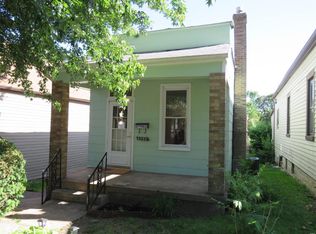
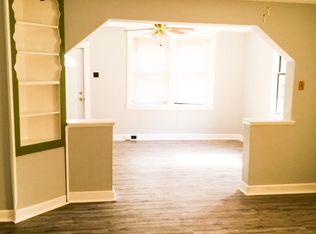
Well-loved home looking for a new family and a little reinvention. Quiet dead-end street less than a mile from Tower Grove Park. High ceilings, hardwood and tile floors on main level with a full bath and 1 bedroom. Two more bedrooms upstairs along with a half-bath, plus flex-space for office/playroom/workout. Fenced back yard with alley access to covered parking. Walk to farmer's markets, festivals, cafes, coffee shops and breweries. Investors are discovering this gem of a neighborhood--get in while you can and bring your vision to life!
Active
Listed by: Knight and Drews LLC • Mandy D Watkins • 314-303-9031
$154,900
4260 Miami St, Saint Louis, MO 63116
3beds
1,236sqft
Single Family Residence
Built in 1892
3,001 Square Feet Lot
$-- Zestimate®
$125/sqft
$-- HOA
What's special
Covered parkingQuiet dead-end streetHigh ceilings
- 87 days
- 513
- 28
Zillow last checked:
Listing updated:
Listed by:
Mandy D Watkins 314-303-9031,
Knight and Drews LLC
Source: MARIS,MLS#: 26044704 Originating MLS: St. Louis Association of REALTORS
Originating MLS: St. Louis Association of REALTORSFacts & features
Interior
Bedrooms & bathrooms
- Bedrooms: 3
- Bathrooms: 2
- Full bathrooms: 1
- 1/2 bathrooms: 1
- Main level bathrooms: 1
- Main level bedrooms: 1
Heating
- Forced Air, Natural Gas
Cooling
- Central Air
Features
- Flooring: Carpet, Hardwood, Tile
- Basement: Unfinished,Walk-Out Access
- Number of fireplaces: 1
- Fireplace features: Decorative
Interior area
- Total structure area: 1,236
- Total interior livable area: 1,236 sqft
- Finished area above ground: 1,232
Property
Parking
- Total spaces: 1
- Parking features: Alley Access, Carport, Off Street, Paver Block
- Carport spaces: 1
Features
- Levels: One and One Half
- Fencing: Back Yard
Lot
- Size: 3,001 Square Feet
- Features: Back Yard, Level
Details
- Parcel number: 41160000500
- Special conditions: Standard
Construction
Type & style
- Home type: SingleFamily
- Architectural style: Traditional
- Property subtype: Single Family Residence
Materials
- Vinyl Siding
Condition
- Year built: 1892
Utilities & green energy
- Electric: Ameren
- Sewer: Public Sewer
- Water: Public
- Utilities for property: Cable Available, Electricity Connected, Natural Gas Connected, Sewer Connected, Water Connected
Community & HOA
Community
- Subdivision: Tower Grove South
HOA
- Has HOA: No
Location
- Region: Saint Louis
Financial & listing details
- Price per square foot: $125/sqft
- Tax assessed value: $6,260
- Annual tax amount: $541
- Date on market: 7/13/2026
- Cumulative days on market: 88 days
- Listing terms: Cash,Conventional,FHA,VA Loan
- Electric utility on property: Yes
Estimated market value
Not available
Estimated sales range
Not available
$1,608/mo
Price history
| Date | Event | Price |
|---|---|---|
| 10/20/2026 | Listed for sale | $154,900$125/sqft |
Source:  MARIS #26044704 Report a problem MARIS #26044704 Report a problem | ||
| 10/9/2026 | Listing removed | $154,900$125/sqft |
Source: MARIS #26044704 Report a problem | ||
| 8/18/2026 | Price change | $154,900-3.1%$125/sqft |
Source: MARIS #26044704 Report a problem | ||
| 7/13/2026 | Listed for sale | $159,900-0.1%$129/sqft |
Source: MARIS #26044704 Report a problem | ||
| 9/2/2025 | Listing removed | $160,000$129/sqft |
Source: MARIS #25043713 Report a problem | ||
| 8/19/2025 | Price change | $160,000-5.9%$129/sqft |
Source: MARIS #25043713 Report a problem | ||
| 8/8/2025 | Price change | $170,000-2.9%$138/sqft |
Source: MARIS #25043713 Report a problem | ||
| 7/25/2025 | Price change | $175,000-12.5%$142/sqft |
Source: MARIS #25043713 Report a problem | ||
| 7/18/2025 | Price change | $199,900-4.8%$162/sqft |
Source: MARIS #25043713 Report a problem | ||
| 7/3/2025 | Listed for sale | $209,900$170/sqft |
Source: MARIS #25043713 Report a problem | ||
| 5/11/2006 | Sold | -- |
Source: Public Record Report a problem | ||
Public tax history
| Year | Property taxes | Tax assessment |
|---|---|---|
| 2025 | $541 +10.9% | $6,260 +14% |
| 2024 | $488 +4.9% | $5,490 |
| 2023 | $465 +2.5% | $5,490 +6.6% |
| 2022 | $454 +0.1% | $5,150 |
| 2021 | $453 +8.6% | $5,150 +8% |
| 2020 | $417 | $4,770 |
| 2019 | $417 | $4,770 -3.8% |
| 2018 | $417 +4.5% | $4,960 |
| 2017 | $399 -10% | $4,960 |
| 2016 | $444 +9.7% | $4,960 |
| 2015 | $404 +2.6% | $4,960 |
| 2014 | $394 | $4,960 +2.7% |
| 2013 | $394 | $4,830 -17% |
| 2012 | -- | $5,820 |
| 2011 | -- | $5,820 |
| 2010 | -- | $5,820 -8.8% |
| 2009 | $452 -27% | $6,380 |
| 2008 | $619 | $6,380 +67.9% |
| 2007 | $619 | $3,800 |
| 2006 | $619 +1% | $3,800 -55.1% |
| 2005 | $613 +19.8% | $8,460 +27.6% |
| 2004 | $512 +2.9% | $6,630 |
| 2003 | $498 +2.7% | $6,630 +5.4% |
| 2002 | $485 | $6,290 |
| 2001 | -- | $6,290 +5.4% |
| 2000 | -- | $5,970 |
Find assessor info on the county website
Monthly payment
Est. payment
Payment breakdown
Explore the cost of this home by adjusting the details. Changes won't be saved.Climate risks
Neighborhood: Tower Grove South
Nearby schools
Schools provided by the listing agent
- Elementary: Oak Hill Elem.
- Middle: Long Middle Community Ed. Center
- High: Roosevelt High
Source: MARIS. This data may not be complete. We recommend contacting the local school district to confirm school assignments for this home.
Similar homes
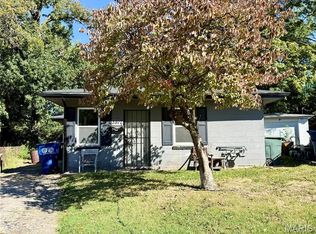
- $159,9003 bd1 ba1.1k sqft4116 Taft Ave, Saint Louis, MO 63116For Sale
 MLS ID #26043072, Christine M Williams, Coldwell Banker Realty - Gundaker. MARIS
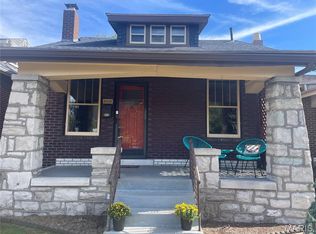
 - $159,9004 bd2 ba1.5k sqft3917 Pomona Ct, Saint Louis, MO 63116For Sale
 MLS ID #26061094, Pamela A Elliott, Gateway Real Estate. MARIS
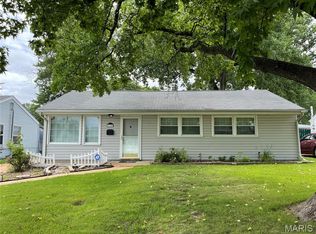
 - $179,0002 bd1 ba1.4k sqft5418 S Kingshighway Blvd, Saint Louis, MO 63109For Sale
 MLS ID #26062818, Annie A Trachsel, Platinum Realty of St. Louis. MARIS
 - $175,0003 bd2 ba1.3k sqft4140 Tesson St, Saint Louis, MO 63123For Sale
 MLS ID #25045029, Sherri L McNeely, Locals Realty, LLC. MARIS
 - $165,0003 bd2 ba1.8k sqft2218 Switzer Ave, Saint Louis, MO 63136For SaleMLS ID #26057661, Maria A Stewart, Coldwell Banker Realty - Gundaker. MARIS
- $225,0003 bd2 ba1k sqft5363 Arsenal St, Saint Louis, MO 63139For SaleMLS ID #26062335, Matt G Millslagle, Salient Realty Group, LLC. MARIS
- $129,0002 bd1 ba760 sqft4468 Anderson Ave, Saint Louis, MO 63115For SaleMLS ID #26066360, Lisa Alexander, Berkshire Hathaway HomeServices Select Properties. MARIS
- $155,0003 bd1 ba1k sqft9301 Miriam Ave, Saint Louis, MO 63114For SaleMLS ID #26038953, Ayanna N Barnett, RE Source PM, LLC. MARIS
- $94,9992 bd1 ba864 sqft5006 Grace Ave, Saint Louis, MO 63116For SaleMLS ID #26052532, Brittany N Carter, Nettwork Global. MARIS
- $155,0003 bd2 ba1.6k sqft29 Superior Dr, Belleville, IL 62223For SaleMLS ID #26030361, Nicholas A Bridges, Nicholas Bridges. MARIS
- $149,0003 bd1 ba1.2k sqft8833 Argyle Ave, Saint Louis, MO 63114For SaleMLS ID #26046736, Keith M Yuede, RE/MAX EDGE. MARIS
- $159,0003 bd2 ba1.5k sqft620 Saint Louis Rd, Collinsville, IL 62234For SaleMLS ID #26063030, Chad H Doyle, RE/MAX Preferred. MARIS
- $140,0003 bd2 ba1k sqft8007 Titus Rd, Saint Louis, MO 63114For SaleMLS ID #26035663, Christopher M Thiemet, RedKey Realty Leaders Circa. MARIS
- $159,9003 bd1 ba1.3k sqft108 Edding Ln, Fairview Heights, IL 62208For SaleMLS ID #26040649, Kristi L Glasgow, RE/MAX Alliance. MARIS
- $165,0003 bd2 ba1.1k sqft2228 State St, Granite City, IL 62040For SaleMLS ID #26064725, Kimberly Hunt, 360 Prime Realty Group, LLC. MARIS
- $153,9003 bd1 ba1.2k sqft1814 N Charles St, Belleville, IL 62221For SaleMLS ID #26063530, Pierre M Cochran, Just Wright Realty. MARIS
- $109,9002 bd1 ba1.4k sqft3825 Illinois Ave, Saint Louis, MO 63118For SaleMLS ID #26048137, Wilson Truong, Vinh Son Realty, LLC. MARIS
- $125,0002 bd1 ba821 sqft4950 Hummelsheim Ave, Saint Louis, MO 63123For SaleMLS ID #26052639, Steve LoPiccolo, American Realty Group. MARIS
- $159,9004 bd1 ba1.1k sqft2825 Dale Ave, Granite City, IL 62040For SaleMLS ID #26060939, Bradley M Briggs, Coldwell Banker Brown Realtors. MARIS
- $169,9002 bd1 ba864 sqft3726 Raymond Ave, Bridgeton, MO 63044For SaleMLS ID #26056025, Siew H Lee, Value Real Estate, LLC. MARIS
