Discover the charm of 4468 Anderson Ave, St. Louis, MO 63115. This 1964 single-family residence stands as an inviting, move-in ready bungalow that offers a seamless blend of classic character and functional living. The home features two bedrooms designed for restful comfort, providing personal space that is ready for your arrival. These rooms offer a versatile backdrop to suit your individual needs and design preferences. Complementing the living spaces, the residence includes a single bathroom that provides essential functionality and efficiency for your daily routine. This property further enhances your lifestyle with a built-in garage, offering convenient, protected parking and additional utility for your home. This thoughtfully maintained bungalow invites you to experience comfortable, move-in ready living firsthand—schedule your private tour today.
Active
Listed by: Berkshire Hathaway HomeServices Select Properties • Lisa Alexander • 314-258-1069
$129,000
4468 Anderson Ave, Saint Louis, MO 63115
2beds
760sqft
Single Family Residence
Built in 1964
4,321 Square Feet Lot
$-- Zestimate®
$170/sqft
$-- HOA
What's special
- 19 days
- 66
- 1
Zillow last checked:
Listing updated:
Listed by:
Lisa Alexander 314-258-1069,
Berkshire Hathaway HomeServices Select Properties
Source: MARIS,MLS#: 26066360 Originating MLS: St. Louis Association of REALTORS
Facts & features
Interior
Bedrooms & bathrooms
- Bedrooms: 2
- Bathrooms: 1
- Full bathrooms: 1
- Main level bathrooms: 1
- Main level bedrooms: 2
Kitchen
- Features: Floor Covering: Carpeting, Ceramic Tile
- Level: Main
Heating
- Forced Air
Cooling
- Central Air
Appliances
- Laundry: In Basement
Features
- Flooring: Carpet, Ceramic Tile, Hardwood
- Basement: Full
- Has fireplace: No
Interior area
- Total structure area: 760
- Total interior livable area: 760 sqft
- Finished area above ground: 760
Property
Parking
- Parking features: Driveway, On Street
- Has uncovered spaces: Yes
Features
- Levels: One
Lot
- Size: 4,321 Square Feet
- Features: Back Yard, Front Yard, Near Public Transit
Details
- Parcel number: 44161600850
- Special conditions: Standard
Construction
Type & style
- Home type: SingleFamily
- Architectural style: Bungalow
- Property subtype: Single Family Residence
Materials
- Concrete
- Foundation: Brick/Mortar
Condition
- Year built: 1964
Details
- Warranty included: Yes
Utilities & green energy
- Electric: 220 Volts
- Sewer: Public Sewer
- Water: Public
- Utilities for property: Cable Available
Community & HOA
Community
- Security: Security System, Smoke Detector(s)
- Subdivision: Newstead Heights Add
HOA
- Has HOA: No
Location
- Region: Saint Louis
Financial & listing details
- Price per square foot: $170/sqft
- Tax assessed value: $3,620
- Annual tax amount: $324
- Date on market: 10/17/2026
- Listing terms: Cash,Conventional,FHA
- Ownership: Private
Estimated market value
Not available
Estimated sales range
Not available
$1,018/mo
Price history
| Date | Event | Price |
|---|---|---|
| 10/17/2026 | Listed for sale | $129,000$170/sqft |
Source:  MARIS #26066360 Report a problem | ||
Public tax history
| Year | Property taxes | Tax assessment |
|---|---|---|
| 2025 | $324 +1.1% | $3,620 +3.4% |
| 2024 | $321 +4.7% | $3,500 |
| 2023 | $307 -1.8% | $3,500 +1.7% |
| 2022 | $312 +0.1% | $3,440 |
| 2021 | $312 +1% | $3,440 |
| 2020 | $309 | $3,440 |
| 2019 | $309 | $3,440 +3.3% |
| 2018 | $309 +0.1% | $3,330 |
| 2017 | $308 -19.9% | $3,330 -21.8% |
| 2016 | $385 +9.6% | $4,260 |
| 2015 | $351 -16.7% | $4,260 |
| 2014 | $422 | $4,260 -17.9% |
| 2013 | $422 | $5,190 -23.7% |
| 2012 | -- | $6,800 |
| 2011 | -- | $6,800 |
| 2010 | -- | $6,800 -24.4% |
| 2009 | $626 -11% | $9,000 |
| 2008 | $704 | $9,000 -15.1% |
| 2007 | $704 | $10,600 |
| 2006 | $704 +1% | $10,600 +9.6% |
| 2005 | $697 +7.4% | $9,670 +13.6% |
| 2004 | $649 +2.9% | $8,510 |
| 2003 | $631 +1.1% | $8,510 +3.7% |
| 2002 | $624 | $8,210 |
| 2001 | -- | $8,210 +15% |
| 2000 | -- | $7,140 |
Find assessor info on the county website
Monthly payment
Est. payment
Payment breakdown
Explore the cost of this home by adjusting the details. Changes won't be saved.Climate risks
Neighborhood: Penrose
Nearby schools
Schools provided by the listing agent
- Elementary: Buder Elem.
- Middle: Laclede Elem.
- High: Sumner High
Source: MARIS. This data may not be complete. We recommend contacting the local school district to confirm school assignments for this home.
Similar homes
- $79,0002 bd1 ba893 sqft4649 Lee Ave, Saint Louis, MO 63115For Sale
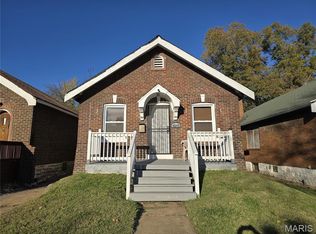
 MLS ID #26049871, Phillip E Young, BHHS Select Properties. MARIS
- $124,9003 bd1 ba924 sqft9571 Pagewood Ave, Saint Louis, MO 63114For Sale
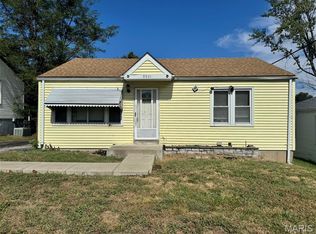 MLS ID #26068730, Jack T Luzecky, 1 Degree Realty. MARIS
- $125,0002 bd1 ba912 sqft1155 Watts Ave, Saint Louis, MO 63130For Sale
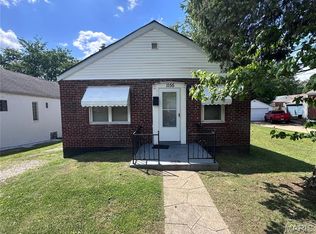 MLS ID #26035658, Christopher M Thiemet, RedKey Realty Leaders Circa. MARIS
- $124,9002 bd1 ba729 sqft6748 Vernon Ave, Saint Louis, MO 63130For Sale
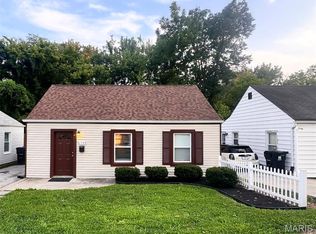 MLS ID #26051094, Yefim Rybak, Schonbrun, REALTORS. MARIS
- $118,0002 bd1 ba855 sqft10153 Earl Dr, Saint Louis, MO 63136For SaleMLS ID #26062334, Matt G Millslagle, Salient Realty Group, LLC. MARIS
- $134,9002 bd1 ba900 sqft6835 Plymouth Ave, Saint Louis, MO 63130For SaleMLS ID #26033503, Christopher M Thiemet, RedKey Realty Leaders Circa. MARIS
- $135,0003 bd1 ba1k sqft9301 Miriam Ave, Saint Louis, MO 63114For SaleMLS ID #26038953, Ayanna N Barnett, RE Source PM, LLC. MARIS
- $140,0003 bd2 ba1k sqft8007 Titus Rd, Saint Louis, MO 63114For SaleMLS ID #26035663, Christopher M Thiemet, RedKey Realty Leaders Circa. MARIS
- $130,0003 bd1 ba1k sqft1115 Forestwood Dr, Saint Louis, MO 63135For SaleMLS ID #26040008, Jan T Woods, Coldwell Banker Realty - Gundaker. MARIS
- $135,0002 bd1 ba784 sqft30 Lucinda Ave, Belleville, IL 62221For SaleMLS ID #26070509, Gina M Costello, Nester Realty. MARIS
- $119,9002 bd1 ba1k sqft4249 Delor St, Saint Louis, MO 63116For SaleMLS ID #26046293, Sarah N Nguyen-Bani, RE/MAX Results. MARIS
- $95,0002 bd1 ba749 sqft9060 Patrick Dr, Saint Louis, MO 63114For SaleMLS ID #26070292, Mandy Wong, Fortune Realty, LLC. MARIS
- $124,9003 bd1 ba875 sqft1755 Atmore Dr, Saint Louis, MO 63136For SaleMLS ID #26056844, Cort Dietz, RE/MAX Best Choice. MARIS
- $116,9002 bd2 ba792 sqft6325 Everett Dr, Saint Louis, MO 63134For SaleMLS ID #26060141, Josh D Killian, Avenue Real Estate Group. MARIS
- $140,0002 bd1 ba972 sqft5405 Grace Ave, Saint Louis, MO 63116For SaleMLS ID #26036610, Terri L Thiessen, Home Team REALTORS. MARIS
- $128,2503 bd1 ba1.1k sqft2306 Valleyview Dr, Alton, IL 62002For SaleMLS ID #26069045, Kevin S Barbier, Barbier Agency. MARIS
- $119,0003 bd1 ba912 sqft3221 Aubrey Ave, Granite City, IL 62040For SaleMLS ID #26063824, George Sykes, Worth Clark Realty. MARIS
- $139,9003 bd2 ba1k sqft2790 Sherwood Dr, Florissant, MO 63031For SaleMLS ID #26069691, Missy A Donati, Soto Property Solutions. MARIS
- $117,5003 bd1 ba660 sqft3627 Marshall Ave, Saint Louis, MO 63114For SaleMLS ID #26048723, Ryan Jackson, Nettwork Global. MARIS
- $79,9002 bd1 ba884 sqft9531 Theodosia Ave, Saint Louis, MO 63114For SaleMLS ID #26069949, Danni L Hauer Lowenstein, Coldwell Banker Realty - Gundaker West Regional. MARIS
