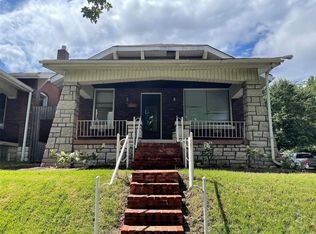
Located in Holly Hills, this 2 bedroom bungalow with a full walk up basement is worth a look! Fresh coat a paint throughout. New roof this summer. Still needs a few updates, but a lot of bang for the buck here. Stained glass windows, fenced back yard, detached garage. Rooms are large, plenty of storage. Basement is spacious, and dry. Back yard is level, nice relaxing deck .Covered front porch overlooking a tree lined street. Truly minutes to anywhere you want to be. Come check us out!
Active
Listed by: Home Team REALTORS • Terri L Thiessen • 314-518-8800
$145,000
5405 Grace Ave, Saint Louis, MO 63116
2beds
972sqft
Single Family Residence
Built in 1925
4,826 Square Feet Lot
$-- Zestimate®
$149/sqft
$-- HOA
What's special
Full walk up basementCovered front porchPlenty of storageNew roofDetached garageStained glass windowsNice relaxing deck
- 15 days
- 764
- 71
Likely to sell faster than
Zillow last checked:
Listing updated:
Listed by:
Terri L Thiessen 314-518-8800,
Home Team REALTORS
Source: MARIS,MLS#: 26036610 Originating MLS: Franklin County Board of REALTORS
Originating MLS: Franklin County Board of REALTORSFacts & features
Interior
Bedrooms & bathrooms
- Bedrooms: 2
- Bathrooms: 1
- Full bathrooms: 1
- Main level bathrooms: 1
- Main level bedrooms: 2
Bedroom
- Features: Floor Covering: Wood
- Level: Main
Bedroom 2
- Features: Floor Covering: Wood
- Level: Main
Bathroom
- Features: Floor Covering: Ceramic Tile
- Level: Main
Dining room
- Features: Floor Covering: Wood
- Level: Main
Kitchen
- Features: Floor Covering: Ceramic Tile
- Level: Main
Living room
- Features: Floor Covering: Wood
- Level: Main
Heating
- Forced Air, Natural Gas
Cooling
- Ceiling Fan(s), Central Air
Appliances
- Included: Dryer, Free-Standing Gas Range, Refrigerator, Washer
Features
- Dining/Living Room Combo, Eat-in Kitchen, High Ceilings, Laminate Counters
- Doors: Storm Door(s)
- Basement: Storage Space,Unfinished,Walk-Out Access
- Number of fireplaces: 1
- Fireplace features: None
Interior area
- Total structure area: 972
- Total interior livable area: 972 sqft
- Finished area above ground: 972
- Finished area below ground: 0
Video & virtual tour
Property
Parking
- Total spaces: 1
- Parking features: Garage
- Garage spaces: 1
Features
- Levels: One
- Exterior features: Entry Steps/Stairs
Lot
- Size: 4,826 Square Feet
- Dimensions: 34 x 142
- Features: City Lot, Near Public Transit
Details
- Parcel number: 58960000200
- Special conditions: Listing As Is
Construction
Type & style
- Home type: SingleFamily
- Architectural style: Ranch
- Property subtype: Single Family Residence
Materials
- Brick
- Foundation: Combination, Stone
Condition
- Year built: 1925
Utilities & green energy
- Electric: Ameren
- Sewer: Public Sewer
- Water: Public
- Utilities for property: Cable Available
Community & HOA
Community
- Subdivision: Fendlers Add
HOA
- Has HOA: No
Location
- Region: Saint Louis
Financial & listing details
- Price per square foot: $149/sqft
- Tax assessed value: $23,410
- Annual tax amount: $1,944
- Date on market: 8/26/2026
- Cumulative days on market: 15 days
- Listing terms: Cash,Conventional
Estimated market value
Not available
Estimated sales range
Not available
Not available
Price history
| Date | Event | Price |
|---|---|---|
| 8/26/2026 | Listed for sale | $145,000+70.6%$149/sqft |
Source:  MARIS #26036610 Report a problem MARIS #26036610 Report a problem | ||
| 8/12/2016 | Sold | -- |
Source: MARIS #16043451 Report a problem | ||
| 7/30/2016 | Pending sale | $85,000$87/sqft |
Source: Coldwell Banker Gundaker - St. Louis #16043451 Report a problem | ||
| 6/22/2016 | Listed for sale | $85,000+10.4%$87/sqft |
Source: Coldwell Banker Gundaker - St. Louis #16043451 Report a problem | ||
| 4/2/2012 | Sold | -- |
Source: MARIS #11053326 Report a problem | ||
| 12/6/2011 | Price change | $77,000-6.1%$79/sqft |
Source: Town and Country Office #11053326 Report a problem | ||
| 11/8/2011 | Listed for sale | $82,000$84/sqft |
Source: Town and Country Office #11053326 Report a problem | ||
Public tax history
| Year | Property taxes | Tax assessment |
|---|---|---|
| 2025 | $1,945 +10.4% | $23,410 +13.1% |
| 2024 | $1,761 +5.1% | $20,700 |
| 2023 | $1,676 +5.2% | $20,700 +9.4% |
| 2022 | $1,593 +0.1% | $18,930 |
| 2021 | $1,591 +12.1% | $18,930 +11.1% |
| 2020 | $1,419 | $17,040 |
| 2019 | $1,419 | $17,040 +20.6% |
| 2018 | $1,419 +16.4% | $14,130 -0.1% |
| 2017 | $1,219 +10.4% | $14,140 +10.1% |
| 2016 | $1,104 +10.1% | $12,840 |
| 2015 | $1,003 +0.7% | $12,840 |
| 2014 | $995 | $12,840 +0.7% |
| 2013 | $995 | $12,750 -16.9% |
| 2012 | -- | $15,340 |
| 2011 | -- | $15,340 |
| 2010 | -- | $15,340 -2.7% |
| 2009 | $1,076 +1.3% | $15,770 |
| 2008 | $1,063 | $15,770 -3.1% |
| 2007 | $1,063 | $16,280 |
| 2006 | $1,063 +1% | $16,280 +10% |
| 2005 | $1,052 +26.8% | $14,800 +34.8% |
| 2004 | $830 +2.9% | $10,980 |
| 2003 | $806 +11.6% | $10,980 +14.9% |
| 2002 | $722 | $9,560 |
| 2001 | -- | $9,560 +5.9% |
| 2000 | -- | $9,030 |
Find assessor info on the county website
Monthly payment
Est. payment
Payment breakdown
Explore the cost of this home by adjusting the details. Changes won't be saved.Climate risks
Neighborhood: Holly Hills
Nearby schools
Schools provided by the listing agent
- Elementary: Mann Elem.
- Middle: Long Middle Community Ed. Center
- High: Roosevelt High
Source: MARIS. This data may not be complete. We recommend contacting the local school district to confirm school assignments for this home.
Similar homes
- $150,0002 bd1 ba1k sqft4270 Wyoming St, Saint Louis, MO 63116For Sale

 MLS ID #26052971, Sarah N Nguyen-Bani, RE/MAX Results. MARIS
 - $154,9003 bd2 ba1.2k sqft4260 Miami St, Saint Louis, MO 63116For Sale
 MLS ID #26044704, Mandy D Watkins, Knight and Drews LLC. MARIS
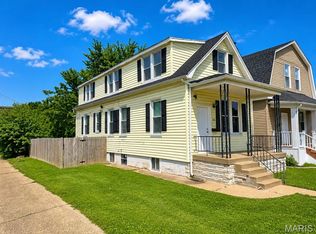
 - $159,9003 bd1 ba1.1k sqft4116 Taft Ave, Saint Louis, MO 63116For Sale
 MLS ID #26043072, Christine M Williams, Coldwell Banker Realty - Gundaker. MARIS
 - $124,9002 bd1 ba1k sqft4249 Delor St, Saint Louis, MO 63116For Sale
 MLS ID #26046293, Sarah N Nguyen-Bani, RE/MAX Results. MARIS
 - $155,0003 bd2 ba1.3k sqft4342 Frieda Ave, Saint Louis, MO 63116For SaleMLS ID #26034722, Savannah Bosler, Intersection Real Estate. MARIS
- $175,0002 bd1 ba1.1k sqft4454 Taft Ave, Saint Louis, MO 63116For SaleMLS ID #26036750, Kathryn R Wentz, SMPL Realty, LLC. MARIS
- $94,9992 bd1 ba864 sqft5006 Grace Ave, Saint Louis, MO 63116For SaleMLS ID #26052532, Brittany N Carter, Nettwork Global. MARIS
- $144,0002 bd1 ba772 sqft3169 Pennsylvania Ave, Saint Louis, MO 63118For SaleMLS ID #26016438, Yuriy A Feldman, EXP Realty, LLC. MARIS
- $119,9002 bd1 ba1.1k sqft7607 Vermont Ave, Saint Louis, MO 63111For SaleMLS ID #26053930, Jack T Luzecky, 1 Degree Realty. MARIS
- $109,0001 bd1 ba768 sqft3930 Itaska St, Saint Louis, MO 63116For SaleMLS ID #26035984, Holly J Laws, The Hermann London Group LLC. MARIS
- $156,0001 bd2 ba1.1k sqft3006 Lemp Ave #R, Saint Louis, MO 63118For SaleMLS ID #26049085, Kristen Kaufman, Berkshire Hathaway HomeServices Select Properties. MARIS
- $155,0003 bd2 ba1.3k sqft615 Lagro Ave, Saint Louis, MO 63125For SaleMLS ID #26049461, Kim Holloway, DRG - Delhougne Realty Group. MARIS
- $107,5002 bd1 ba1.1k sqft6104 Idaho Ave, Saint Louis, MO 63111For SaleMLS ID #26030302, Barbara J Garrett, Coldwell Banker Realty - Gundaker. MARIS
- $99,9002 bd1 ba800 sqft3723 Marine Ave, Saint Louis, MO 63118For SaleMLS ID #26055057, Matthew E Wood, Wood Brothers Realty. MARIS
- $210,0003 bd1 ba1.2k sqft5411 Tennessee Ave, Saint Louis, MO 63111For SaleMLS ID #26002644, Toni A Oldham, New Growth Realty LLC. MARIS
- $139,9002 bd1 ba729 sqft6748 Vernon Ave, Saint Louis, MO 63130For SaleMLS ID #26051094, Yefim Rybak, Schonbrun, REALTORS. MARIS
- $142,9002 bd1 ba1k sqft3344 Lucas And Hunt Rd, Saint Louis, MO 63121For SaleMLS ID #26042723, Shai N Morris St James Frazier, Coldwell Banker Realty - Gundaker. MARIS
- $140,0002 bd1 ba900 sqft6835 Plymouth Ave, Saint Louis, MO 63130For SaleMLS ID #26033503, Christopher M Thiemet, RedKey Realty Leaders Circa. MARIS
- $149,0003 bd1 ba1.2k sqft8833 Argyle Ave, Saint Louis, MO 63114For SaleMLS ID #26046736, Keith M Yuede, RE/MAX EDGE. MARIS
