Opportunity awaits at 4342 Frieda Ave. in St. Louis! This move in ready 3 bed, 2 bath home offers plenty of potential for an owner-occupant or investor looking to build sweat equity while adding their own personal touches. A major highlight is the main-floor primary bedroom complete with its own private full bathroom, offering added convenience and functionality that’s hard to find in homes of this style and price point!
The kitchen features stainless steel appliances and opens into the main living areas, creating a practical layout for everyday living. Upstairs, you’ll find two additional bedrooms connected by a versatile flex space that could serve as a home office, reading nook, playroom, or secondary living area. The rear upstairs bedroom opens directly onto an attached deck and stairwell that leads to the backyard, adding unique character and outdoor accessibility.
Additional updates include an HVAC system installed in 2025 for added peace of mind. Outside, the oversized 3-car garage is a true standout feature — ideal for extra vehicles, storage, workshop space, or hobby use. Conveniently located near shopping, dining, parks, and major highways, this property offers strong potential and plenty of room to make it your own!
Active
Listed by: Intersection Real Estate • Savannah Bosler • 314-221-1199
Price cut: $10K (9/23)
$145,000
4342 Frieda Ave, Saint Louis, MO 63116
3beds
1,300sqft
Single Family Residence
Built in 1906
2,099 Square Feet Lot
$144,500 Zestimate®
$112/sqft
$-- HOA
What's special
- 130 days
- 410
- 46
Zillow last checked:
Listing updated:
Listed by:
Savannah Bosler 314-221-1199,
Intersection Real Estate
Source: MARIS,MLS#: 26034722 Originating MLS: St. Louis Association of REALTORS
Originating MLS: St. Louis Association of REALTORSFacts & features
Interior
Bedrooms & bathrooms
- Bedrooms: 3
- Bathrooms: 2
- Full bathrooms: 2
- Main level bathrooms: 2
- Main level bedrooms: 3
Heating
- Has Heating (Unspecified Type)
Cooling
- Central Air
Features
- Basement: Unfinished
- Has fireplace: No
Interior area
- Total structure area: 1,300
- Total interior livable area: 1,300 sqft
- Finished area above ground: 1,300
Property
Parking
- Total spaces: 3
- Parking features: Additional Parking, Alley Access, Covered, Detached, Garage, Garage Door Opener, Off Street, Oversized
- Garage spaces: 3
Features
- Levels: Two
Lot
- Size: 2,099 Square Feet
- Features: Back Yard, Corner Lot
Details
- Parcel number: 53010000100
- Special conditions: Standard
Construction
Type & style
- Home type: SingleFamily
- Architectural style: Traditional
- Property subtype: Single Family Residence
Materials
- Vinyl Siding
Condition
- Year built: 1906
Utilities & green energy
- Electric: Ameren
- Sewer: Public Sewer
- Water: Public
- Utilities for property: Electricity Connected, Natural Gas Connected, Water Connected
Community & HOA
Community
- Subdivision: Morgan Place Add
HOA
- Has HOA: No
Location
- Region: Saint Louis
Financial & listing details
- Price per square foot: $112/sqft
- Tax assessed value: $23,780
- Annual tax amount: $1,975
- Date on market: 6/2/2026
- Cumulative days on market: 130 days
- Listing terms: Cash,Conventional,FHA,VA Loan
- Electric utility on property: Yes
Estimated market value
$144,500
$137,000 - $152,000
$1,821/mo
Price history
| Date | Event | Price |
|---|---|---|
| 10/22/2026 | Listed for sale | $145,000$112/sqft |
Source:  MARIS #26034722 Report a problem MARIS #26034722 Report a problem | ||
| 10/10/2026 | Pending sale | $145,000$112/sqft |
Source: MARIS #26034722 Report a problem | ||
| 9/23/2026 | Price change | $145,000-6.5%$112/sqft |
Source: MARIS #26034722 Report a problem | ||
| 9/8/2026 | Price change | $155,000-6.1%$119/sqft |
Source: MARIS #26034722 Report a problem | ||
| 8/28/2026 | Price change | $165,000-2.9%$127/sqft |
Source: MARIS #26034722 Report a problem | ||
| 8/14/2026 | Price change | $170,000-2.9%$131/sqft |
Source: MARIS #26034722 Report a problem | ||
| 6/29/2026 | Price change | $175,000-1.7%$135/sqft |
Source: MARIS #26034722 Report a problem | ||
| 6/20/2026 | Price change | $178,000-3.8%$137/sqft |
Source: MARIS #26034722 Report a problem | ||
| 6/2/2026 | Listed for sale | $185,000+85.2%$142/sqft |
Source: MARIS #26034722 Report a problem | ||
| 5/5/2017 | Sold | -- |
Source: MARIS #17018614 Report a problem | ||
| 3/19/2017 | Pending sale | $99,900$77/sqft |
Source: RE/MAX Results #17018614 Report a problem | ||
| 3/16/2017 | Listed for sale | $99,900+19.1%$77/sqft |
Source: RE/MAX Results #17018614 Report a problem | ||
| 2/15/2012 | Sold | -- |
Source: MARIS #11034325 Report a problem | ||
| 1/8/2012 | Listed for sale | $83,900$65/sqft |
Source: RE/MAX Results #11034325 Report a problem | ||
| 12/3/2011 | Listing removed | $83,900$65/sqft |
Source: RE/MAX Results #11034325 Report a problem | ||
| 9/24/2011 | Price change | $83,900-4.6%$65/sqft |
Source: RE/MAX Results #11034325 Report a problem | ||
| 8/20/2011 | Price change | $87,900-7.4%$68/sqft |
Source: RE/MAX Results #11034325 Report a problem | ||
| 7/10/2011 | Listed for sale | $94,900$73/sqft |
Source: RE/MAX Results #11034325 Report a problem | ||
Public tax history
| Year | Property taxes | Tax assessment |
|---|---|---|
| 2025 | $1,975 +13.4% | $23,780 +16.2% |
| 2024 | $1,742 +5.1% | $20,470 |
| 2023 | $1,657 +7.1% | $20,470 +11.4% |
| 2022 | $1,547 +0.1% | $18,380 |
| 2021 | $1,545 +12.3% | $18,380 +11.3% |
| 2020 | $1,376 | $16,510 |
| 2019 | $1,376 | $16,510 +17.3% |
| 2018 | $1,376 +13.3% | $14,080 |
| 2017 | $1,214 +18.1% | $14,080 +18% |
| 2016 | $1,028 +10.1% | $11,930 |
| 2015 | $933 +4.7% | $11,930 |
| 2014 | $891 | $11,930 +4.8% |
| 2013 | $891 | $11,380 -13.5% |
| 2012 | -- | $13,150 |
| 2011 | -- | $13,150 |
| 2010 | -- | $13,150 -5.3% |
| 2009 | $951 -2.2% | $13,890 |
| 2008 | $972 | $13,890 -6.7% |
| 2007 | $972 | $14,880 |
| 2006 | $972 +1% | $14,880 +10.1% |
| 2005 | $963 +29.5% | $13,510 +37.9% |
| 2004 | $743 +2.9% | $9,800 |
| 2003 | $722 +5.9% | $9,800 +8.8% |
| 2002 | $682 | $9,010 |
| 2001 | -- | $9,010 +14.2% |
| 2000 | -- | $7,890 |
Find assessor info on the county website
Monthly payment
Est. payment
Payment breakdown
Explore the cost of this home by adjusting the details. Changes won't be saved.Climate risks
Neighborhood: Bevo Mill
Nearby schools
Schools provided by the listing agent
- Elementary: Woerner Elem.
- Middle: Long Middle Community Ed. Center
- High: Roosevelt High
Source: MARIS. This data may not be complete. We recommend contacting the local school district to confirm school assignments for this home.


Similar homes
- $154,9003 bd2 ba1.2k sqft4260 Miami St, Saint Louis, MO 63116For Sale

 MLS ID #26044704, Mandy D Watkins, Knight and Drews LLC. MARIS
 - $159,9003 bd1 ba1.1k sqft4116 Taft Ave, Saint Louis, MO 63116For Sale
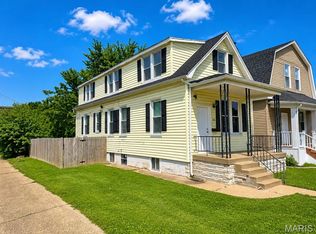 MLS ID #26043072, Christine M Williams, Coldwell Banker Realty - Gundaker. MARIS
 - $149,9004 bd2 ba1.5k sqft3917 Pomona Ct, Saint Louis, MO 63116For Sale
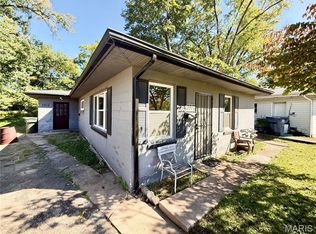 MLS ID #26061094, Pamela A Elliott, Gateway Real Estate. MARIS
 - $129,9803 bd2 ba1.3k sqft6728 Alabama Ave, Saint Louis, MO 63111For Sale
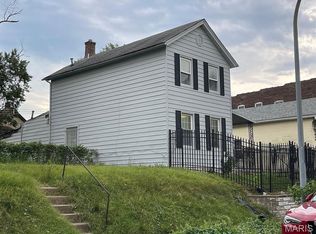 MLS ID #26060926, Yan Zhou, Platinum Arch Property, LLC. MARIS
 - $175,0003 bd2 ba1.3k sqft4140 Tesson St, Saint Louis, MO 63123For SaleMLS ID #25045029, Sherri L McNeely, Locals Realty, LLC. MARIS
- $125,0002 bd1 ba821 sqft4950 Hummelsheim Ave, Saint Louis, MO 63123For SaleMLS ID #26052639, Steve LoPiccolo, American Realty Group. MARIS
- $156,0001 bd2 ba1.1k sqft3006 Lemp Ave #R, Saint Louis, MO 63118For SaleMLS ID #26049085, Kristen Kaufman, Berkshire Hathaway HomeServices Select Properties. MARIS
- $140,0003 bd2 ba1k sqft8007 Titus Rd, Saint Louis, MO 63114For SaleMLS ID #26035663, Christopher M Thiemet, RedKey Realty Leaders Circa. MARIS
- $149,0003 bd1 ba1.4k sqft1808 Spencer Ave, Saint Louis, MO 63114For SaleMLS ID #26035422, Frank G Masek, 1 Degree Realty. MARIS
- $144,5004 bd2 ba1.1k sqft10132 Tamworth Dr, Saint Louis, MO 63136For SaleMLS ID #26032244, Deana Leyva, Legacy Invest Realty. MARIS
- $129,0002 bd1 ba760 sqft4468 Anderson Ave, Saint Louis, MO 63115For SaleMLS ID #26066360, Lisa Alexander, Berkshire Hathaway HomeServices Select Properties. MARIS
- $165,0003 bd2 ba1.8k sqft2218 Switzer Ave, Saint Louis, MO 63136For SaleMLS ID #26057661, Maria A Stewart, Coldwell Banker Realty - Gundaker. MARIS
- $139,9003 bd1 ba1k sqft4 Hi Pointe Dr, Belleville, IL 62223For SaleMLS ID #26030943, Renee J Estes, Strano & Associates. MARIS
- $109,9002 bd1 ba1.4k sqft3825 Illinois Ave, Saint Louis, MO 63118For SaleMLS ID #26048137, Wilson Truong, Vinh Son Realty, LLC. MARIS
- $139,9004 bd1 ba1.2k sqft3318 Putnam Ave, Belleville, IL 62226For SaleMLS ID #26033249, Gerry A Davidson, Prestige Realty Group. MARIS
- $131,9003 bd1 ba1k sqft6509 Myron Ave, Saint Louis, MO 63121For SaleMLS ID #26032196, Geneva C Dotson, Just Wright Realty. MARIS
- $172,9002 bd2 ba1.9k sqft3440 Nebraska Ave, Saint Louis, MO 63118For SaleMLS ID #26049592, Joey R Schenck, Invest St. Louis. MARIS
- $129,9003 bd1 ba1.2k sqft5419 College Ave, Saint Louis, MO 63136For SaleMLS ID #26034606, Kole Manes, Keyrenter St. Louis West. MARIS
- $153,9003 bd1 ba1.2k sqft1814 N Charles St, Belleville, IL 62221For SaleMLS ID #26063530, Pierre M Cochran, Just Wright Realty. MARIS
- $159,9003 bd1 ba1.3k sqft108 Edding Ln, Fairview Heights, IL 62208For SaleMLS ID #26040649, Kristi L Glasgow, RE/MAX Alliance. MARIS
