Don’t miss this fantastic investment opportunity in stabilized South City! This fully leased, fully renovated 3-bedroom, 2-bathroom multi-story house is an ideal addition to any portfolio, offering immediate income with long-term tenants already in place and a history of reliable occupancy. Current rent is $1668.
The home features a spacious layout, including an additional large sunroom that adds valuable living space and tenant appeal. Both the kitchen and bathrooms have been tastefully updated, blending modern finishes with everyday functionality.
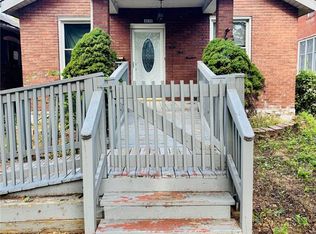
Recent improvements further enhance the property’s value and minimize maintenance, including a new roof, durable vinyl flooring, newer windows, and a new wrought iron fence for added security and curb appeal. The second floor bathroom has been refreshed with a new floor and vanity, and a new garage door motor adds extra convenience.
With strong positive cash flow and minimal upkeep required, this property is perfectly suited for investors seeking a turnkey rental in a solid, established area. A smart, hassle-free investment you won’t want to pass up!
Active
Listed by: Platinum Arch Property, LLC • Yan Zhou • 314-478-8496
$129,980
6728 Alabama Ave, Saint Louis, MO 63111
3beds
1,348sqft
Single Family Residence
Built in 1899
5,702 Square Feet Lot
$-- Zestimate®
$96/sqft
$-- HOA
What's special
Modern finishesNew roofSpacious layoutNewer windowsDurable vinyl flooring
- 12 days
- 501
- 49
Likely to sell faster than
Zillow last checked:
Listing updated:
Listed by:
Yan Zhou 314-478-8496,
Platinum Arch Property, LLC
Source: MARIS,MLS#: 26060926 Originating MLS: St. Louis Association of REALTORS
Originating MLS: St. Louis Association of REALTORSFacts & features
Interior
Bedrooms & bathrooms
- Bedrooms: 3
- Bathrooms: 2
- Full bathrooms: 2
- Main level bathrooms: 1
Bedroom
- Features: Floor Covering: Vinyl
- Level: Upper
Bedroom 2
- Features: Floor Covering: Vinyl
- Level: Upper
Bedroom 2
- Features: Floor Covering: Vinyl
- Level: Upper
Bedroom 3
- Features: Floor Covering: Vinyl
- Level: Upper
Bathroom
- Features: Floor Covering: Ceramic Tile
- Level: Main
Bathroom 2
- Features: Floor Covering: Ceramic Tile
- Level: Upper
Basement
- Level: Lower
Living room
- Features: Floor Covering: Vinyl
- Level: Main
Heating
- Forced Air
Cooling
- Central Air
Appliances
- Included: Gas Cooktop, Dishwasher, Dryer, Oven, Range Hood, Refrigerator, Washer, Water Heater
Features
- Flooring: Tile, Vinyl
- Basement: Full,Storage Space,Unfinished
- Has fireplace: No
Interior area
- Total structure area: 1,348
- Total interior livable area: 1,348 sqft
- Finished area above ground: 1,349
Property
Parking
- Total spaces: 2
- Parking features: Garage
- Garage spaces: 2
Features
- Levels: Two
- Fencing: Fenced,Full,Wrought Iron
Lot
- Size: 5,702 Square Feet
Details
- Parcel number: 29970000500
- Special conditions: Standard
Construction
Type & style
- Home type: SingleFamily
- Architectural style: Cottage
- Property subtype: Single Family Residence
Materials
- Vinyl Siding
Condition
- Year built: 1899
Utilities & green energy
- Electric: 220 Volts
- Sewer: Public Sewer
- Water: Public
- Utilities for property: Electricity Connected, Natural Gas Connected, Sewer Connected, Water Connected
Community & HOA
Community
- Subdivision: Harens Add
HOA
- Has HOA: No
Location
- Region: Saint Louis
Financial & listing details
- Price per square foot: $96/sqft
- Tax assessed value: $17,280
- Annual tax amount: $1,443
- Date on market: 9/21/2026
- Listing terms: Cash,Conventional
- Electric utility on property: Yes
Estimated market value
Not available
Estimated sales range
Not available
Not available
Price history
| Date | Event | Price |
|---|---|---|
| 9/21/2026 | Listed for sale | $129,980-7%$96/sqft |
Source:  MARIS #26060926 Report a problem MARIS #26060926 Report a problem | ||
| 8/19/2026 | Listing removed | $139,800$104/sqft |
Source: MARIS #26041024 Report a problem | ||
| 6/27/2026 | Listed for sale | $139,800-6.8%$104/sqft |
Source: MARIS #26041024 Report a problem | ||
| 6/27/2026 | Listing removed | $149,980$111/sqft |
Source: MARIS #26019583 Report a problem | ||
| 6/19/2026 | Contingent | $149,980$111/sqft |
Source: MARIS #26019583 Report a problem | ||
| 4/3/2026 | Listed for sale | $149,980+150.4%$111/sqft |
Source: MARIS #26019583 Report a problem | ||
| 8/19/2025 | Listing removed | $1,500$1/sqft |
Source: Zillow Rentals Report a problem | ||
| 8/14/2025 | Listed for rent | $1,500+15.8%$1/sqft |
Source: Zillow Rentals Report a problem | ||
| 3/26/2021 | Listing removed | -- |
Source: Zillow Rental Manager Report a problem | ||
| 2/28/2021 | Listed for rent | $1,295$1/sqft |
Source: Zillow Rental Manager Report a problem | ||
| 1/14/2021 | Sold | -- |
Source: MARIS #20063652 Report a problem | ||
| 1/4/2021 | Pending sale | $59,900$44/sqft |
Source: Visionary Group #20063652 Report a problem | ||
| 12/18/2020 | Listed for sale | $59,900$44/sqft |
Source: Visionary Group #20063652 Report a problem | ||
| 12/18/2020 | Pending sale | $59,900-7.7%$44/sqft |
Source: Visionary Group #20063652 Report a problem | ||
| 10/15/2020 | Price change | $64,900-7.2%$48/sqft |
Source: Visionary Group #20063652 Report a problem | ||
| 8/31/2020 | Listed for sale | $69,900-0.1%$52/sqft |
Source: Visionary Group #20063652 Report a problem | ||
| 6/16/2012 | Listing removed | $70,000$52/sqft |
Source: RE/MAX RESULTS #12010759 Report a problem | ||
| 2/28/2012 | Listed for sale | $70,000$52/sqft |
Source: RE/MAX RESULTS #12010759 Report a problem | ||
| 8/30/2007 | Sold | -- |
Source: Public Record Report a problem | ||
| 3/23/2005 | Sold | -- |
Source: Public Record Report a problem | ||
Public tax history
| Year | Property taxes | Tax assessment |
|---|---|---|
| 2025 | $1,443 +30% | $17,280 +33.7% |
| 2024 | $1,109 +5% | $12,920 |
| 2023 | $1,056 +3.1% | $12,920 +7.1% |
| 2022 | $1,025 -5.6% | $12,060 -5.9% |
| 2021 | $1,086 +5.5% | $12,820 +4.5% |
| 2020 | $1,029 | $12,270 |
| 2019 | $1,029 | $12,270 +9.7% |
| 2018 | $1,029 +6.1% | $11,190 |
| 2017 | $970 +0.4% | $11,190 |
| 2016 | $966 +10.1% | $11,190 |
| 2015 | $877 -2.2% | $11,190 |
| 2014 | $897 | $11,190 -2.4% |
| 2013 | $897 | $11,460 -18.3% |
| 2012 | -- | $14,030 |
| 2011 | -- | $14,030 |
| 2010 | -- | $14,030 -5.9% |
| 2009 | $1,019 +50.1% | $14,910 |
| 2008 | $679 | $14,910 -24.3% |
| 2007 | $679 | $19,700 |
| 2006 | $679 +1% | $19,700 +111.6% |
| 2005 | $672 +13.2% | $9,310 +20.1% |
| 2004 | $594 +2.9% | $7,750 |
| 2003 | $577 +4.8% | $7,750 +7.6% |
| 2002 | $551 | $7,200 |
| 2001 | -- | $7,200 +1.8% |
| 2000 | -- | $7,070 |
Find assessor info on the county website
Monthly payment
Est. payment
Payment breakdown
Explore the cost of this home by adjusting the details. Changes won't be saved.Climate risks
Neighborhood: Carondelet
Nearby schools
Schools provided by the listing agent
- Elementary: Woodward Elem.
- Middle: Lyon-Blow Middle
- High: Roosevelt High
Source: MARIS. This data may not be complete. We recommend contacting the local school district to confirm school assignments for this home.
Similar homes
- $140,0002 bd1 ba899 sqft4620 Michigan Ave, Saint Louis, MO 63111For Sale
 MLS ID #26062336, Matt G Millslagle, Salient Realty Group, LLC. MARIS
 - $139,0003 bd2 ba1.6k sqft3944 Meramec St, Saint Louis, MO 63116For Sale
 MLS ID #26046419, Keith M Yuede, RE/MAX EDGE. MARIS
 - $135,0002 bd1 ba1k sqft4319 S 38th St, Saint Louis, MO 63116For Sale
 MLS ID #26058318, Valeria Martin, Bonner HOMES LLC. MARIS
 - $154,9003 bd2 ba1.2k sqft4260 Miami St, Saint Louis, MO 63116For Sale
 MLS ID #26044704, Mandy D Watkins, Knight and Drews LLC. MARIS
 - $159,9003 bd1 ba1.1k sqft4116 Taft Ave, Saint Louis, MO 63116For SaleMLS ID #26043072, Christine M Williams, Coldwell Banker Realty - Gundaker. MARIS
- $109,9002 bd1 ba1.4k sqft3825 Illinois Ave, Saint Louis, MO 63118For SaleMLS ID #26048137, Wilson Truong, Vinh Son Realty, LLC. MARIS
- $130,0003 bd1 ba1.3k sqft8338 Willett Ave, Saint Louis, MO 63136For SaleMLS ID #26051045, Michele P Graham, RE/MAX Results. MARIS
- $129,9003 bd1 ba1.2k sqft5419 College Ave, Saint Louis, MO 63136For SaleMLS ID #26034606, Kole Manes, Keyrenter St. Louis West. MARIS
- $100,0003 bd1 ba988 sqft1162 Smith St, Cahokia, IL 62206For SaleMLS ID #26044353, Justin Hart, Apex Realty Services Group, LLC. MARIS
- $131,9003 bd1 ba1k sqft6509 Myron Ave, Saint Louis, MO 63121For SaleMLS ID #26032196, Geneva C Dotson, Just Wright Realty. MARIS
- $125,0002 bd2 ba1k sqft2440 Akins Dr, Saint Louis, MO 63136For SaleMLS ID #26057937, Rhonda J Hamilton, A-List, LLC. MARIS
- $129,9003 bd1 ba1k sqft10204 Dacey Dr, Saint Louis, MO 63136For SaleMLS ID #26041387, Timothy C McCraw, RE/MAX Results. MARIS
- $133,5003 bd1 ba960 sqft104 Fenwick Dr, Saint Louis, MO 63135For SaleMLS ID #26051650, Jaden Barr, Keller Williams Chesterfield. MARIS
- $125,0003 bd1 ba912 sqft3100 Canfield Dr, Saint Louis, MO 63136For SaleMLS ID #26030212, Miranda Hedrick, Gateway Real Estate. MARIS
- $118,0002 bd1 ba770 sqft10404 Earl Dr, Saint Louis, MO 63136For SaleMLS ID #26062332, Matt G Millslagle, Salient Realty Group, LLC. MARIS
- $119,0003 bd2 ba1.2k sqft8337 Graybirch Dr, Saint Louis, MO 63134For SaleMLS ID #26057229, Dave H Pope, Pope, Inc.,REALTORS. MARIS
- $149,9002 bd1 ba1.1k sqft617 N 2nd St, Dupo, IL 62239For SaleMLS ID #26045095, Carlee Stanley, eXp Realty. MARIS
- $100,0003 bd1 ba936 sqft819 Mildred Ave, Cahokia, IL 62206For SaleMLS ID #26044352, Justin Hart, Apex Realty Services Group, LLC. MARIS
- $112,5001 bd1 ba688 sqft225 E Arlee Ave, Saint Louis, MO 63125For SaleMLS ID #26029280, Kevin J Janowski, Alexander Realty Inc. MARIS
- $119,9003 bd1 ba891 sqft6023 Shillington Dr, Berkeley, MO 63134For SaleMLS ID #26060145, Josh D Killian, Avenue Real Estate Group. MARIS
