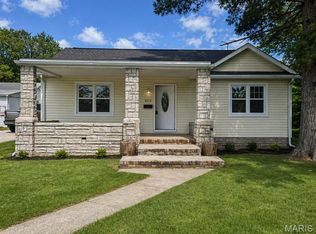
Back on market! No fault of sellers! Buyers failed to perform! Great opportunity for investors or buyers looking to build equity! This 1 bed, 2 bath ranch offers strong bones and plenty of potential. The finished basement features two additional sleeping areas, making this home function as a 3 bedroom, 2 bath and providing flexible space for guests, an office, or additional living quarters. Outside you'll find a large covered back porch overlooking a good-sized fenced yard—perfect for relaxing or entertaining. With just a few aesthetic updates, this property could easily be brought back to its full potential. Ideal for a quick flip, rental investment, or owner looking to add some sweat equity. Property is being sold as-is.
Active
Listed by: Homebound Realty LLC • Dominic J Franke • 314-320-5075
$84,900
3932 Schiller Pl, Saint Louis, MO 63116
3beds
1,735sqft
Single Family Residence
Built in 1918
3,271 Square Feet Lot
$-- Zestimate®
$49/sqft
$-- HOA
What's special
Finished basementGood-sized fenced yardLarge covered back porchTwo additional sleeping areas
- 142 days
- 325
- 40
Zillow last checked:
Listing updated:
Listed by:
Dominic J Franke 314-320-5075,
Homebound Realty LLC,
Adam Hoff 636-466-4216,
Homebound Realty LLC
Source: MARIS,MLS#: 26017750 Originating MLS: St. Charles County Association of REALTORS
Facts & features
Interior
Bedrooms & bathrooms
- Bedrooms: 3
- Bathrooms: 2
- Full bathrooms: 2
- Main level bathrooms: 1
- Main level bedrooms: 1
Heating
- Forced Air, Natural Gas
Cooling
- Central Air, Electric
Features
- Basement: Partially Finished,Sleeping Area
- Has fireplace: No
Interior area
- Total structure area: 1,735
- Total interior livable area: 1,735 sqft
- Finished area above ground: 859
Property
Features
- Levels: One
Lot
- Size: 3,271 Square Feet
- Features: Back Yard
Details
- Parcel number: 57920000800
- Special conditions: Listing As Is
Construction
Type & style
- Home type: SingleFamily
- Architectural style: Bungalow,Traditional
- Property subtype: Single Family Residence
Materials
- Other
Condition
- Year built: 1918
Utilities & green energy
- Electric: Ameren
- Sewer: Public Sewer
- Water: Public
- Utilities for property: Electricity Available, Natural Gas Available, Water Available
Community & HOA
Community
- Subdivision: Schiller Heights Add
HOA
- Has HOA: No
Location
- Region: Saint Louis
Financial & listing details
- Price per square foot: $49/sqft
- Tax assessed value: $15,740
- Annual tax amount: $1,317
- Date on market: 3/27/2026
- Cumulative days on market: 142 days
- Listing terms: Cash,Conventional
- Electric utility on property: Yes
Estimated market value
Not available
Estimated sales range
Not available
Not available
Price history
| Date | Event | Price |
|---|---|---|
| 11/2/2026 | Listed for sale | $84,900$49/sqft |
Source:  MARIS #26017750 Report a problem | ||
| 8/27/2026 | Pending sale | $84,900$49/sqft |
Source: MARIS #26017750 Report a problem | ||
| 8/14/2026 | Price change | $84,900-5.6%$49/sqft |
Source: MARIS #26017750 Report a problem | ||
| 7/31/2026 | Price change | $89,900-5.3%$52/sqft |
Source: MARIS #26017750 Report a problem | ||
| 7/17/2026 | Price change | $94,900-9.5%$55/sqft |
Source: MARIS #26017750 Report a problem | ||
| 7/10/2026 | Listed for sale | $104,900$60/sqft |
Source: MARIS #26017750 Report a problem | ||
| 6/24/2026 | Pending sale | $104,900$60/sqft |
Source: MARIS #26017750 Report a problem | ||
| 6/19/2026 | Price change | $104,900-2.4%$60/sqft |
Source: MARIS #26017750 Report a problem | ||
| 6/3/2026 | Listed for sale | $107,500$62/sqft |
Source: MARIS #26017750 Report a problem | ||
| 5/28/2026 | Pending sale | $107,500$62/sqft |
Source: MARIS #26017750 Report a problem | ||
| 5/7/2026 | Price change | $107,500-2.2%$62/sqft |
Source: MARIS #26017750 Report a problem | ||
| 4/24/2026 | Price change | $109,900-4.4%$63/sqft |
Source: MARIS #26017750 Report a problem | ||
| 3/27/2026 | Listed for sale | $114,900+27.8%$66/sqft |
Source: MARIS #26017750 Report a problem | ||
| 9/21/2021 | Sold | -- |
Source: MARIS #21059311 Report a problem | ||
| 8/21/2021 | Pending sale | $89,900$52/sqft |
Source: MARIS #21059311 Report a problem | ||
| 8/18/2021 | Listed for sale | $89,900$52/sqft |
Source: MARIS #21059311 Report a problem | ||
| 10/26/2009 | Sold | -- |
Source: Public Record Report a problem | ||
Public tax history
| Year | Property taxes | Tax assessment |
|---|---|---|
| 2025 | $1,317 +12.8% | $15,740 +15.7% |
| 2024 | $1,167 +5% | $13,610 |
| 2023 | $1,111 +35.4% | $13,610 +41.9% |
| 2022 | $821 +0.1% | $9,590 |
| 2021 | $820 +11.3% | $9,590 +10.4% |
| 2020 | $736 | $8,690 +0.1% |
| 2019 | $736 | $8,680 +21.4% |
| 2018 | $736 +17% | $7,150 +0.1% |
| 2017 | $629 +0.2% | $7,140 -0.3% |
| 2016 | $628 +9.9% | $7,160 -0.1% |
| 2015 | $571 -0.5% | $7,170 |
| 2014 | $574 | $7,170 -0.6% |
| 2013 | $574 | $7,210 -21.1% |
| 2012 | -- | $9,140 |
| 2011 | -- | $9,140 |
| 2010 | -- | $9,140 -25.9% |
| 2009 | $848 -3% | $12,330 |
| 2008 | $874 | $12,330 -5.8% |
| 2007 | $874 | $13,090 |
| 2006 | $874 +1% | $13,090 +8.2% |
| 2005 | $865 +12.2% | $12,100 +18.9% |
| 2004 | $771 +2.9% | $10,180 |
| 2003 | $749 +96.7% | $10,180 +109.5% |
| 2002 | $381 | $4,860 |
| 2001 | -- | $4,860 +3.2% |
| 2000 | -- | $4,710 |
Find assessor info on the county website
Monthly payment
Est. payment
Payment breakdown
Explore the cost of this home by adjusting the details. Changes won't be saved.Climate risks
Neighborhood: Bevo Mill
Nearby schools
Schools provided by the listing agent
- Elementary: Woerner Elem.
- Middle: Long Middle Community Ed. Center
- High: Roosevelt High
Source: MARIS. This data may not be complete. We recommend contacting the local school district to confirm school assignments for this home.


Similar homes
- $89,9004 bd1 ba1.4k sqft2014 Florence St, Cahokia, IL 62206For Sale

 MLS ID #26066837, Renee J Estes, Strano & Associates. MARIS
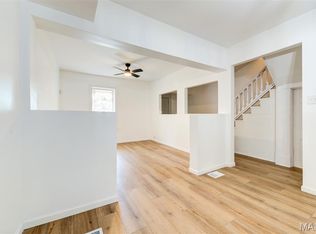
- $90,0003 bd1 ba936 sqft819 Mildred Ave, Cahokia, IL 62206For Sale
 MLS ID #26044352, Justin Hart, Apex Realty Services Group, LLC. MARIS
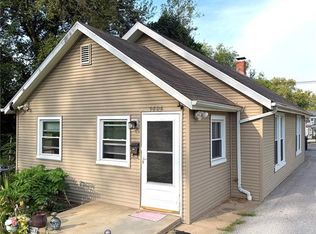
- $118,9003 bd2 ba1.7k sqft5875 Lotus Ave, Saint Louis, MO 63112For Sale
 MLS ID #26071631, Michelle Y Latorre, Zell International, LLC. MARIS
- $84,5003 bd1 ba1.2k sqft9806 W Main St, Belleville, IL 62223For Sale
 MLS ID #26059940, Jared E Landeros, Real Broker, LLC. MARIS
- $99,9002 bd2 ba1.8k sqft4138 Oregon Ave, Saint Louis, MO 63118For SaleMLS ID #26063241, Chris Burns, Landmark Realty Partners, LLC. MARIS
- $100,0003 bd2 ba881 sqft4844 Calvin Ave, Saint Louis, MO 63115For SaleMLS ID #26052703, Gary Seid, Keller Williams Marquee. MARIS
- $104,9002 bd1 ba1.4k sqft3825 Illinois Ave, Saint Louis, MO 63118For SaleMLS ID #26048137, Wilson Truong, Vinh Son Realty, LLC. MARIS
- $79,9002 bd2 ba1k sqft5947 Summit Pl, Saint Louis, MO 63147For SaleMLS ID #26056222, Segun Babalola, EXP Realty, LLC. MARIS
- $85,0003 bd1 ba984 sqft823 Elsworth Pl, Saint Louis, MO 63135For SaleMLS ID #26070796, Kim Platt, Coldwell Banker Realty - Gundaker West Regional. MARIS
- $79,0002 bd1 ba893 sqft4649 Lee Ave, Saint Louis, MO 63115For SaleMLS ID #26049871, Phillip E Young, BHHS Select Properties. MARIS
- $84,9003 bd2 ba988 sqft843 Font Ln, Saint Louis, MO 63137For SaleMLS ID #26070520, Brian J Nichols, Nichols & Associates Real Estate. MARIS
- $85,0002 bd1 ba1.1k sqft813 Otto St, Cahokia, IL 62206For SaleMLS ID #26033805, Danny Fults, QDM Real Estate, LLC. MARIS
- $90,0003 bd2 ba1k sqft6740 Robbins Ave, Saint Louis, MO 63133For SaleMLS ID #26020325, Dave Townsend, RE/MAX Results. MARIS
- $92,0003 bd1 ba988 sqft1162 Smith St, Cahokia, IL 62206For SaleMLS ID #26044353, Justin Hart, Apex Realty Services Group, LLC. MARIS
- $74,9003 bd2 ba1k sqft127 Donald St, Cahokia, IL 62206For SaleMLS ID #26049390, Joshua Mariconi, QDM Real Estate, LLC. MARIS
- $79,9993 bd1 ba1.1k sqft3010 Kemp Dr, Saint Louis, MO 63121For SaleMLS ID #26050658, Brian C Miller, Mogul Realty. MARIS
- $90,0002 bd1 ba1.9k sqft4236 W Aldine Ave, Saint Louis, MO 63113For SaleMLS ID #26028732, Phillip E Young, BHHS Select Properties. MARIS
- $53,0004 bd2 ba2.2k sqft3328 Aubert Ave, Saint Louis, MO 63115For SaleMLS ID #26072459, Pamela Chyba, ListWithFreedom.com Inc. MARIS
- $89,9002 bd1 ba1k sqft6101 Saint Paul Pl, Saint Louis, MO 63120For SaleMLS ID #26047463, Richie T Fisher, Keller Williams Chesterfield. MARIS
- $84,0003 bd1 ba1.2k sqft408 Warfield Ave, Saint Louis, MO 63135For SaleMLS ID #26067418, Pamela A Elliott, Gateway Real Estate. MARIS
