Welcome to 9806 W Main Street, a unique opportunity to enjoy something that can be hard to find in Belleville: space. This 3-bedroom, 1-bath home sits on a generous amount of land and offers plenty of room to spread out, enjoy the outdoors, or make the property your own. A long driveway provides convenient access from W Main Street all the way back toward the alley, giving the property access from both sides. Multiple exterior storage buildings add valuable space for tools, equipment, hobbies, storage, or future projects. Located in an established area of Belleville, this property offers a combination of location, land, driveway access, and outdoor space that is becoming increasingly difficult to find. If you're looking for a home with room to breathe and plenty of potential, this one is worth a look.
Active
Listed by: Real Broker, LLC • Jared E Landeros • 618-615-7638
Price cut: $6K (10/10)
$99,000
9806 W Main St, Belleville, IL 62223
3beds
1,209sqft
Single Family Residence
Built in 1907
0.68 Acres Lot
$-- Zestimate®
$82/sqft
$-- HOA
What's special
Generous amount of land
- 23 days
- 577
- 41
Zillow last checked:
Listing updated:
Listed by:
Jared E Landeros 618-615-7638,
Real Broker, LLC
Source: MARIS,MLS#: 26059940 Originating MLS: Southwestern Illinois Board of REALTORS
Originating MLS: Southwestern Illinois Board of REALTORSFacts & features
Interior
Bedrooms & bathrooms
- Bedrooms: 3
- Bathrooms: 1
- Full bathrooms: 1
- Main level bathrooms: 1
- Main level bedrooms: 3
Heating
- Forced Air
Cooling
- Central Air
Features
- Basement: Concrete
- Has fireplace: No
Interior area
- Total structure area: 1,209
- Total interior livable area: 1,209 sqft
- Finished area above ground: 1,209
Property
Features
- Levels: Two
Lot
- Size: 0.68 Acres
- Features: Back Yard, Cleared, Few Trees, Front Yard, Level
Details
- Parcel number: 0235.0208058
- Special conditions: Standard
Construction
Type & style
- Home type: SingleFamily
- Architectural style: Bungalow
- Property subtype: Single Family Residence
Materials
- Vinyl Siding
Condition
- Year built: 1907
Utilities & green energy
- Electric: 220 Volts
- Sewer: Public Sewer
- Water: Public
- Utilities for property: Electricity Connected, Natural Gas Connected
Community & HOA
Community
- Subdivision: J T Donovans Resub
HOA
- Has HOA: No
Location
- Region: Belleville
Financial & listing details
- Price per square foot: $82/sqft
- Tax assessed value: $31,503
- Date on market: 9/17/2026
- Cumulative days on market: 24 days
- Listing terms: Cash,Conventional,FHA,VA Loan
- Electric utility on property: Yes
Estimated market value
Not available
Estimated sales range
Not available
$1,474/mo
Price history
| Date | Event | Price |
|---|---|---|
| 10/10/2026 | Price change | $99,000-5.7%$82/sqft |
Source:  MARIS #26059940 Report a problem MARIS #26059940 Report a problem | ||
| 10/4/2026 | Price change | $105,000-8.6%$87/sqft |
Source: MARIS #26059940 Report a problem | ||
| 9/23/2026 | Price change | $114,900-4.3%$95/sqft |
Source: MARIS #26059940 Report a problem | ||
| 9/17/2026 | Listed for sale | $120,000$99/sqft |
Source: MARIS #26059940 Report a problem | ||
Public tax history
| Year | Property taxes | Tax assessment |
|---|---|---|
| 2024 | -- | $31,503 -1.3% |
| 2023 | -- | $31,917 +11.1% |
| 2022 | -- | $28,733 +8.2% |
| 2021 | -- | $26,563 +4.4% |
| 2020 | -- | $25,439 -3.5% |
| 2019 | -- | $26,369 +2.2% |
| 2018 | -- | $25,799 +0.7% |
| 2017 | -- | $25,618 +2.2% |
| 2016 | -- | $25,074 -14.1% |
| 2014 | -- | $29,175 -1.4% |
| 2013 | $2,099 | $29,593 -3.4% |
| 2012 | -- | $30,628 -2.8% |
| 2011 | -- | $31,510 -1.8% |
| 2010 | -- | $32,085 +25.2% |
| 2009 | -- | $25,623 +2.3% |
| 2008 | -- | $25,050 +10.8% |
| 2006 | -- | $22,612 +7% |
| 2005 | $1,544 +8.5% | $21,131 +7.2% |
| 2004 | $1,423 | $19,708 +6.4% |
| 2003 | -- | $18,514 +6.3% |
| 2002 | -- | $17,422 +4.8% |
| 2001 | -- | $16,629 +3% |
| 2000 | -- | $16,148 |
Find assessor info on the county website
Monthly payment
Est. payment
Payment breakdown
Explore the cost of this home by adjusting the details. Changes won't be saved.Climate risks
Neighborhood: 62223
Nearby schools
Schools provided by the listing agent
- Elementary: Belleville Dist 118
- Middle: Belleville Dist 118
- High: Belleville High School-West
Source: MARIS. This data may not be complete. We recommend contacting the local school district to confirm school assignments for this home.

Similar homes
- $100,0003 bd2 ba1.3k sqft103 N Jefferson Ave, Collinsville, IL 62234For Sale
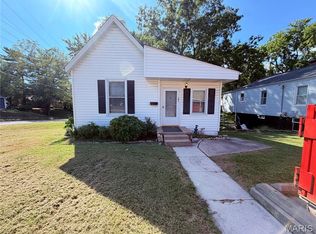
 MLS ID #26059105, Amy M Sujanani, RE/MAX Alliance. MARIS
 - $139,9003 bd1 ba1k sqft4 Hi Pointe Dr, Belleville, IL 62223For Sale
 MLS ID #26030943, Renee J Estes, Strano & Associates. MARIS
 - $92,0002 bd1 ba936 sqft511 Judith Ann Pl, Fairview Heights, IL 62208For Sale
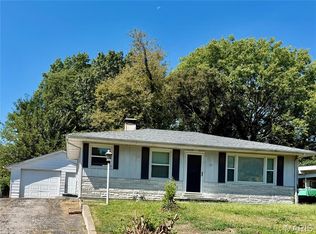 MLS ID #26055052, Nikki P Lindewirth, Berkshire Hathaway HomeServices Select Properties. MARIS
 - $99,9994 bd2 ba1.3k sqft1823 Parker Rd, Saint Louis, MO 63138For Sale
 MLS ID #26057567, Nicholas J Huscroft, Chosen Realty, LLC. MARIS
 - $89,5002 bd1 ba1k sqft905 W D St, Belleville, IL 62220For SaleMLS ID #26034325, Jessica Gratzl, Keller Williams Pinnacle. MARIS
- $92,0003 bd1 ba988 sqft1162 Smith St, Cahokia, IL 62206For SaleMLS ID #26044353, Justin Hart, Apex Realty Services Group, LLC. MARIS
- $95,0002 bd1 ba795 sqft939 Green Mount Ln, Belleville, IL 62220For SaleMLS ID #26043788, Viktoriia Kovel, Keller Williams Pinnacle. MARIS
- $125,0002 bd1 ba848 sqft546 N 40th St, Belleville, IL 62226For SaleMLS ID #26057922, Roberta L Ecker, HomePro Real Estate. MARIS
- $89,9003 bd1 ba925 sqft4 Lloyd Dr, Cahokia, IL 62206For SaleMLS ID #26035600, Caleb A Davis, Keller Williams Marquee. MARIS
- $120,0003 bd2 ba1.6k sqft407 Portland Ave, Belleville, IL 62220For SaleMLS ID #26051577, Kathy Mordini, Avenue Realty Associates. MARIS
- $99,9002 bd1 ba1k sqft5316 Emerson Ave, Saint Louis, MO 63120For SaleMLS ID #26062456, Annie Dunlap, BHHS Select Properties. MARIS
- $139,9004 bd1 ba1.2k sqft3318 Putnam Ave, Belleville, IL 62226For SaleMLS ID #26033249, Gerry A Davidson, Prestige Realty Group. MARIS
- $90,0002 bd1 ba896 sqft40 N Missouri Ave, Belleville, IL 62220For SaleMLS ID #26028349, Marcia Crawford, Coldwell Banker Brown Realtors. MARIS
- $99,9003 bd1 ba932 sqft510 Wishaw Ct, Saint Louis, MO 63137For SaleMLS ID #26059988, Alex A Adank, Intersection Real Estate. MARIS
- $134,9002 bd1 ba1.1k sqft40 N 50th St, Belleville, IL 62226For SaleMLS ID #26049246, Tristan Reising, Mustard Seed Realty. MARIS
- $95,0002 bd2 ba1.4k sqft4505 Begg Blvd, Saint Louis, MO 63121For SaleMLS ID #26054654, Jay Q Rios, Rivers Realty. MARIS
- $148,0002 bd2 ba1.4k sqft6 Parkridge, Swansea, IL 62226For SaleMLS ID #26064449, Ashley N Barud, Coldwell Banker Brown Realtors. MARIS
- $94,5003 bd1 ba1.2k sqft106 Henquin Dr, Saint Louis, MO 63135For SaleMLS ID #26054509, Jeffrey E Brown, New Growth Realty LLC. MARIS
- $137,0002 bd1 ba1.2k sqft4209 Oak Ln, Belleville, IL 62226For SaleMLS ID #26053858, Shelly Niemeier, Legacy Realty & Auction, Llc. MARIS
- $85,0002 bd1 ba1.1k sqft813 Otto St, Cahokia, IL 62206For SaleMLS ID #26033805, Danny Fults, QDM Real Estate, LLC. MARIS
