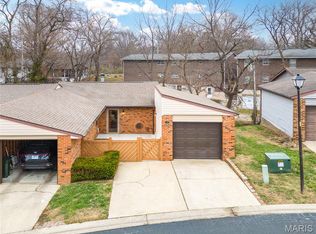
Back on the market at no fault of seller--Looking for easy living-you found it at 6 Parkridge. Step inside to an open floor plan with living, dining and kitchen all flowing seamlessly together. This beautifully maintained and updated villa offers ample main floor living including the primary suite with its own updated full bath. Your finished basement adds plenty of space to spread out with an additional family room , 2 beds and another update bathroom. Enjoy your outdoor space with both a deck and covered patio space with a tree lined homesite. Additional highlights include main floor laundry, ample storage and an attached garage space. Contact your favorite agent and schedule your showing TODAY!
Active
Listed by: Nester Realty • Jane C Brofka • 618-530-6151
Price cut: $15K (8/1)
$150,000
6 Parkridge, Swansea, IL 62226
3beds
1,500sqft
Condominium
Built in 1985
-- sqft lot
$-- Zestimate®
$100/sqft
$300/mo HOA
What's special
Attached garage spaceTree lined homesiteAmple storageMain floor laundryAmple main floor living
- 136 days
- 532
- 29
Zillow last checked:
Listing updated:
Listed by:
Jane C Brofka 618-530-6151,
Nester Realty,
Kayla D Keck 618-531-5441,
Nester Realty
Source: MARIS,MLS#: 26017882 Originating MLS: Southwestern Illinois Board of REALTORS
Originating MLS: Southwestern Illinois Board of REALTORSFacts & features
Interior
Bedrooms & bathrooms
- Bedrooms: 3
- Bathrooms: 2
- Full bathrooms: 2
- Main level bathrooms: 1
- Main level bedrooms: 1
Bedroom
- Features: Floor Covering: Carpeting
- Level: Main
- Area: 192
- Dimensions: 16x12
Bedroom 2
- Features: Floor Covering: Carpeting
- Level: Basement
- Area: 64
- Dimensions: 8x8
Bedroom 3
- Features: Floor Covering: Carpeting
- Level: Basement
- Area: 132
- Dimensions: 12x11
Bathroom
- Features: Floor Covering: Ceramic Tile
- Level: Main
- Area: 48
- Dimensions: 8x6
Bathroom
- Features: Floor Covering: Ceramic Tile
- Level: Basement
- Area: 40
- Dimensions: 8x5
Breakfast room
- Features: Floor Covering: Wood
- Level: Main
- Area: 110
- Dimensions: 10x11
Family room
- Features: Floor Covering: Wood
- Level: Main
- Area: 240
- Dimensions: 15x16
Kitchen
- Features: Floor Covering: Ceramic Tile
- Level: Main
- Area: 88
- Dimensions: 11x8
Laundry
- Features: Floor Covering: Ceramic Tile
- Level: Main
- Area: 36
- Dimensions: 6x6
Recreation room
- Features: Floor Covering: Carpeting
- Level: Lower
- Area: 351
- Dimensions: 27x13
Heating
- Electric, Forced Air
Cooling
- Ceiling Fan(s)
Features
- Basement: Finished
- Has fireplace: No
Interior area
- Total structure area: 1,500
- Total interior livable area: 1,500 sqft
- Finished area above ground: 750
- Finished area below ground: 750
Property
Parking
- Total spaces: 1
- Parking features: Garage
- Garage spaces: 1
Features
- Levels: One
Lot
- Size: 0.76 Acres
- Features: Adjoins Wooded Area, Back Yard, Close to Clubhouse
Details
- Parcel number: 0807.0425006
- Special conditions: Standard
Construction
Type & style
- Home type: Condo
- Architectural style: Traditional
- Property subtype: Condominium
Materials
- Other
Condition
- Year built: 1985
Utilities & green energy
- Electric: 220 Volts
- Sewer: Public Sewer
- Water: Public
- Utilities for property: Cable Available, Electricity Connected
Community & HOA
Community
- Subdivision: Parkridge Condos Ph 1
HOA
- Has HOA: Yes
- Amenities included: Clubhouse, Pool
- Services included: Clubhouse, Insurance, Maintenance Grounds, Maintenance Parking/Roads, Pool Maintenance, Pool, Snow Removal, Trash, Water
- HOA fee: $300 monthly
- HOA name: Community Mananged
Location
- Region: Swansea
Financial & listing details
- Price per square foot: $100/sqft
- Tax assessed value: $33,313
- Annual tax amount: $1,962
- Date on market: 4/2/2026
- Cumulative days on market: 137 days
- Listing terms: Cash,Conventional
- Electric utility on property: Yes
Estimated market value
Not available
Estimated sales range
Not available
Not available
Price history
| Date | Event | Price |
|---|---|---|
| 8/1/2026 | Price change | $150,000-9.1%$100/sqft |
Source:  MARIS #26017882 Report a problem MARIS #26017882 Report a problem | ||
| 4/22/2026 | Listed for sale | $165,000$110/sqft |
Source: MARIS #26017882 Report a problem | ||
| 4/3/2026 | Contingent | $165,000$110/sqft |
Source: MARIS #26017882 Report a problem | ||
| 4/2/2026 | Listed for sale | $165,000+89.7%$110/sqft |
Source: MARIS #26017882 Report a problem | ||
| 6/23/2008 | Sold | $87,000-5.4%$58/sqft |
Source: Public Record Report a problem | ||
| 4/5/2008 | Listed for sale | $92,000+7%$61/sqft |
Source: Century 21 #2803646 Report a problem | ||
| 3/25/2003 | Sold | $86,000$57/sqft |
Source: Public Record Report a problem | ||
Public tax history
| Year | Property taxes | Tax assessment |
|---|---|---|
| 2024 | $1,962 -10.8% | $33,313 -3.2% |
| 2023 | $2,199 +14.9% | $34,428 +11.1% |
| 2022 | $1,914 +8.7% | $30,994 +8.2% |
| 2021 | $1,760 +5.8% | $28,653 +4.4% |
| 2020 | $1,664 -6.2% | $27,440 -2.4% |
| 2019 | $1,774 +3.7% | $28,120 +2.2% |
| 2018 | $1,710 +97.5% | $27,512 +0.7% |
| 2017 | $865 | $27,318 +2.2% |
| 2016 | $865 +29.8% | $26,737 +6.7% |
| 2014 | $667 -62.8% | $25,062 -1.4% |
| 2013 | $1,794 | $25,420 -3.4% |
| 2012 | -- | $26,309 -2.8% |
| 2011 | -- | $27,067 -1.8% |
| 2010 | -- | $27,560 -16.7% |
| 2009 | -- | $33,086 +2.3% |
| 2008 | -- | $32,345 +10.8% |
| 2006 | -- | $29,197 +7% |
| 2005 | $1,562 +10.9% | $27,284 +7.2% |
| 2004 | $1,409 | $25,447 +6.5% |
| 2003 | -- | $23,905 +6.3% |
| 2002 | -- | $22,495 +4.8% |
| 2001 | -- | $21,470 +3% |
| 2000 | -- | $20,849 |
Find assessor info on the county website
Monthly payment
Est. payment
Payment breakdown
Explore the cost of this home by adjusting the details. Changes won't be saved.Climate risks
Neighborhood: 62226
Nearby schools
Schools provided by the listing agent
- Elementary: Belleville Dist 118
- Middle: Belleville Dist 118
- High: Belleville High School-West
Source: MARIS. This data may not be complete. We recommend contacting the local school district to confirm school assignments for this home.


Similar homes
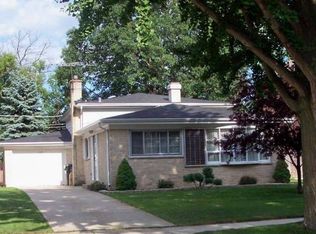
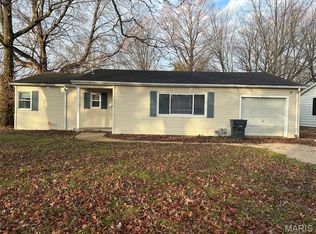
- $150,0003 bd1 ba1.1k sqft1601 Foster Dr, Belleville, IL 62226For Sale
 MLS ID #26055614, Craig Wilson, Re/Max Signature Properties. MARIS
 - $139,9002 bd1 ba1.1k sqft40 N 50th St, Belleville, IL 62226For Sale
 MLS ID #26049246, Tristan Reising, Mustard Seed Realty. MARIS
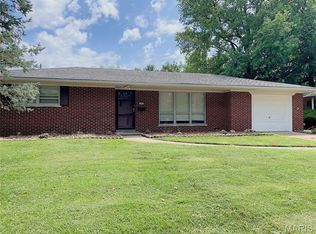
 - $156,0002 bd1 ba1k sqft60 Dale Allen Dr, Belleville, IL 62226For Sale
 MLS ID #26013428, Kimberly Crumble, eXp Realty. MARIS
 - $124,9003 bd1 ba960 sqft640 Devonshire Dr, Swansea, IL 62226For Sale
 MLS ID #26050771, Gary H Johnston, Johnston Realty, Inc.. MARIS
 - $144,9003 bd1 ba1k sqft4 Hi Pointe Dr, Belleville, IL 62223For SaleMLS ID #26030943, Renee J Estes, Strano & Associates. MARIS
- $109,0003 bd1 ba1.4k sqft3900 N Park Dr, Belleville, IL 62226For SaleMLS ID #26051139, Johnie L Rybicki, Real Broker LLC. MARIS
- $185,0003 bd3 ba1.2k sqft104 Pyramid Dr, Belleville, IL 62223For SaleMLS ID #26028867, Lia S Dansberry, Keller Williams Pinnacle. MARIS
- $129,9004 bd2 ba1.8k sqft517 Mascoutah Ave, Belleville, IL 62220For SaleMLS ID #26048326, Lacey G Dore, Re/Max Signature Properties. MARIS
- $160,0004 bd1 ba1.3k sqft1814 N Belt E, Belleville, IL 62221For SaleMLS ID #26032806, Cory R Smith, Wooff Realtors. MARIS
- $140,0004 bd3 ba1.6k sqft219 N High St, Belleville, IL 62220For SaleMLS ID #26044138, Viktoriia Kovel, Keller Williams Pinnacle. MARIS
- $175,0005 bd3 ba1.3k sqft1110 Caseyville Ave, Swansea, IL 62226For SaleMLS ID #26046153, Carrie F Michalik, Worth Clark Realty. MARIS
- $165,0003 bd1 ba1.3k sqft108 Edding Ln, Fairview Heights, IL 62208For SaleMLS ID #26040649, Kristi L Glasgow, RE/MAX Alliance. MARIS
- $157,9002 bd1 ba960 sqft102 Athlone Dr, Caseyville, IL 62232For SaleMLS ID #26048216, Jeff L Franke, Kunkel Wittenauer Group, Inc. MARIS
- $119,9003 bd1 ba1k sqft10011 Echoridge Ln APT G, Saint Louis, MO 63123For SaleMLS ID #26054269, Gregory A Hayden, LuxREco. MARIS
- $134,9003 bd3 ba1.1k sqft408 Central Ave, Collinsville, IL 62234For SaleMLS ID #26051100, Monica Lemp, Keller Williams Marquee. MARIS
- $120,0002 bd1 ba813 sqft5621 Pershing Ave APT 13, Saint Louis, MO 63112For SaleMLS ID #26054662, Matt Adams, Worth Clark Realty. MARIS
- $115,0002 bd1 ba896 sqft107 Bethel Mine Rd, Caseyville, IL 62232For SaleMLS ID #26053440, Andrew Francis, Keller Williams Pinnacle. MARIS
- $144,9002 bd2 ba1k sqft4342 Forest De Ville Dr APT G, Saint Louis, MO 63129For SaleMLS ID #26051030, Heath Watson, Wright Living Real Estate, LLC. MARIS
- $130,0003 bd1 ba1.2k sqft6 Watertown Cir, Granite City, IL 62040For SaleMLS ID #26054108, Wendy L Johnson, Coldwell Banker Brown Realtors. MARIS
