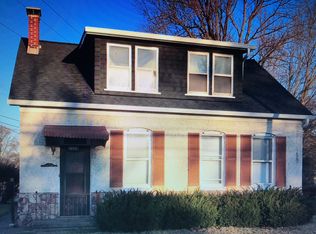
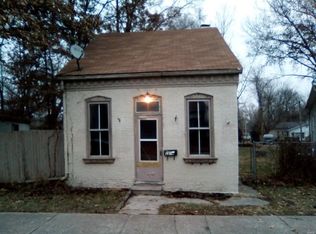
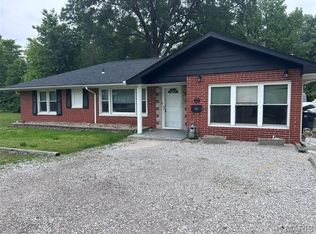
Check out this recently remodeled 5-bed, 3-bath home with an open floor plan in the heart of Swansea. Offering thoughtfully updated living space, this move-in-ready residence blends comfort and convenience. Step into a bright living room and kitchen that flows seamlessly for everyday living and entertaining. The main-floor primary suite provides privacy and ease with its own full bath. One additional main-level bedroom and another full bath add flexibility. Upstairs, find three more bedrooms and a third full bath—ideal for guests, a home office, or hobbies. Enjoy a fenced backyard for outdoor relaxation. Off-street parking adds everyday practicality. Buyers to verify all information prior to making an offer. Home has passed occupancy inspection.
Active
Listed by: Worth Clark Realty • Carrie F Michalik • 618-558-2468
$175,000
1110 Caseyville Ave, Swansea, IL 62226
5beds
1,346sqft
Single Family Residence
Built in 1859
7,405 Square Feet Lot
$173,600 Zestimate®
$130/sqft
$-- HOA
What's special
Additional main-level bedroomOpen floor planRecently remodeledOff-street parking
- 26 days
- 948
- 88
Zillow last checked:
Listing updated:
Listed by:
Carrie F Michalik 618-558-2468,
Worth Clark Realty,
Timothy F Thompson 618-791-9073,
Worth Clark Realty
Source: MARIS,MLS#: 26046153 Originating MLS: Southwestern Illinois Board of REALTORS
Originating MLS: Southwestern Illinois Board of REALTORSFacts & features
Interior
Bedrooms & bathrooms
- Bedrooms: 5
- Bathrooms: 3
- Full bathrooms: 3
- Main level bathrooms: 2
- Main level bedrooms: 2
Heating
- Forced Air
Cooling
- Central Air
Appliances
- Included: Dishwasher, Microwave, Gas Range, Refrigerator, Washer
Features
- Master Downstairs
- Basement: Cellar,Crawl Space,Partial,Storage Space,Unfinished,Walk-Up Access
- Has fireplace: No
Interior area
- Total structure area: 1,346
- Total interior livable area: 1,346 sqft
- Finished area above ground: 1,346
- Finished area below ground: 0
Property
Features
- Levels: Two
- Exterior features: Private Yard, Storage
- Fencing: Back Yard,Fenced
Lot
- Size: 7,405 Square Feet
- Dimensions: 55 x 174 irreg
- Features: Back Yard, Front Yard, Landscaped, Level, Some Trees
Details
- Additional structures: Shed(s)
- Parcel number: 0821.0213033
- Special conditions: Standard
Construction
Type & style
- Home type: SingleFamily
- Architectural style: Traditional
- Property subtype: Single Family Residence
Materials
- Vinyl Siding
Condition
- Updated/Remodeled
- New construction: No
- Year built: 1859
Utilities & green energy
- Electric: Ameren
- Sewer: Public Sewer
- Water: Public
- Utilities for property: Electricity Connected, Natural Gas Connected, Sewer Connected, Water Connected
Community & HOA
Community
- Subdivision: Gilberts Add
HOA
- Has HOA: No
Location
- Region: Swansea
Financial & listing details
- Price per square foot: $130/sqft
- Tax assessed value: $36,559
- Annual tax amount: $2,992
- Date on market: 7/27/2026
- Cumulative days on market: 26 days
- Listing terms: Cash,Conventional,FHA,VA Loan
- Ownership: Private
- Electric utility on property: Yes
Estimated market value
$173,600
$165,000 - $182,000
$2,090/mo
Price history
| Date | Event | Price |
|---|---|---|
| 7/28/2026 | Listed for sale | $175,000+9.4%$130/sqft |
Source:  MARIS #26046153 Report a problem MARIS #26046153 Report a problem | ||
| 9/29/2022 | Sold | $160,000+566.7%$119/sqft |
Source: Public Record Report a problem | ||
| 12/22/2021 | Sold | $24,000-19.7%$18/sqft |
Source: MARIS #21080333 Report a problem | ||
| 12/15/2021 | Pending sale | $29,900$22/sqft |
Source: MARIS #21080333 Report a problem | ||
| 11/8/2021 | Listed for sale | $29,900$22/sqft |
Source: MARIS #21080333 Report a problem | ||
Public tax history
| Year | Property taxes | Tax assessment |
|---|---|---|
| 2024 | $2,743 +189.8% | $36,559 +206.6% |
| 2023 | $947 +6% | $11,925 +9.8% |
| 2022 | $893 +1.6% | $10,861 +4.3% |
| 2021 | $879 -59.9% | $10,415 -59.6% |
| 2020 | $2,194 -2.8% | $25,775 -2.4% |
| 2019 | $2,258 +1.9% | $26,398 +2.6% |
| 2018 | $2,216 +2.1% | $25,724 +2.7% |
| 2017 | $2,170 | $25,040 +3.6% |
| 2016 | $2,170 +28.2% | $24,177 +18.1% |
| 2014 | $1,693 +45.4% | $20,469 |
| 2013 | $1,164 | $20,469 -2.1% |
| 2012 | -- | $20,898 -4.1% |
| 2011 | -- | $21,794 -2.7% |
| 2010 | -- | $22,408 -1.5% |
| 2009 | -- | $22,738 |
| 2008 | -- | $22,738 +10.8% |
| 2006 | -- | $20,529 +5.8% |
| 2005 | $1,042 +8.5% | $19,412 +6.9% |
| 2004 | $960 | $18,159 +7.7% |
| 2003 | -- | $16,855 -29.4% |
| 2002 | -- | $23,872 +4.9% |
| 2001 | -- | $22,766 +1% |
| 2000 | -- | $22,545 |
Find assessor info on the county website
Monthly payment
Est. payment
Payment breakdown
Explore the cost of this home by adjusting the details. Changes won't be saved.Climate risks
Neighborhood: 62226
Nearby schools
Schools provided by the listing agent
- Elementary: Belleville Dist 118
- Middle: Belleville Dist 118
- High: Belleville High School-East
Source: MARIS. This data may not be complete. We recommend contacting the local school district to confirm school assignments for this home.
Similar homes
- $150,0003 bd1 ba1.1k sqft1601 Foster Dr, Belleville, IL 62226For Sale
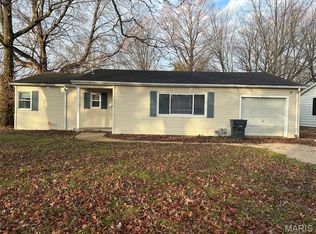
 MLS ID #26055614, Craig Wilson, Re/Max Signature Properties. MARIS
 - $139,9004 bd1 ba1.2k sqft3318 Putnam Ave, Belleville, IL 62226For Sale
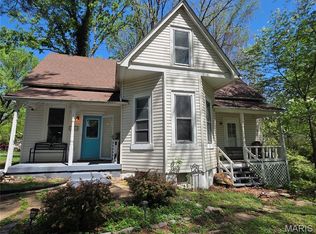 MLS ID #26033249, Gerry A Davidson, Prestige Realty Group. MARIS
 - $155,0002 bd1 ba1.6k sqft1607 N 17th St, Belleville, IL 62226For Sale
 MLS ID #26032615, Praveen Karthikeyan, Opendoor Brokerage LLC. MARIS
 - $160,0004 bd1 ba1.3k sqft1814 N Belt E, Belleville, IL 62221For Sale
 MLS ID #26032806, Cory R Smith, Wooff Realtors. MARIS
 - $156,0002 bd1 ba1k sqft60 Dale Allen Dr, Belleville, IL 62226For SaleMLS ID #26013428, Kimberly Crumble, eXp Realty. MARIS
- $198,9003 bd1 ba876 sqft1202 Cart Ln, Belleville, IL 62221For SaleMLS ID #26051515, Teresa Campbell, Re/Max Signature Properties. MARIS
- $139,9002 bd1 ba1.1k sqft40 N 50th St, Belleville, IL 62226For SaleMLS ID #26049246, Tristan Reising, Mustard Seed Realty. MARIS
- $210,0002 bd1 ba1.6k sqft425 S 47th St, Belleville, IL 62226For SaleMLS ID #26050647, Christine M Meng, RE/MAX All Star Advantage. MARIS
- $129,0003 bd1 ba960 sqft640 Devonshire Dr, Swansea, IL 62226For SaleMLS ID #26050771, Gary H Johnston, Johnston Realty, Inc.. MARIS
- $194,9004 bd2 ba982 sqft1024 S Charles St, Belleville, IL 62220For SaleMLS ID #26022248, Jamie Jackson, Century 21 Bailey & Company. MARIS
- $165,0003 bd1 ba1.3k sqft108 Edding Ln, Fairview Heights, IL 62208For SaleMLS ID #26040649, Kristi L Glasgow, RE/MAX Alliance. MARIS
- $150,0003 bd2 ba1.5k sqft6 Parkridge, Swansea, IL 62226For SaleMLS ID #26017882, Jane C Brofka, Nester Realty. MARIS
- $185,0003 bd3 ba1.2k sqft104 Pyramid Dr, Belleville, IL 62223For SaleMLS ID #26028867, Lia S Dansberry, Keller Williams Pinnacle. MARIS
- $109,0003 bd1 ba1.4k sqft3900 N Park Dr, Belleville, IL 62226For SaleMLS ID #26051139, Johnie L Rybicki, Real Broker LLC. MARIS
- $140,0004 bd3 ba1.6k sqft219 N High St, Belleville, IL 62220For SaleMLS ID #26044138, Viktoriia Kovel, Keller Williams Pinnacle. MARIS
- $139,9004 bd2 ba1.4k sqft725 Lee Ave, Belleville, IL 62221For SaleMLS ID #26001014, Gary H Johnston, Johnston Realty, Inc.. MARIS
- $235,0003 bd2 ba1.4k sqft150 N 31st St, Belleville, IL 62226For SaleMLS ID #26020169, Craig Wilson, Re/Max Signature Properties. MARIS
- $119,2503 bd1 ba864 sqft804 Royal Heights Rd, Belleville, IL 62226For SaleMLS ID #26047747, Tristan Reising, Mustard Seed Realty. MARIS
- $129,9002 bd2 ba1.2k sqft420 E McKinley St, Belleville, IL 62220For SaleMLS ID #26050590, Chris R Nelson, CR Holland Real Estate LLC. MARIS
