Back on the market through no fault of the seller!
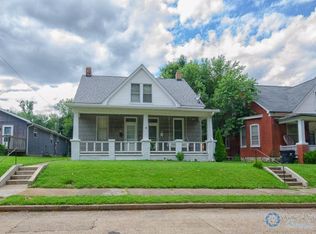
Charming 1.5-Story Brick Home in Belleville Welcome to this charming 1.5-story brick home featuring 3 bedrooms and 2 full bathrooms. The main floor offers a convenient layout with a bedroom, spacious living room, office space, kitchen complete with range and refrigerator, laundry area, and a full bathroom. Upstairs, you’ll find two additional bedrooms, a large bonus room perfect for a family room, playroom, or home office, along with another full bathroom. Recent updates include new flooring throughout most of the home. Outside, enjoy a covered front porch—perfect for relaxing—and a large detached garage providing plenty of parking and storage space. This home offers great space, functionality, and classic brick curb appeal.
Active under contract
Listed by: Johnston Realty, Inc. • Gary H Johnston • 618-779-4124
Price cut: $10K (7/22)
$139,900
725 Lee Ave, Belleville, IL 62221
4beds
1,440sqft
Single Family Residence
Built in 1900
-- sqft lot
$135,900 Zestimate®
$97/sqft
$-- HOA
What's special
Classic brick curb appealOffice spaceConvenient layoutLaundry area
- 219 days
- 231
- 17
Zillow last checked:
Listing updated:
Listed by:
Gary H Johnston 618-779-4124,
Johnston Realty, Inc.
Source: MARIS,MLS#: 26001014 Originating MLS: Southwestern Illinois Board of REALTORS
Originating MLS: Southwestern Illinois Board of REALTORSFacts & features
Interior
Bedrooms & bathrooms
- Bedrooms: 4
- Bathrooms: 2
- Full bathrooms: 2
- Main level bathrooms: 1
- Main level bedrooms: 2
Bedroom
- Features: Floor Covering: Luxury Vinyl Plank
- Level: Main
- Area: 196
- Dimensions: 14x14
Bedroom 2
- Features: Floor Covering: Carpeting
- Level: Second
- Area: 126
- Dimensions: 14x9
Bedroom 3
- Features: Floor Covering: Carpeting
- Level: Second
- Area: 110
- Dimensions: 11x10
Bedroom 4
- Features: Floor Covering: Carpeting
- Level: Main
- Area: 81
- Dimensions: 9x9
Bathroom
- Features: Floor Covering: Vinyl
- Level: Main
- Area: 45
- Dimensions: 9x5
Bathroom 2
- Features: Floor Covering: Vinyl
- Level: Second
- Area: 40
- Dimensions: 8x5
Bonus room
- Features: Floor Covering: Carpeting
- Level: Second
- Area: 136
- Dimensions: 17x8
Kitchen
- Features: Floor Covering: Luxury Vinyl Plank
- Level: Main
- Area: 154
- Dimensions: 14x11
Laundry
- Features: Floor Covering: Luxury Vinyl Plank
- Level: Main
- Area: 48
- Dimensions: 8x6
Living room
- Features: Floor Covering: Luxury Vinyl Plank
- Level: Main
- Area: 182
- Dimensions: 14x13
Heating
- Forced Air
Cooling
- Central Air
Appliances
- Included: Range, Refrigerator
Features
- Basement: Partial,Unfinished
- Has fireplace: No
Interior area
- Total structure area: 1,440
- Total interior livable area: 1,440 sqft
- Finished area above ground: 1,440
Property
Parking
- Parking features: Garage
- Has garage: Yes
Features
- Levels: One and One Half
Lot
- Features: Back Yard
Details
- Parcel number: 0822.0103020
- Special conditions: Standard
Construction
Type & style
- Home type: SingleFamily
- Architectural style: Other
- Property subtype: Single Family Residence
Materials
- Brick Veneer
Condition
- Year built: 1900
Utilities & green energy
- Electric: Ameren
- Sewer: Public Sewer
- Water: Public
- Utilities for property: Electricity Connected
Community & HOA
Community
- Subdivision: Abend Heights
HOA
- Has HOA: No
Location
- Region: Belleville
Financial & listing details
- Price per square foot: $97/sqft
- Tax assessed value: $38,894
- Annual tax amount: $3,420
- Date on market: 3/5/2026
- Cumulative days on market: 219 days
- Listing terms: Cash,Conventional,FHA,VA Loan
- Electric utility on property: Yes
Estimated market value
$135,900
$129,000 - $143,000
$1,572/mo
Price history
| Date | Event | Price |
|---|---|---|
| 9/21/2026 | Contingent | $139,900$97/sqft |
Source:  MARIS #26001014 Report a problem MARIS #26001014 Report a problem | ||
| 8/4/2026 | Listed for sale | $139,900$97/sqft |
Source: MARIS #26001014 Report a problem | ||
| 7/25/2026 | Contingent | $139,900$97/sqft |
Source: MARIS #26001014 Report a problem | ||
| 7/22/2026 | Price change | $139,900-6.7%$97/sqft |
Source: MARIS #26001014 Report a problem | ||
| 6/5/2026 | Price change | $149,900-3.3%$104/sqft |
Source: MARIS #26001014 Report a problem | ||
| 5/1/2026 | Listed for sale | $155,000$108/sqft |
Source: MARIS #26001014 Report a problem | ||
| 3/11/2026 | Contingent | $155,000$108/sqft |
Source: MARIS #26001014 Report a problem | ||
| 3/5/2026 | Listed for sale | $155,000+520%$108/sqft |
Source: MARIS #26001014 Report a problem | ||
| 3/24/2021 | Listing removed | -- |
Source: Owner Report a problem | ||
| 6/26/2019 | Listing removed | $1,000$1/sqft |
Source: Owner Report a problem | ||
| 6/16/2019 | Listed for rent | $1,000+11.1%$1/sqft |
Source: Owner Report a problem | ||
| 4/7/2019 | Listing removed | $900$1/sqft |
Source: Owner Report a problem | ||
| 4/6/2019 | Listed for rent | $900$1/sqft |
Source: Owner Report a problem | ||
| 3/20/2015 | Sold | $25,000-28.4%$17/sqft |
Source: MARIS #4400475 Report a problem | ||
| 2/14/2015 | Price change | $34,900+598%$24/sqft |
Source: Homepath #4400475 Report a problem | ||
| 1/16/2015 | Price change | $5,000-87%$3/sqft |
Source: Auction.com Report a problem | ||
| 1/14/2015 | Price change | $38,500+10.3%$27/sqft |
Source: Star Realtors #4400475 Report a problem | ||
| 12/25/2014 | Price change | $34,900-9.4%$24/sqft |
Source: Homepath #4314628 Report a problem | ||
| 11/18/2014 | Price change | $38,500-8.3%$27/sqft |
Source: Homepath #4314628 Report a problem | ||
| 10/15/2014 | Listed for sale | $42,000-53.8%$29/sqft |
Source: Star Realtors - Swansea #4314628 Report a problem | ||
| 5/17/2007 | Sold | $91,000$63/sqft |
Source: Public Record Report a problem | ||
Public tax history
| Year | Property taxes | Tax assessment |
|---|---|---|
| 2024 | $3,420 +12.4% | $38,894 +19.9% |
| 2023 | $3,044 +8.9% | $32,429 +11.1% |
| 2022 | $2,794 +3.8% | $29,194 +8.2% |
| 2021 | $2,691 +2.9% | $26,989 +4.4% |
| 2020 | $2,616 +2.9% | $25,846 +5.3% |
| 2019 | $2,542 +2.3% | $24,538 +2.2% |
| 2018 | $2,486 -0.5% | $24,008 +0.7% |
| 2017 | $2,497 | $23,839 -18.9% |
| 2016 | $2,497 +63.3% | $29,389 +17.3% |
| 2014 | $1,530 -14.7% | $25,061 -1.4% |
| 2013 | $1,794 | $25,419 -3.4% |
| 2012 | -- | $26,309 -2.8% |
| 2011 | -- | $27,067 -1.8% |
| 2010 | -- | $27,560 +5.7% |
| 2009 | -- | $26,064 +2.3% |
| 2008 | -- | $25,481 +10.8% |
| 2006 | -- | $23,002 +7% |
| 2005 | $1,741 +7.6% | $21,495 +7.2% |
| 2004 | $1,619 | $20,048 +6.4% |
| 2003 | -- | $18,834 +6.3% |
| 2002 | -- | $17,723 +4.8% |
| 2001 | -- | $16,916 -17.2% |
| 2000 | -- | $20,427 |
Find assessor info on the county website
Monthly payment
Est. payment
Payment breakdown
Explore the cost of this home by adjusting the details. Changes won't be saved.Climate risks
Neighborhood: 62221
Nearby schools
Schools provided by the listing agent
- Elementary: Belleville Dist 118
- Middle: Belleville Dist 118
- High: Belleville High School-East
Source: MARIS. This data may not be complete. We recommend contacting the local school district to confirm school assignments for this home.
Similar homes
- $139,9004 bd1 ba1.2k sqft3318 Putnam Ave, Belleville, IL 62226For Sale
 MLS ID #26033249, Gerry A Davidson, Prestige Realty Group. MARIS
 - $140,0004 bd3 ba1.6k sqft219 N High St, Belleville, IL 62220For Sale
 MLS ID #26044138, Viktoriia Kovel, Keller Williams Pinnacle. MARIS
 - $160,0004 bd1 ba1.3k sqft1814 N Belt E, Belleville, IL 62221For Sale
 MLS ID #26032806, Cory R Smith, Wooff Realtors. MARIS
 - $129,9004 bd2 ba1.8k sqft517 Mascoutah Ave, Belleville, IL 62220For Sale
 MLS ID #26048326, Lacey G Dore, Re/Max Signature Properties. MARIS
 - $120,0003 bd2 ba1.6k sqft407 Portland Ave, Belleville, IL 62220For SaleMLS ID #26051577, Kathy Mordini, Avenue Realty Associates. MARIS
- $145,0004 bd1 ba1.6k sqft208 Hollandia Dr, Fairview Heights, IL 62208For SaleMLS ID #26062932, Latoya T Lancaster, Keller Williams Marquee. MARIS
- $124,9002 bd2 ba1.2k sqft420 E McKinley St, Belleville, IL 62220For SaleMLS ID #26050590, Chris R Nelson, CR Holland Real Estate LLC. MARIS
- $150,0003 bd1 ba1.1k sqft1601 Foster Dr, Belleville, IL 62226For SaleMLS ID #26055614, Craig Wilson, Re/Max Signature Properties. MARIS
- $155,0003 bd2 ba1.6k sqft29 Superior Dr, Belleville, IL 62223For SaleMLS ID #26030361, Nicholas A Bridges, Nicholas Bridges. MARIS
- $137,0002 bd1 ba1.2k sqft4209 Oak Ln, Belleville, IL 62226For SaleMLS ID #26053858, Shelly Niemeier, Legacy Realty & Auction, Llc. MARIS
- $135,5003 bd2 ba2k sqft6910 W A St, Belleville, IL 62223For SaleMLS ID #25082540, Shawna Aughenbaugh, RE/MAX River Bend. MARIS
- $125,0002 bd1 ba848 sqft546 N 40th St, Belleville, IL 62226For SaleMLS ID #26057922, Roberta L Ecker, HomePro Real Estate. MARIS
- $134,9002 bd1 ba1.1k sqft40 N 50th St, Belleville, IL 62226For SaleMLS ID #26049246, Tristan Reising, Mustard Seed Realty. MARIS
- $182,9004 bd2 ba1.5k sqft608 Devonshire Dr, Belleville, IL 62226For SaleMLS ID #26046487, Brian Stanley, eXp Realty. MARIS
- $139,9003 bd1 ba1k sqft4 Hi Pointe Dr, Belleville, IL 62223For SaleMLS ID #26030943, Renee J Estes, Strano & Associates. MARIS
- $149,9002 bd1 ba1k sqft60 Dale Allen Dr, Belleville, IL 62226For SaleMLS ID #26013428, Kimberly Crumble, eXp Realty. MARIS
- $120,0003 bd1 ba900 sqft913 N 38th St, Belleville, IL 62226For SaleMLS ID #26057609, Viktoriia Kovel, Keller Williams Pinnacle. MARIS
- $169,9004 bd2 ba1.1k sqft323 N 37th St, Belleville, IL 62226For SaleMLS ID #26039547, Cathy Dey Cooney, The Hermann London Group, Llc. MARIS
- $175,0003 bd2 ba1.4k sqft2121 W Main St, Belleville, IL 62226For SaleMLS ID #26041965, Courtney N Marsh, Red Door Realty Group Inc. MARIS
- $189,0003 bd1 ba1k sqft617 Portland Ave, Belleville, IL 62220For SaleMLS ID #26059195, Ana Montoya, Keller Williams Pinnacle. MARIS
