Welcome home to this recently remodeled 4 bedroom 2 bath home on two lots! There are so many features to love - tall ceilings, beautiful original staircase and original wood features, yet updated to modern efficiency. The kitchen comes equipped with all appliances, most of them new, including a dishwasher and refrigerator with ice maker. The primary bedroom is on the main level, and 3 other bedrooms, bonus rooms or office spaces, are upstairs. We think you will end up spending a lot of time on the amazing, 20x20 covered back deck, that has electric outlets already installed. The basement is great for storage, but also has a brand new full bath, and has space for a family rec room or office as well. To complete the package, the fully fenced backyard and storage shed are there for your outdoor use and convenience. Passed city occupancy inspection, and home warranty offered. NEW ROOF in 2026. Arrange your private showing today!
Active
Listed by: The Hermann London Group, Llc • Cathy Dey Cooney • 618-406-0721
Price cut: $5K (9/14)
$169,900
323 N 37th St, Belleville, IL 62226
4beds
1,169sqft
Single Family Residence
Built in 1920
3,049 Square Feet Lot
$-- Zestimate®
$145/sqft
$-- HOA
What's special
Updated to modern efficiencyTall ceilingsFully fenced backyardRefrigerator with ice makerBeautiful original staircaseOriginal wood featuresRecently remodeled
- 110 days
- 502
- 47
Zillow last checked:
Listing updated:
Listed by:
Cathy Dey Cooney 618-406-0721,
The Hermann London Group, Llc
Source: MARIS,MLS#: 26039547 Originating MLS: Southwestern Illinois Board of REALTORS
Originating MLS: Southwestern Illinois Board of REALTORSFacts & features
Interior
Bedrooms & bathrooms
- Bedrooms: 4
- Bathrooms: 2
- Full bathrooms: 2
- Main level bathrooms: 1
- Main level bedrooms: 1
Primary bedroom
- Features: Floor Covering: Carpeting
- Level: Main
- Area: 121
- Dimensions: 11x11
Bedroom 2
- Features: Floor Covering: Carpeting
- Level: Second
- Area: 100
- Dimensions: 10x10
Bedroom 3
- Features: Floor Covering: Luxury Vinyl Plank
- Level: Second
- Area: 80
- Dimensions: 10x8
Bedroom 4
- Features: Floor Covering: Luxury Vinyl Plank
- Level: Second
- Area: 98
- Dimensions: 14x7
Bathroom
- Features: Floor Covering: Luxury Vinyl Plank
- Level: Main
- Area: 30
- Dimensions: 6x5
Bathroom 2
- Features: Floor Covering: Luxury Vinyl Plank
- Level: Basement
- Area: 40
- Dimensions: 8x5
Dining room
- Features: Floor Covering: Luxury Vinyl Plank
- Level: Main
- Area: 100
- Dimensions: 10x10
Kitchen
- Features: Floor Covering: Luxury Vinyl Plank
- Level: Main
- Area: 121
- Dimensions: 11x11
Living room
- Features: Floor Covering: Carpeting
- Level: Main
- Area: 170
- Dimensions: 17x10
Heating
- Forced Air
Cooling
- Central Air
Appliances
- Included: Dishwasher, Disposal, Ice Maker, Free-Standing Gas Oven, Range Hood, Refrigerator
Features
- Ceiling Fan(s), High Ceilings, Historic Millwork, Master Downstairs, Separate Dining, Walk-In Closet(s)
- Flooring: Carpet, Luxury Vinyl
- Doors: French Doors, Panel Door(s), Sliding Doors, Storm Door(s)
- Basement: Partially Finished,Storage Space
- Has fireplace: No
Interior area
- Total structure area: 1,169
- Total interior livable area: 1,169 sqft
- Finished area above ground: 1,118
- Finished area below ground: 51
Property
Parking
- Parking features: Asphalt, Off Street
Features
- Levels: One and One Half
- Patio & porch: Deck
- Fencing: Back Yard,Fenced
Lot
- Size: 3,049 Square Feet
- Features: Back Yard
Details
- Additional structures: Shed(s)
- Parcel number: 0817.0112056 and 0817.0112057
- Special conditions: Standard
Construction
Type & style
- Home type: SingleFamily
- Architectural style: Bungalow,Traditional
- Property subtype: Single Family Residence
Materials
- Frame, Vinyl Siding
- Roof: Architectural Shingle
Condition
- Updated/Remodeled
- New construction: No
- Year built: 1920
Details
- Warranty included: Yes
Utilities & green energy
- Electric: Ameren
- Sewer: Public Sewer
- Water: Public
- Utilities for property: Electricity Connected, Natural Gas Connected, Sewer Connected, Water Connected
Community & HOA
Community
- Subdivision: Interurban Add
HOA
- Has HOA: No
Location
- Region: Belleville
Financial & listing details
- Price per square foot: $145/sqft
- Tax assessed value: $35,134
- Annual tax amount: $3,372
- Date on market: 6/22/2026
- Cumulative days on market: 110 days
- Listing terms: Cash,Conventional,FHA,VA Loan
- Inclusions: Personal Property
- Ownership: Private
- Electric utility on property: Yes
- Road surface type: Asphalt
Estimated market value
Not available
Estimated sales range
Not available
Not available
Price history
| Date | Event | Price |
|---|---|---|
| 9/14/2026 | Price change | $169,900-2.9%$145/sqft |
Source:  MARIS #26039547 Report a problem MARIS #26039547 Report a problem | ||
| 8/18/2026 | Price change | $174,900-5.4%$150/sqft |
Source: MARIS #26039547 Report a problem | ||
| 7/17/2026 | Price change | $184,900-2.6%$158/sqft |
Source: MARIS #26039547 Report a problem | ||
| 6/24/2026 | Price change | $189,900-5%$162/sqft |
Source: MARIS #26039547 Report a problem | ||
| 6/22/2026 | Listed for sale | $199,900+412.6%$171/sqft |
Source: MARIS #26039547 Report a problem | ||
| 2/2/2023 | Sold | $39,000-22%$33/sqft |
Source: MARIS #22072489 Report a problem | ||
| 1/13/2023 | Pending sale | $50,000$43/sqft |
Source: MARIS #22072489 Report a problem | ||
| 1/3/2023 | Price change | $50,000-23.1%$43/sqft |
Source: MARIS #22072489 Report a problem | ||
| 12/27/2022 | Listed for sale | $65,000$56/sqft |
Source: MARIS #22072489 Report a problem | ||
| 12/17/2022 | Pending sale | $65,000$56/sqft |
Source: MARIS #22072489 Report a problem | ||
| 12/9/2022 | Price change | $65,000-13.3%$56/sqft |
Source: MARIS #22072489 Report a problem | ||
| 11/11/2022 | Listed for sale | $75,000-11.8%$64/sqft |
Source: MARIS #22072489 Report a problem | ||
| 10/1/2019 | Listing removed | $85,000$73/sqft |
Source: Keller Williams Marquee #19048049 Report a problem | ||
| 7/2/2019 | Listed for sale | $85,000$73/sqft |
Source: Keller Williams Marquee #19048049 Report a problem | ||
Public tax history
| Year | Property taxes | Tax assessment |
|---|---|---|
| 2024 | $3,090 +12.9% | $35,134 +20.5% |
| 2023 | $2,737 +8.9% | $29,154 +11.1% |
| 2022 | $2,512 +3.8% | $26,246 +8.2% |
| 2021 | $2,419 +38.7% | $24,264 +4.4% |
| 2020 | $1,744 +4.3% | $23,237 +5% |
| 2019 | $1,672 +3.1% | $22,138 +2.2% |
| 2018 | $1,621 -0.9% | $21,659 +0.7% |
| 2017 | $1,636 | $21,506 +2.2% |
| 2016 | $1,636 +21.2% | $21,049 +4.3% |
| 2014 | $1,350 +0.2% | $20,181 -1.4% |
| 2013 | $1,347 | $20,470 -3.4% |
| 2012 | -- | $21,186 -2.8% |
| 2011 | -- | $21,796 -1.8% |
| 2010 | -- | $22,193 +25.2% |
| 2009 | -- | $17,728 +2.3% |
| 2008 | -- | $17,331 +10.8% |
| 2006 | -- | $15,645 +7% |
| 2005 | $779 +11.8% | $14,620 +7.2% |
| 2004 | $697 | $13,635 +6.5% |
| 2003 | -- | $12,808 +6.3% |
| 2002 | -- | $12,053 +4.8% |
| 2001 | -- | $11,504 +3% |
| 2000 | -- | $11,172 |
Find assessor info on the county website
Monthly payment
Est. payment
Payment breakdown
Explore the cost of this home by adjusting the details. Changes won't be saved.Climate risks
Neighborhood: 62226
Nearby schools
Schools provided by the listing agent
- Elementary: Belleville Dist 118
- Middle: Belleville Dist 118
- High: Belleville High School-West
Source: MARIS. This data may not be complete. We recommend contacting the local school district to confirm school assignments for this home.

Similar homes
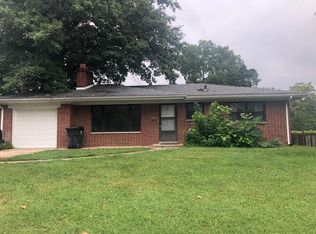
- $179,9003 bd1 ba1.1k sqft211 Edding Ln, Fairview Heights, IL 62208For Sale
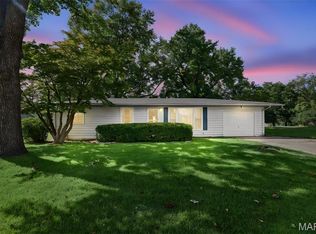
 MLS ID #26063331, Connie L Stelling, Coldwell Banker Brown Realtors. MARIS
 - $150,0003 bd2 ba1.4k sqft9958 South Rd, Fairview Heights, IL 62208For Sale
 MLS ID #26062231, Shonda T Bond, Worth Clark Realty. MARIS
 - $150,0003 bd1 ba1.3k sqft629 E C St, Belleville, IL 62220For Sale
 MLS ID #26049756, Lisa C Diserens, Re/Max Signature Properties. MARIS
 - $155,0002 bd1 ba1.7k sqft308 Carlyle Ave, Belleville, IL 62221For Sale
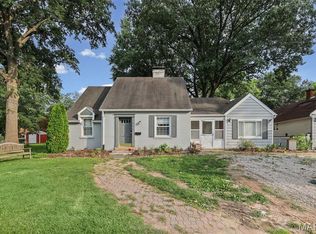 MLS ID #26040550, Christopher M Kelly, Real Broker LLC. MARIS
 - $120,0004 bd1 ba1.2k sqft327 N 1st St, Belleville, IL 62220For SaleMLS ID #26035167, Raquel M Vice, Century 21 Advantage. MARIS
- $134,9003 bd1 ba951 sqft118 Hazel Ave, Belleville, IL 62223For SaleMLS ID #26047863, Dana Kent, RE/MAX Alliance. MARIS
- $99,0002 bd1 ba795 sqft9 Lindauer Pl, Belleville, IL 62226For SaleMLS ID #26037744, Daniel Haight, Century 21 Bailey & Company. MARIS
- $130,0002 bd2 ba1.2k sqft30 Apple Tree Ln, Belleville, IL 62221For SaleMLS ID #26049900, Ashley Cress, RE/MAX Alliance. MARIS
- $139,8502 bd1 ba1k sqft109 N Oak St, Belleville, IL 62220For SaleMLS ID #26058465, Sarah Speakes, Coldwell Banker Brown Realtors. MARIS
- $175,0004 bd1 ba1.1k sqft3758 Taft Ave, Saint Louis, MO 63116For SaleMLS ID #26050146, Joe D Brown, SMPL Realty, LLC. MARIS
- $225,0004 bd2 ba1.4k sqft15 Belle Dr, Fairview Heights, IL 62208For SaleMLS ID #26055679, Robby M Nguyen, Worth Clark Realty. MARIS
- $165,0002 bd1 ba900 sqft4730 Milentz Ave, Saint Louis, MO 63116For SaleMLS ID #26059655, Anthony D McGhee, Hero Realty, LLC. MARIS
- $170,0002 bd1 ba636 sqft9621 Clyde Ave, Saint Louis, MO 63125For SaleMLS ID #26061836, Sarah E Duncan, Realty Executives of St. Louis. MARIS
- $149,9002 bd1 ba800 sqft1036 Hollywood Heights Rd, Caseyville, IL 62232For SaleMLS ID #26048747, Ciera E Duncan, RE/MAX Results Realty. MARIS
- $159,9001 bd2 ba1.1k sqft2625 January Ave, Saint Louis, MO 63139For SaleMLS ID #26061643, Mark & Neil Gellman, EXP Realty, LLC. MARIS
- $118,0002 bd1 ba1.1k sqft21 Parkridge, Belleville, IL 62226For SaleMLS ID #26052138, Ashley N Barud, Coldwell Banker Brown Realtors. MARIS
- $159,9003 bd1 ba1.3k sqft4147 Beethoven Ave, Saint Louis, MO 63116For SaleMLS ID #26061183, David Nations, Keller Williams Realty St. Louis. MARIS
- $99,9003 bd1 ba1.5k sqft321 W Cleveland Ave, Belleville, IL 62220For SaleMLS ID #26026709, Whitney Wisnasky-Bettorf, Red Door Realty Group Inc. MARIS
- $170,0002 bd1 ba1.1k sqft5351 Alfred Ave, Saint Louis, MO 63116For SaleMLS ID #26046795, Brittni L Wilcox, Realty Executives of St. Louis. MARIS
