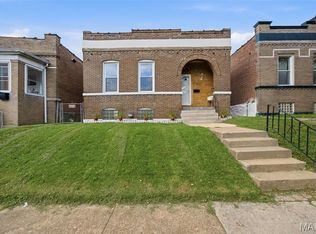
Welcome home to this charming South City gem in the heart of Bevo Mill! From the moment you arrive, you'll appreciate the inviting covered front porch and timeless brick exterior that give this home so much character.
Inside, you'll find beautiful hardwood floors, spacious living and dining rooms filled with natural light, and classic arched doorways that add to the home's original charm. The oversized dining room is perfect for hosting family dinners or entertaining friends, while the kitchen offers abundant cabinet and counter space with room to make it your own.The finished lower level provides valuable additional living space—ideal for a family room, playroom, home office, or workout area. Upstairs, the generously sized bedrooms offer comfortable retreats with plenty of natural light. Step outside to enjoy the fully fenced backyard with a patio, providing the perfect space for pets, kids, summer BBQs, or relaxing evenings outdoors. Located in the vibrant Bevo Mill neighborhood, you'll love being minutes from local restaurants, coffee shops, parks, and everything South City has to offer.
Active
Listed by: Realty Executives of St. Louis • Brittni L Wilcox • 314-756-9100
Price cut: $10K (8/2)
$175,000
5351 Alfred Ave, Saint Louis, MO 63116
2beds
1,100sqft
Single Family Residence
Built in 1910
3,598 Square Feet Lot
$175,100 Zestimate®
$159/sqft
$-- HOA
What's special
Inviting covered front porchBeautiful hardwood floorsClassic arched doorwaysTimeless brick exteriorOversized dining room
- 46 days
- 374
- 23
Zillow last checked:
Listing updated:
Listed by:
Brittni L Wilcox 314-756-9100,
Realty Executives of St. Louis
Source: MARIS,MLS#: 26046795 Originating MLS: St. Louis Association of REALTORS
Originating MLS: St. Louis Association of REALTORSFacts & features
Interior
Bedrooms & bathrooms
- Bedrooms: 2
- Bathrooms: 1
- Full bathrooms: 1
- Main level bathrooms: 1
- Main level bedrooms: 2
Heating
- Forced Air
Cooling
- Ceiling Fan(s), Central Air
Appliances
- Laundry: In Basement
Features
- Ceiling Fan(s), Eat-in Kitchen, Pantry
- Basement: Partially Finished,Full
- Has fireplace: No
Interior area
- Total structure area: 1,100
- Total interior livable area: 1,100 sqft
- Finished area above ground: 810
- Finished area below ground: 300
Property
Features
- Levels: One
Lot
- Size: 3,598 Square Feet
- Features: Back Yard
Details
- Parcel number: 54790003800
- Special conditions: Listing As Is
Construction
Type & style
- Home type: SingleFamily
- Architectural style: Traditional
- Property subtype: Single Family Residence
Materials
- Brick Veneer
Condition
- Year built: 1910
Utilities & green energy
- Electric: Ameren
- Sewer: Public Sewer
- Water: Public
- Utilities for property: Cable Connected, Electricity Connected
Community & HOA
Community
- Subdivision: Chester Heights
HOA
- Has HOA: No
Location
- Region: Saint Louis
Financial & listing details
- Price per square foot: $159/sqft
- Tax assessed value: $23,630
- Annual tax amount: $1,963
- Date on market: 7/21/2026
- Cumulative days on market: 46 days
- Listing terms: Cash,Conventional
- Electric utility on property: Yes
Estimated market value
$175,100
$166,000 - $184,000
$1,180/mo
Price history
| Date | Event | Price |
|---|---|---|
| 8/2/2026 | Price change | $175,000-5.4%$159/sqft |
Source:  MARIS #26046795 Report a problem MARIS #26046795 Report a problem | ||
| 7/22/2026 | Listed for sale | $185,000+48%$168/sqft |
Source: MARIS #26046795 Report a problem | ||
| 6/4/2018 | Sold | -- |
Source: MARIS #18027526 Report a problem | ||
| 5/28/2018 | Pending sale | $125,000$114/sqft |
Source: Circa Properties #18027526 Report a problem | ||
| 5/1/2018 | Listed for sale | $125,000+220.5%$114/sqft |
Source: Circa Properties #18027526 Report a problem | ||
| 10/17/2015 | Listing removed | $850$1/sqft |
Source: The Tenant Factory Report a problem | ||
| 10/4/2015 | Listed for rent | $850$1/sqft |
Source: The Tenant Factory Report a problem | ||
| 9/22/2014 | Listing removed | $850$1/sqft |
Source: Owner Report a problem | ||
| 9/18/2014 | Listed for rent | $850$1/sqft |
Source: Owner Report a problem | ||
| 3/5/2013 | Listing removed | $850$1/sqft |
Source: Brittney Short Report a problem | ||
| 12/13/2012 | Listed for rent | $850$1/sqft |
Source: Brittney Short Report a problem | ||
| 11/8/2012 | Listing removed | $850$1/sqft |
Source: Cathedral Properties Report a problem | ||
| 10/23/2012 | Price change | $850+3%$1/sqft |
Source: Cathedral Properties Report a problem | ||
| 10/15/2012 | Listed for rent | $825$1/sqft |
Source: Cathedral Properties Report a problem | ||
| 8/31/2012 | Sold | -- |
Source: MARIS #12044540 Report a problem | ||
| 7/31/2012 | Listed for sale | $39,000-6.9%$35/sqft |
Source: Prudential Select Properties #12044540 Report a problem | ||
| 3/31/2011 | Listing removed | $41,900$38/sqft |
Source: Coldwell Banker Gundaker - #11010698 Report a problem | ||
| 3/11/2011 | Listed for sale | $41,900$38/sqft |
Source: Coldwell Banker Gundaker - #11010698 Report a problem | ||
| 2/22/2011 | Sold | -- |
Source: Public Record Report a problem | ||
| 12/6/2001 | Sold | -- |
Source: Public Record Report a problem | ||
Public tax history
| Year | Property taxes | Tax assessment |
|---|---|---|
| 2025 | $1,963 +10.6% | $23,630 +13.2% |
| 2024 | $1,775 +5.1% | $20,870 |
| 2023 | $1,689 +5.3% | $20,870 +9.4% |
| 2022 | $1,604 +0.1% | $19,070 |
| 2021 | $1,602 +8.5% | $19,070 +7.4% |
| 2020 | $1,477 | $17,750 |
| 2019 | $1,477 | $17,750 +60.5% |
| 2018 | $1,477 +53.9% | $11,060 |
| 2017 | $959 +18.9% | $11,060 +19.1% |
| 2016 | $807 +10% | $9,290 |
| 2015 | $733 -0.6% | $9,290 |
| 2014 | $737 | $9,290 -0.6% |
| 2013 | $737 | $9,350 -14.1% |
| 2012 | -- | $10,890 |
| 2011 | -- | $10,890 |
| 2010 | -- | $10,890 -15.7% |
| 2009 | $887 +2.5% | $12,920 |
| 2008 | $865 | $12,920 -11.1% |
| 2007 | $865 | $14,540 |
| 2006 | $865 +1% | $14,540 +21.5% |
| 2005 | $856 +31.6% | $11,970 +40.3% |
| 2004 | $651 +2.9% | $8,530 |
| 2003 | $632 +10.2% | $8,530 +13.4% |
| 2002 | $574 | $7,520 |
| 2001 | -- | $7,520 +9% |
| 2000 | -- | $6,900 |
Find assessor info on the county website
Monthly payment
Est. payment
Payment breakdown
Explore the cost of this home by adjusting the details. Changes won't be saved.Climate risks
Neighborhood: Bevo Mill
Nearby schools
Schools provided by the listing agent
- Elementary: Buder Elem.
- Middle: Long Middle Community Ed. Center
- High: Roosevelt High
Source: MARIS. This data may not be complete. We recommend contacting the local school district to confirm school assignments for this home.
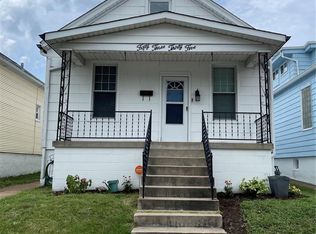
Similar homes
- $179,5002 bd1 ba1.4k sqft5132 Dresden Ave, Saint Louis, MO 63116For Sale
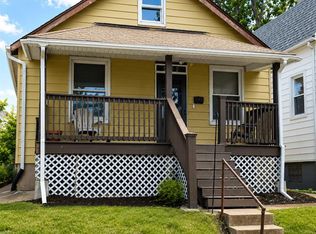
 MLS ID #26055032, Janet R Edlen Norton, Coldwell Banker Premier Group. MARIS
 - $189,9002 bd2 ba1.1k sqft4453 Wilcox Ave, Saint Louis, MO 63116For Sale
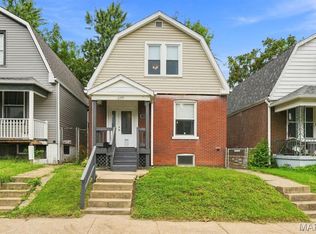 MLS ID #26046496, Lana Kruse, Coldwell Banker Realty - Gundaker. MARIS
 - $190,0002 bd1 ba1.2k sqft7119 Marwinette Ave, Saint Louis, MO 63116For Sale
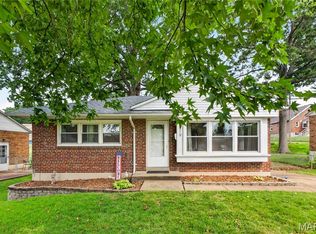 MLS ID #26047617, Brandon Gray, Compass Realty Group. MARIS
 - $165,0002 bd1 ba1.3k sqft3341 Liberty St, Saint Louis, MO 63111For Sale
 MLS ID #26041372, Zoe E Taylor, Compass Realty Group. MARIS
 - $230,0003 bd1 ba800 sqft4725 Hummel Ave, Saint Louis, MO 63116For SaleMLS ID #26051788, Todd C Chapman, DRG - Delhougne Realty Group. MARIS
- $220,0004 bd2 ba1.5k sqft3702 Garnier St, Saint Louis, MO 63116For SaleMLS ID #26030787, Dr. Ricardy Pierre, Realty Broker, LLC. MARIS
- $125,0001 bd1 ba686 sqft4333 Delor St, Saint Louis, MO 63116For SaleMLS ID #26049497, Christopher M Thiemet, RedKey Realty Leaders Circa. MARIS
- $159,9002 bd1 ba888 sqft6807 Dale Ave, Saint Louis, MO 63139For SaleMLS ID #26044126, Nancho Rodriguez, Coldwell Banker Realty - Gundaker West Regional. MARIS
- $150,0002 bd1 ba782 sqft769 Zeiss Ave, Saint Louis, MO 63125For SaleMLS ID #26022523, Jess T Lepage, Keller Williams Realty St. Louis. MARIS
- $215,0002 bd2 ba988 sqft5342 Loughborough Ave, Saint Louis, MO 63109For SaleMLS ID #26038082, Thomas G Bannister, Nettwork Global. MARIS
- $175,0002 bd2 ba1k sqft406 Clara Ave APT 4, Saint Louis, MO 63112For SaleMLS ID #26032898, Amanda M Smith, Smith & Associates Realty Group, LLC. MARIS
- $185,0002 bd1 ba672 sqft1509 Kraft St, Saint Louis, MO 63139For SaleMLS ID #26030283, Paul Alexander, Coldwell Banker Realty - Gundaker. MARIS
- $189,0001 bd1 ba904 sqft6300 Fyler Ave, Saint Louis, MO 63139For SaleMLS ID #26035261, Susan Bommarito, Bommarito Realty Group LLC. MARIS
- $249,9003 bd2 ba1.4k sqft4131 Quincy St, Saint Louis, MO 63116For SaleMLS ID #26032049, Tommy Espenschied, ReeceNichols Real Estate. MARIS
- $214,9992 bd1 ba1.3k sqft2865 Texas Ave, Saint Louis, MO 63118For SaleMLS ID #26051148, Donald P Le, Elevate Realty, LLC. MARIS
- $170,0003 bd1 ba1.3k sqft2903 Kincaid Ave, Saint Louis, MO 63114For SaleMLS ID #26054083, Jill R Manning, Magnolia Real Estate. MARIS
- $207,9002 bd1 ba1.6k sqft9920 Lark Ave, Saint Louis, MO 63125For SaleMLS ID #26051331, Amie M Ham, Coldwell Banker Realty - Gundaker. MARIS
- $225,0002 bd2 ba1.4k sqft3441 Ohio Ave, Saint Louis, MO 63118For SaleMLS ID #26045596, Kewana Boyd, Walls Street Realty, Inc.. MARIS
- $159,9002 bd1 ba1.2k sqft413 Saratoga St, Saint Louis, MO 63122For SaleMLS ID #26039858, Terry Lynn Jackson, Trelora Realty, Inc. MARIS
- $158,5002 bd2 ba940 sqft2632 Park Ave Unit 2632, Saint Louis, MO 63104For SaleMLS ID #26051237, Penny Davis, ReeceNichols Real Estate. MARIS
