Welcome to this charming South City home, beautifully blending classic architectural character with modern updates! A large front low maintenance concrete stoop welcomes you into a spacious family room featuring beautiful hardwood floors, tall ceilings, built-in shelves, and classic rounded archways that showcase the home's timeless appeal. Through the archway leads to the kitchen. This updated farmhouse-style kitchen, with its well-thought-out design, is a home chef's dream. The new owners will love how it's designed for both everyday living and entertaining, with a gas range with griddle, stainless steel range hood, modern white panel cabinetry providing an abundance of storage, quartz countertops, subway tile backsplash, farmhouse sink, magnetic strip knife holders, island with stools, wood ceiling, ceiling fan, and ceramic plank tile flooring. The home offers two bedrooms and two full baths, including a main-level bath with ceramic tile flooring and subway tile extending to the ceiling. Upstairs, you'll find a bonus room for an extra bedroom, office, or work out room. The basement has plenty of room for storage, a full bathroom, a laundry area and access to the backyard. A small mudroom off the kitchen provides a practical transition to the backyard. Step outside to a large patio overlooking a nicely landscaped yard with a six-foot vinyl privacy fence. A two-car garage provides additional convenience and storage. This home offers the perfect combination of character, thoughtful updates, entertaining space, and outdoor living!
Active
Listed by: Coldwell Banker Realty - Gundaker • Kelly A Dagenais • 314-307-9923
Price cut: $5K (10/9)
$190,000
5335 Alfred Ave, Saint Louis, MO 63116
2beds
1,100sqft
Single Family Residence
Built in 1910
3,600 Square Feet Lot
$-- Zestimate®
$173/sqft
$-- HOA
What's special
Two-car garageNicely landscaped yardSix-foot vinyl privacy fenceQuartz countertopsBeautiful hardwood floorsBuilt-in shelvesUpdated farmhouse-style kitchen
- 40 days
- 989
- 161
Likely to sell faster than
Zillow last checked:
Listing updated:
Listed by:
Kelly A Dagenais 314-307-9923,
Coldwell Banker Realty - Gundaker
Source: MARIS,MLS#: 26053967 Originating MLS: St. Charles County Association of REALTORS
Facts & features
Interior
Bedrooms & bathrooms
- Bedrooms: 2
- Bathrooms: 2
- Full bathrooms: 2
- Main level bathrooms: 1
- Main level bedrooms: 2
Bedroom
- Features: Floor Covering: Laminate
- Level: Main
- Area: 154
- Dimensions: 14x11
Bedroom 2
- Features: Floor Covering: Laminate
- Level: Main
- Area: 96
- Dimensions: 12x8
Bedroom 3
- Features: Floor Covering: Laminate
- Level: Upper
- Area: 112
- Dimensions: 14x8
Bathroom
- Features: Floor Covering: Ceramic Tile
- Level: Main
- Area: 48
- Dimensions: 8x6
Family room
- Features: Floor Covering: Wood
- Level: Main
- Area: 168
- Dimensions: 14x12
Kitchen
- Features: Floor Covering: Ceramic Tile
- Level: Main
- Area: 238
- Dimensions: 17x14
Heating
- Forced Air
Cooling
- Ceiling Fan(s), Central Air
Appliances
- Included: Stainless Steel Appliance(s), Dishwasher, Disposal, Dryer, Microwave, Gas Range, Refrigerator, Vented Exhaust Fan, Washer, Gas Water Heater
- Laundry: In Basement, Electric Dryer Hookup, Lower Level, Washer Hookup
Features
- Ceiling Fan(s), Crown Molding, Custom Cabinetry, Eat-in Kitchen, Kitchen Island, Pantry, Shower, Stone Counters, Storage, Tub
- Flooring: Ceramic Tile, Hardwood, Laminate, Wood
- Doors: Panel Door(s)
- Windows: Double Pane Windows
- Basement: Concrete,Storage Space,Unfinished,Walk-Up Access
- Has fireplace: No
Interior area
- Total interior livable area: 1,100 sqft
- Finished area above ground: 1,100
Property
Parking
- Total spaces: 2
- Parking features: Garage
- Garage spaces: 2
Features
- Levels: Two
- Patio & porch: Covered, Patio
- Exterior features: Entry Steps/Stairs, Lighting, Private Entrance, Storage
- Fencing: Back Yard,Fenced,Gate,Privacy,Vinyl
Lot
- Size: 3,600 Square Feet
- Dimensions: 120 x 30
- Features: Back Yard, Front Yard, Terraced
Details
- Additional structures: Garage(s)
- Parcel number: 54790003200
- Special conditions: Standard
Construction
Type & style
- Home type: SingleFamily
- Architectural style: Bungalow,Patio
- Property subtype: Single Family Residence
Materials
- Concrete
- Foundation: Concrete Perimeter
- Roof: Architectural Shingle
Condition
- Year built: 1910
Utilities & green energy
- Electric: Ameren
- Sewer: Public Sewer
- Water: Public
- Utilities for property: Electricity Connected, Natural Gas Connected, Water Available
Community & HOA
Community
- Security: Carbon Monoxide Detector(s), Closed Circuit Camera(s), Security System, Smoke Detector(s)
- Subdivision: Chester Add
HOA
- Has HOA: No
Location
- Region: Saint Louis
Financial & listing details
- Price per square foot: $173/sqft
- Tax assessed value: $30,140
- Annual tax amount: $2,495
- Date on market: 9/11/2026
- Cumulative days on market: 40 days
- Listing terms: Cash,Conventional,FHA,VA Loan
- Ownership: Private
- Electric utility on property: Yes
- Road surface type: Concrete
Estimated market value
Not available
Estimated sales range
Not available
Not available
Price history
| Date | Event | Price |
|---|---|---|
| 10/9/2026 | Price change | $190,000-2.6%$173/sqft |
Source:  MARIS #26053967 Report a problem | ||
| 9/26/2026 | Price change | $195,000-2.5%$177/sqft |
Source: MARIS #26053967 Report a problem | ||
| 9/11/2026 | Listed for sale | $200,000+27.4%$182/sqft |
Source: MARIS #26053967 Report a problem | ||
| 7/18/2023 | Listing removed | -- |
Source: Zillow Rentals Report a problem | ||
| 7/11/2023 | Listed for rent | $1,500+7.1%$1/sqft |
Source: Zillow Rentals Report a problem | ||
| 6/20/2022 | Listing removed | -- |
Source: Zillow Rental Manager Report a problem | ||
| 6/17/2022 | Listed for rent | $1,400$1/sqft |
Source: Zillow Rental Manager Report a problem | ||
| 5/9/2022 | Pending sale | $157,000$143/sqft |
Source: MARIS #22014360 Report a problem | ||
| 5/6/2022 | Sold | -- |
Source: MARIS #22014360 Report a problem | ||
| 4/1/2022 | Contingent | $157,000$143/sqft |
Source: MARIS #22014360 Report a problem | ||
| 3/30/2022 | Listed for sale | $157,000$143/sqft |
Source: MARIS #22014360 Report a problem | ||
| 3/15/2022 | Pending sale | $157,000$143/sqft |
Source: MARIS #22014360 Report a problem | ||
| 3/11/2022 | Listed for sale | $157,000+42.9%$143/sqft |
Source: MARIS #22014360 Report a problem | ||
| 6/24/2019 | Sold | -- |
Source: MARIS #19038434 Report a problem | ||
| 5/25/2019 | Pending sale | $109,900$100/sqft |
Source: REAL LIVING GATEWAY REAL EST. #19038434 Report a problem | ||
| 5/23/2019 | Listed for sale | $109,900+92.8%$100/sqft |
Source: Real Living Gateway Real Est. #19038434 Report a problem | ||
| 2/7/2011 | Sold | -- |
Source: Agent Provided Report a problem | ||
| 10/30/2010 | Listed for sale | $57,000-52.1%$52/sqft |
Source: Assist 2 Sell Buy & Sell Advan #10059627 Report a problem | ||
| 12/31/2008 | Listing removed | $119,000$108/sqft |
Source: Coldwell Banker** #80046009 Report a problem | ||
| 10/1/2008 | Price change | $119,000-4.8%$108/sqft |
Source: Coldwell Banker** #80046009 Report a problem | ||
| 8/8/2008 | Listed for sale | $125,000$114/sqft |
Source: Coldwell Banker** #80046009 Report a problem | ||
Public tax history
| Year | Property taxes | Tax assessment |
|---|---|---|
| 2025 | $2,495 +13.5% | $30,140 +16.2% |
| 2024 | $2,199 +5.1% | $25,930 |
| 2023 | $2,092 +7.2% | $25,930 +11.4% |
| 2022 | $1,952 +0.1% | $23,270 |
| 2021 | $1,949 +103.3% | $23,270 +104.1% |
| 2020 | $958 | $11,400 |
| 2019 | $958 | $11,400 +15.2% |
| 2018 | $958 +11.2% | $9,900 |
| 2017 | $862 +16.9% | $9,900 +17% |
| 2016 | $737 +10% | $8,460 |
| 2015 | $670 +4.4% | $8,460 |
| 2014 | $642 | $8,460 +4.6% |
| 2013 | $642 | $8,090 -15% |
| 2012 | -- | $9,520 |
| 2011 | -- | $9,520 |
| 2010 | -- | $9,520 -15.8% |
| 2009 | $780 +3.6% | $11,310 |
| 2008 | $753 | $11,310 -7.4% |
| 2007 | $753 | $12,220 |
| 2006 | $753 +1% | $12,220 +17.8% |
| 2005 | $745 +2.1% | $10,370 +7.8% |
| 2004 | $730 +2.9% | $9,620 |
| 2003 | $710 +36% | $9,620 +41.5% |
| 2002 | $522 | $6,800 |
| 2001 | -- | $6,800 +13.5% |
| 2000 | -- | $5,990 |
Find assessor info on the county website
Monthly payment
Est. payment
Payment breakdown
Explore the cost of this home by adjusting the details. Changes won't be saved.Climate risks
Neighborhood: Bevo Mill
Nearby schools
Schools provided by the listing agent
- Elementary: Buder Elem.
- Middle: Long Middle Community Ed. Center
- High: Roosevelt High
Source: MARIS. This data may not be complete. We recommend contacting the local school district to confirm school assignments for this home.
Similar homes
- $199,9002 bd2 ba1.1k sqft4350 Neosho St, Saint Louis, MO 63116For Sale

 MLS ID #26067266, Maggie G Cella, Coldwell Banker Realty - Gundaker. MARIS
- $179,9002 bd2 ba1.1k sqft4453 Wilcox Ave, Saint Louis, MO 63116For Sale
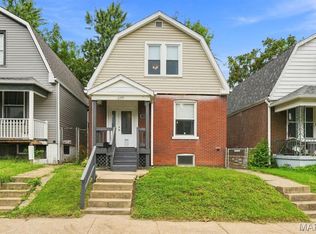 MLS ID #26046496, Lana Kruse, Coldwell Banker Realty - Gundaker. MARIS
- $170,0002 bd1 ba1.1k sqft5351 Alfred Ave, Saint Louis, MO 63116For Sale
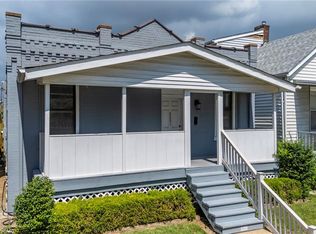 MLS ID #26046795, Brittni L Wilcox, Realty Executives of St. Louis. MARIS
- $229,0003 bd2 ba1.2k sqft4427 Delor St, Saint Louis, MO 63116For Sale
 MLS ID #26057801, Melinda G Becker, Coldwell Banker Realty - Gundaker. MARIS
- $185,0003 bd3 ba1.6k sqft4246 Nebraska Ave, Saint Louis, MO 63111For SaleMLS ID #26065445, Julie A Carter, Worth Clark Realty. MARIS
- $255,0002 bd2 ba1.3k sqft4368 Gannett St, Saint Louis, MO 63116For SaleMLS ID #26038318, Angela M Kittner-Brosseau, Keller Williams Realty St. Louis. MARIS
- $209,9003 bd1 ba1k sqft6462 Wanda Ave, Saint Louis, MO 63116For SaleMLS ID #26053727, Steve LoPiccolo, American Realty Group. MARIS
- $199,9002 bd1 ba1.4k sqft6207 Fyler Ave, Saint Louis, MO 63139For SaleMLS ID #26065214, Allen Brake, Allen Brake Real Estate. MARIS
- $169,9001 bd1 ba774 sqft4072 Burgen Ave, Saint Louis, MO 63116For SaleMLS ID #26063957, Joseph Domecillo, Keller Williams Realty West. MARIS
- $159,9003 bd1 ba1.3k sqft4147 Beethoven Ave, Saint Louis, MO 63116For SaleMLS ID #26061183, David Nations, Keller Williams Realty St. Louis. MARIS
- $217,5002 bd1 ba1k sqft4036 Robert Ave, Saint Louis, MO 63116For SaleMLS ID #26056924, Bradley E Summers, Merry Real Estate. MARIS
- $184,9002 bd1 ba1.1k sqft6737 Fyler Ave, Saint Louis, MO 63139For SaleMLS ID #26055826, David Nations, Keller Williams Realty St. Louis. MARIS
- $169,9992 bd1 ba720 sqft5218 Gresham Ave, Saint Louis, MO 63109For SaleMLS ID #26059863, Jacquelyn M Butler, Realty Executives of St. Louis. MARIS
- $134,9002 bd1 ba1k sqft4447 Gannett St, Saint Louis, MO 63116For SaleMLS ID #26060934, Danyelle Y Adams, Nettwork Global. MARIS
- $220,0002 bd2 ba1.4k sqft5828 S Kingshighway Blvd, Saint Louis, MO 63109For SaleMLS ID #26055947, Thomas G Bannister, Nettwork Global. MARIS
- $210,0002 bd2 ba988 sqft5342 Loughborough Ave, Saint Louis, MO 63109For SaleMLS ID #26038082, Thomas G Bannister, Nettwork Global. MARIS
- $240,0004 bd2 ba1.4k sqft3722 French Ave, Saint Louis, MO 63116For SaleMLS ID #26051077, Jennifer L Bergman, Coldwell Banker Realty - Gundaker. MARIS
- $160,0003 bd2 ba1.1k sqft115 W Etta Ave, Saint Louis, MO 63125For SaleMLS ID #26055374, Madison L Bergman, Coldwell Banker Realty - Gundaker. MARIS
- $159,0002 bd2 ba1.2k sqft3428 Alberta St, Saint Louis, MO 63118For SaleMLS ID #26057471, Karen Majda, Wood Brothers Realty. MARIS
- $164,0002 bd1 ba623 sqft4338 Humphrey St, Saint Louis, MO 63116For SaleMLS ID #26007555, Brandi Jo Zirkelbach, Keller Williams Realty St. Louis. MARIS
