Welcome home! Turn-key and filled with natural light, this move-in-ready home offers the perfect balance of style and function. The open layout features gorgeous flooring, a spacious kitchen with quartz countertops and stainless-steel appliances, and three comfortable bedrooms, including a large main bedroom. Complete with 1.5 baths and a backyard that is great for entertaining! A must see!
Active
Listed by: Coldwell Banker Realty - Gundaker • Melinda G Becker • 314-346-1317
Price cut: $10K (10/1)
$229,000
4427 Delor St, Saint Louis, MO 63116
3beds
1,296sqft
Single Family Residence
Built in 1911
3,750 Square Feet Lot
$229,100 Zestimate®
$177/sqft
$-- HOA
What's special
Quartz countertopsOpen layoutLarge main bedroomSpacious kitchenStainless-steel appliancesThree comfortable bedroomsFilled with natural light
- 46 days
- 584
- 95
Zillow last checked:
Listing updated:
Listed by:
Melinda G Becker 314-346-1317,
Coldwell Banker Realty - Gundaker
Source: MARIS,MLS#: 26057801 Originating MLS: St. Louis Association of REALTORS
Facts & features
Interior
Bedrooms & bathrooms
- Bedrooms: 3
- Bathrooms: 2
- Full bathrooms: 1
- 1/2 bathrooms: 1
- Main level bathrooms: 1
- Main level bedrooms: 1
Heating
- Baseboard
Cooling
- Central Air
Features
- Ceiling Fan(s)
- Basement: Full,Walk-Up Access
- Has fireplace: No
Interior area
- Total structure area: 1,296
- Total interior livable area: 1,296 sqft
- Finished area above ground: 1,296
Property
Parking
- Total spaces: 2
- Parking features: Garage
- Garage spaces: 2
Features
- Levels: One and One Half
Lot
- Size: 3,750 Square Feet
- Features: Back Yard
Details
- Parcel number: 55470003500
- Special conditions: Standard
Construction
Type & style
- Home type: SingleFamily
- Architectural style: Traditional
- Property subtype: Single Family Residence
Materials
- Brick Veneer
Condition
- Year built: 1911
Utilities & green energy
- Electric: Ameren
- Sewer: Public Sewer
- Water: Public
- Utilities for property: Cable Available
Community & HOA
Community
- Subdivision: Ellenwood Add
HOA
- Has HOA: No
Location
- Region: Saint Louis
Financial & listing details
- Price per square foot: $177/sqft
- Tax assessed value: $19,980
- Annual tax amount: $1,664
- Date on market: 9/10/2026
- Cumulative days on market: 46 days
- Listing terms: Cash,Conventional,FHA,VA Loan
Estimated market value
$229,100
$218,000 - $241,000
$1,857/mo
Price history
| Date | Event | Price |
|---|---|---|
| 10/1/2026 | Price change | $229,000-4.2%$177/sqft |
Source:  MARIS #26057801 Report a problem | ||
| 9/21/2026 | Price change | $239,000-4%$184/sqft |
Source: MARIS #26057801 Report a problem | ||
| 9/10/2026 | Listed for sale | $249,000+84.4%$192/sqft |
Source: MARIS #26057801 Report a problem | ||
| 2/19/2026 | Listing removed | $135,000$104/sqft |
Source: MARIS #25077310 Report a problem | ||
| 11/18/2025 | Listed for sale | $135,000$104/sqft |
Source: MARIS #25077310 Report a problem | ||
Public tax history
| Year | Property taxes | Tax assessment |
|---|---|---|
| 2025 | $1,664 +10.4% | $19,980 +13.1% |
| 2024 | $1,507 +5.1% | $17,670 |
| 2023 | $1,434 +5.2% | $17,670 +9.3% |
| 2022 | $1,364 +0.1% | $16,160 |
| 2021 | $1,362 +12% | $16,160 +11.1% |
| 2020 | $1,216 | $14,550 |
| 2019 | $1,216 | $14,550 +18.9% |
| 2018 | $1,216 +14.8% | $12,240 |
| 2017 | $1,059 +15.1% | $12,240 +15% |
| 2016 | $920 +10.1% | $10,640 |
| 2015 | $836 +2.9% | $10,640 |
| 2014 | $812 | $10,640 +2.9% |
| 2013 | $812 | $10,340 -27.8% |
| 2012 | -- | $14,330 |
| 2011 | -- | $14,330 |
| 2010 | -- | $14,330 -2.3% |
| 2009 | $1,002 -0.8% | $14,660 |
| 2008 | $1,011 | $14,660 -8.8% |
| 2007 | $1,011 | $16,070 |
| 2006 | $1,011 +1% | $16,070 +14.3% |
| 2005 | $1,001 +4.9% | $14,060 +10.9% |
| 2004 | $954 +2.9% | $12,680 |
| 2003 | $927 +41.5% | $12,680 +46.9% |
| 2002 | $655 | $8,630 |
| 2001 | -- | $8,630 +6.4% |
| 2000 | -- | $8,110 |
Find assessor info on the county website
Monthly payment
Est. payment
Payment breakdown
Explore the cost of this home by adjusting the details. Changes won't be saved.Climate risks
Neighborhood: Bevo Mill
Nearby schools
Schools provided by the listing agent
- Elementary: Buder Elem.
- Middle: Long Middle Community Ed. Center
- High: Roosevelt High
Source: MARIS. This data may not be complete. We recommend contacting the local school district to confirm school assignments for this home.


Similar homes
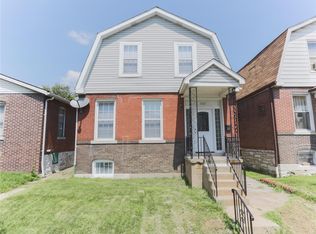
- $255,0002 bd2 ba1.3k sqft4368 Gannett St, Saint Louis, MO 63116For Sale
 MLS ID #26038318, Angela M Kittner-Brosseau, Keller Williams Realty St. Louis. MARIS
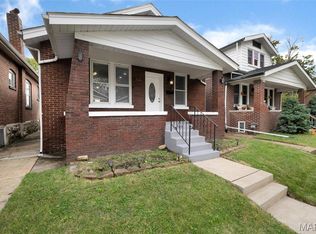
- $220,0004 bd2 ba1k sqft4319 Eichelberger St, Saint Louis, MO 63116For Sale
 MLS ID #26039923, Tamara N Finder, Keller Williams Realty St. Louis. MARIS
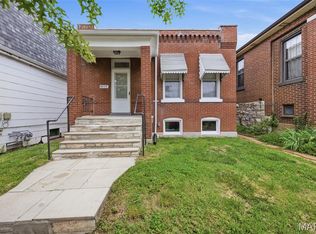
- $199,9002 bd2 ba1.1k sqft4350 Neosho St, Saint Louis, MO 63116For Sale
 MLS ID #26067266, Maggie G Cella, Coldwell Banker Realty - Gundaker. MARIS
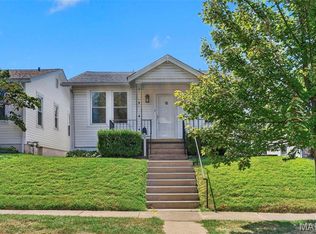
- $234,0002 bd2 ba1.5k sqft4138 Quincy St, Saint Louis, MO 63116For Sale
 MLS ID #26057709, Adam Moskal, Keller Williams Realty St. Louis. MARIS
- $179,9002 bd2 ba1.1k sqft4453 Wilcox Ave, Saint Louis, MO 63116For SaleMLS ID #26046496, Lana Kruse, Coldwell Banker Realty - Gundaker. MARIS
- $249,9003 bd2 ba1.8k sqft3817 Upton St, Saint Louis, MO 63116For SaleMLS ID #26063884, Andrew Hittler, Coldwell Banker Realty - Gundaker. MARIS
- $249,9002 bd2 ba1.2k sqft3728 Phillips Pl, Saint Louis, MO 63116For SaleMLS ID #26048392, Tracy L Peterson, Fox & Riley Real Estate. MARIS
- $260,0002 bd2 ba1.2k sqft4026 Humphrey St, Saint Louis, MO 63116For SaleMLS ID #26053400, Jim Manning, Three Doors LLC. MARIS
- $240,0003 bd2 ba1.6k sqft4659 Heidelberg Ave, Saint Louis, MO 63123For SaleMLS ID #26064447, Jason Rulo, Berkshire Hathaway HomeServices Select Properties. MARIS
- $228,9003 bd3 ba1.6k sqft3830 Ohio Ave, Saint Louis, MO 63118For SaleMLS ID #26049036, Amanda Tork, Keller Williams Chesterfield. MARIS
- $205,0002 bd1 ba1.1k sqft5213 Fairview Ave, Saint Louis, MO 63139For SaleMLS ID #26066211, Christy Jaeger, Coldwell Banker Realty - Gundaker. MARIS
- $239,9003 bd2 ba1.9k sqft5507 Vermont Ave, Saint Louis, MO 63111For SaleMLS ID #26018304, Courtney Kallial, Coldwell Banker Realty - Gundaker. MARIS
- $249,9002 bd2 ba1.1k sqft5238 Schollmeyer Ave, Saint Louis, MO 63109For SaleMLS ID #26058611, Sharon Patton, STL 1 REALTY. MARIS
- $279,9003 bd2 ba1.1k sqft5034 Milentz Ave, Saint Louis, MO 63109For SaleMLS ID #26062930, David A Dyer, EXP Realty, LLC. MARIS
- $200,0004 bd2 ba1.7k sqft3524 Minnesota Ave, Saint Louis, MO 63118For SaleMLS ID #26067601, Peter Lu, EXP Realty, LLC. MARIS
- $339,9003 bd2 ba1.6k sqft4316 Juniata St, Saint Louis, MO 63116For SaleMLS ID #26064392, Rachel L Murphy, Magnolia Real Estate. MARIS
- $185,0003 bd3 ba1.6k sqft4246 Nebraska Ave, Saint Louis, MO 63111For SaleMLS ID #26065445, Julie A Carter, Worth Clark Realty. MARIS
- $214,0002 bd2 ba1.5k sqft4405 Alaska Ave, Saint Louis, MO 63111For SaleMLS ID #26035142, Jolonda J Hibbler, DRG - Delhougne Realty Group. MARIS
- $199,9002 bd1 ba1.4k sqft6207 Fyler Ave, Saint Louis, MO 63139For SaleMLS ID #26065214, Allen Brake, Allen Brake Real Estate. MARIS
- $242,0003 bd3 ba1.2k sqft6028 Clemens Ave, Saint Louis, MO 63112For SaleMLS ID #26061005, Dane D Smith, Garcia Properties. MARIS
