Beautifully maintained and thoughtfully updated, 4405 Alaska Avenue offers a rare opportunity to own a home that seamlessly combines historic architecture with the modern features today's buyers are looking for. This beautifully updated 2+ bedroom, 2-bath home offers the perfect combination of character, functionality, and thoughtful upgrades throughout.
Purchased by the current owners just two years ago, this home was thoughtfully renovated prior to their ownership and has been well maintained ever since. Today, it offers the perfect opportunity for a new owner to enjoy the benefits of those major improvements without the hassle of taking on a renovation project themselves.
Inside, you'll find an inviting open-concept layout featuring spacious living and dining areas, ideal for entertaining or relaxing at home. The impressive kitchen serves as the heart of the home, showcasing 42-inch custom cabinetry, quartz countertops, stainless steel appliances, and abundant workspace for cooking and gathering.
Upstairs, you'll discover two private bedrooms, convenient second-floor laundry, and a versatile bonus room that
can easily function as a home office, nursery, guest space, or playroom.
Both full bathrooms feature stylish finishes and custom tile work, creating a clean and timeless aesthetic throughout the home.
Outside, enjoy a large fenced backyard with plenty of room for entertaining, gardening, pets, or play. The detached two-car garage offers valuable off-street parking and includes EV charging capabilities for added convenience.
Significant improvements completed prior to the current owners' purchase include updates to the roof, HVAC system, plumbing, electrical, and sewer lateral lines—providing peace of mind and long-term value for the next homeowner.
Combining classic South City charm, modern updates, and flexible living spaces, 4405 Alaska Avenue is truly move-in ready and waiting for its next chapter.
Schedule your private showing today!
Active
Listed by: DRG - Delhougne Realty Group • Jolonda J Hibbler • 314-341-8986
Price cut: $5K (10/1)
$214,000
4405 Alaska Ave, Saint Louis, MO 63111
2beds
1,522sqft
Single Family Residence
Built in 1897
4,260 Square Feet Lot
$213,800 Zestimate®
$141/sqft
$-- HOA
What's special
Large fenced backyardTwo private bedroomsQuartz countertopsDetached two-car garageInviting open-concept layoutStainless steel appliancesVersatile bonus room
- 137 days
- 461
- 57
Zillow last checked:
Listing updated:
Listed by:
Jolonda J Hibbler 314-341-8986,
DRG - Delhougne Realty Group
Source: MARIS,MLS#: 26035142 Originating MLS: St. Louis Association of REALTORS
Originating MLS: St. Louis Association of REALTORSFacts & features
Interior
Bedrooms & bathrooms
- Bedrooms: 2
- Bathrooms: 2
- Full bathrooms: 2
Heating
- Electric
Cooling
- Central Air
Features
- Basement: Unfinished
- Has fireplace: No
Interior area
- Total structure area: 1,522
- Total interior livable area: 1,522 sqft
- Finished area above ground: 1,604
Video & virtual tour
Property
Parking
- Total spaces: 2
- Parking features: Garage
- Garage spaces: 2
Features
- Levels: Two
Lot
- Size: 4,260 Square Feet
- Features: Back Yard
Details
- Parcel number: 26960001400
- Special conditions: Standard
Construction
Type & style
- Home type: SingleFamily
- Architectural style: Traditional
- Property subtype: Single Family Residence
Materials
- Brick
Condition
- Year built: 1897
Utilities & green energy
- Electric: Ameren
- Sewer: Public Sewer
- Water: Public
- Utilities for property: Cable Available, Electricity Connected, Phone Available, Sewer Connected, Water Connected
Community & HOA
Community
- Subdivision: St Louis Add
HOA
- Has HOA: No
Location
- Region: Saint Louis
Financial & listing details
- Price per square foot: $141/sqft
- Tax assessed value: $23,600
- Annual tax amount: $1,960
- Date on market: 6/5/2026
- Cumulative days on market: 137 days
- Listing terms: Cash,Conventional,FHA,VA Loan
- Electric utility on property: Yes
Estimated market value
$213,800
$203,000 - $224,000
$1,479/mo
Price history
| Date | Event | Price |
|---|---|---|
| 10/1/2026 | Price change | $214,000-2.3%$141/sqft |
Source:  MARIS #26035142 Report a problem MARIS #26035142 Report a problem | ||
| 8/22/2026 | Price change | $219,000-2.7%$144/sqft |
Source: MARIS #26035142 Report a problem | ||
| 7/7/2026 | Price change | $225,000-4.3%$148/sqft |
Source: MARIS #26035142 Report a problem | ||
| 6/5/2026 | Listed for sale | $235,000+10.1%$154/sqft |
Source: MARIS #26035142 Report a problem | ||
| 12/27/2024 | Sold | -- |
Source: MARIS #24061067 Report a problem | ||
| 11/25/2024 | Pending sale | $213,500$140/sqft |
Source: MARIS #24061067 Report a problem | ||
| 11/11/2024 | Price change | $213,500-0.7%$140/sqft |
Source: MARIS #24061067 Report a problem | ||
| 10/28/2024 | Price change | $215,000-1.6%$141/sqft |
Source: MARIS #24061067 Report a problem | ||
| 10/19/2024 | Price change | $218,500-0.6%$144/sqft |
Source: MARIS #24061067 Report a problem | ||
| 10/12/2024 | Listed for sale | $219,900$144/sqft |
Source: MARIS #24061067 Report a problem | ||
| 9/29/2024 | Pending sale | $219,900$144/sqft |
Source: MARIS #24061067 Report a problem | ||
| 9/26/2024 | Listed for sale | $219,900+633%$144/sqft |
Source: MARIS #24061067 Report a problem | ||
| 12/9/2013 | Sold | -- |
Source: MARIS #13057854 Report a problem | ||
| 10/18/2013 | Listed for sale | $30,000$20/sqft |
Source: REO Xpress, LLC #13057854 Report a problem | ||
| 8/28/2013 | Sold | -- |
Source: Public Record Report a problem | ||
| 3/2/2013 | Listing removed | $30,000$20/sqft |
Source: Prudential Select Properties #12067865 Report a problem | ||
| 12/13/2012 | Listed for sale | $30,000-76%$20/sqft |
Source: Prudential Select Properties #12067865 Report a problem | ||
| 3/6/2012 | Listing removed | $125,000$82/sqft |
Source: Owner Report a problem | ||
| 1/6/2012 | Listed for sale | $125,000$82/sqft |
Source: Owner Report a problem | ||
| 3/6/2008 | Sold | -- |
Source: Public Record Report a problem | ||
| 3/27/1998 | Sold | -- |
Source: Agent Provided Report a problem | ||
Public tax history
| Year | Property taxes | Tax assessment |
|---|---|---|
| 2025 | $1,960 +20.4% | $23,600 +23.4% |
| 2024 | $1,629 +5.1% | $19,120 |
| 2023 | $1,550 +6.1% | $19,120 +10.3% |
| 2022 | $1,461 +0.1% | $17,340 |
| 2021 | $1,459 +5.7% | $17,340 +4.6% |
| 2020 | $1,380 | $16,570 |
| 2019 | $1,380 | $16,570 +52.4% |
| 2018 | $1,380 +46.3% | $10,870 |
| 2017 | $943 +86.5% | $10,870 +90.7% |
| 2016 | $506 -57.3% | $5,700 -62.6% |
| 2015 | $1,185 -29% | $15,240 |
| 2014 | $1,668 | $15,240 -29.5% |
| 2013 | $1,668 | $21,620 -13.7% |
| 2012 | -- | $25,060 |
| 2011 | -- | $25,060 |
| 2010 | -- | $25,060 -3.8% |
| 2009 | $1,759 +77.1% | $26,050 |
| 2008 | $993 | $26,050 -7.2% |
| 2007 | $993 | $28,080 |
| 2006 | $993 +1% | $28,080 +103.3% |
| 2005 | $983 +19.9% | $13,810 +27.3% |
| 2004 | $820 +2.9% | $10,850 |
| 2003 | $797 +11.7% | $10,850 +14.9% |
| 2002 | $714 | $9,440 |
| 2001 | -- | $9,440 +10.9% |
| 2000 | -- | $8,510 |
Find assessor info on the county website
Monthly payment
Est. payment
Payment breakdown
Explore the cost of this home by adjusting the details. Changes won't be saved.Climate risks
Neighborhood: Dutchtown
Nearby schools
Schools provided by the listing agent
- Elementary: Woodward Elem.
- Middle: Long Middle Community Ed. Center
- High: Roosevelt High
Source: MARIS. This data may not be complete. We recommend contacting the local school district to confirm school assignments for this home.

Similar homes
- $199,9002 bd2 ba1.1k sqft4350 Neosho St, Saint Louis, MO 63116For Sale

 MLS ID #26067266, Maggie G Cella, Coldwell Banker Realty - Gundaker. MARIS
 - $230,0003 bd2 ba1.8k sqft7226 Virginia Ave, Saint Louis, MO 63111For Sale
 MLS ID #26062068, Sarah N Nguyen-Bani, RE/MAX Results. MARIS
 - $234,9993 bd2 ba1.4k sqft931 Dover Pl, Saint Louis, MO 63111For Sale
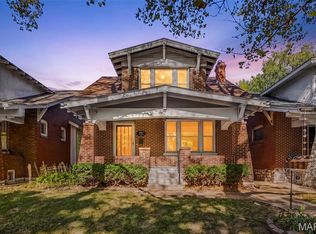 MLS ID #26063904, Drew C Behrens, Elevate Realty, LLC. MARIS
 - $239,9003 bd2 ba1.9k sqft5507 Vermont Ave, Saint Louis, MO 63111For Sale
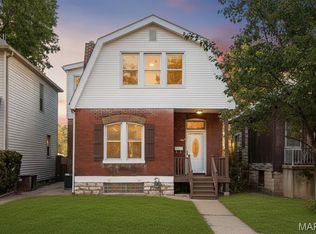 MLS ID #26018304, Courtney Kallial, Coldwell Banker Realty - Gundaker. MARIS
 - $240,0003 bd3 ba2k sqft4224 California Ave, Saint Louis, MO 63111For SaleMLS ID #26036487, JaMeila D Moore, Realty One Group Trifecta. MARIS
- $228,9003 bd3 ba1.6k sqft3830 Ohio Ave, Saint Louis, MO 63118For SaleMLS ID #26049036, Amanda Tork, Keller Williams Chesterfield. MARIS
- $195,0002 bd3 ba1.7k sqft3007 Chippewa St, Saint Louis, MO 63118For SaleMLS ID #26050953, Krista Hartmann, RE/MAX Results. MARIS
- $180,0003 bd2 ba1.7k sqft4455 Nebraska Ave, Saint Louis, MO 63111For SaleMLS ID #26056666, Stephanie Nelson Pondrom, Berkshire Hathaway HomeServices Select Properties. MARIS
- $220,0004 bd2 ba1k sqft4319 Eichelberger St, Saint Louis, MO 63116For SaleMLS ID #26039923, Tamara N Finder, Keller Williams Realty St. Louis. MARIS
- $229,0003 bd2 ba1.2k sqft4427 Delor St, Saint Louis, MO 63116For SaleMLS ID #26057801, Melinda G Becker, Coldwell Banker Realty - Gundaker. MARIS
- $199,9002 bd1 ba1.4k sqft6207 Fyler Ave, Saint Louis, MO 63139For SaleMLS ID #26065214, Allen Brake, Allen Brake Real Estate. MARIS
- $204,9992 bd1 ba1.3k sqft2865 Texas Ave, Saint Louis, MO 63118For SaleMLS ID #26051148, Donald P Le, Elevate Realty, LLC. MARIS
- $255,0002 bd2 ba1.3k sqft4368 Gannett St, Saint Louis, MO 63116For SaleMLS ID #26038318, Angela M Kittner-Brosseau, Keller Williams Realty St. Louis. MARIS
- $234,0002 bd2 ba1.5k sqft4138 Quincy St, Saint Louis, MO 63116For SaleMLS ID #26057709, Adam Moskal, Keller Williams Realty St. Louis. MARIS
- $249,9002 bd2 ba1.2k sqft3728 Phillips Pl, Saint Louis, MO 63116For SaleMLS ID #26048392, Tracy L Peterson, Fox & Riley Real Estate. MARIS
- $189,9002 bd2 ba1.6k sqft4177 Itaska St, Saint Louis, MO 63116For SaleMLS ID #26033190, Antione T Lawrence, Ascend Real Estate Advisors. MARIS
- $145,0002 bd1 ba1.1k sqft4641 Idaho Ave, Saint Louis, MO 63111For SaleMLS ID #26047629, Alicia L Vazquez, RE/MAX Best Choice St. Louis. MARIS
- $150,0002 bd1 ba1.3k sqft3341 Liberty St, Saint Louis, MO 63111For SaleMLS ID #26041372, Zoe E Taylor, Compass Realty Group. MARIS
- $199,000-- bd2 ba2k sqft4637 Oregon Ave, Saint Louis, MO 63111For SaleMLS ID #26044620, Joe Geary, Nettwork Global. MARIS
- $184,9003 bd2 ba2.2k sqft3820 Iowa Ave, Saint Louis, MO 63118For SaleMLS ID #26037892, Alex A Adank, Intersection Real Estate. MARIS
