Introducing 4177 Itaska, a thoughtfully renovated all-brick bungalow in the heart of historic Bevo, where classic South St. Louis character meets modern design. Renovated in recent years, this home features refinished hardwood floors, tall ceilings, oversized baseboards, and abundant natural light throughout. The updated kitchen offers 42” cabinetry, Quartz countertops, an extended center island, and stainless steel appliances designed for both everyday living and entertaining. The spacious layout provides two private bedrooms positioned apart for added comfort, while the partially finished walk-out basement with half bath creates additional flexible living space. Outside, enjoy a fenced level backyard complete with a large deck. Located just moments from Bevo’s popular restaurants, bakeries, parks, and local favorites, this home delivers the charm, walkability, and lifestyle that continue to define South St. Louis living.
Active
Listed by: Ascend Real Estate Advisors • Antione T Lawrence • 314-471-5073
Price cut: $5K (9/9)
$189,900
4177 Itaska St, Saint Louis, MO 63116
2beds
1,628sqft
Single Family Residence
Built in 1935
3,537 Square Feet Lot
$-- Zestimate®
$117/sqft
$-- HOA
What's special
Refinished hardwood floorsFenced level backyardAll-brick bungalowLarge deckQuartz countertopsUpdated kitchenStainless steel appliances
- 137 days
- 990
- 157
Zillow last checked:
Listing updated:
Listed by:
Antione T Lawrence 314-471-5073,
Ascend Real Estate Advisors,
Lexie G Measimer,
Ascend Real Estate Advisors
Source: MARIS,MLS#: 26033190 Originating MLS: St. Louis Association of REALTORS
Originating MLS: St. Louis Association of REALTORSFacts & features
Interior
Bedrooms & bathrooms
- Bedrooms: 2
- Bathrooms: 2
- Full bathrooms: 1
- 1/2 bathrooms: 1
- Main level bathrooms: 1
- Main level bedrooms: 2
Heating
- Forced Air
Cooling
- Ceiling Fan(s), Central Air
Appliances
- Included: Dishwasher, Range, Gas Range, Refrigerator
- Laundry: In Basement
Features
- Flooring: Hardwood
- Basement: Partially Finished,Full,Sleeping Area,Storage Space,Walk-Up Access
- Has fireplace: No
Interior area
- Total structure area: 1,628
- Total interior livable area: 1,628 sqft
- Finished area above ground: 1,008
- Finished area below ground: 620
Video & virtual tour
Property
Parking
- Total spaces: 1
- Parking features: On Street
- Garage spaces: 1
- Has uncovered spaces: Yes
Features
- Levels: One
- Patio & porch: Deck, Porch
- Exterior features: Entry Steps/Stairs, Private Yard
- Fencing: Back Yard,Chain Link,Full
Lot
- Size: 3,537 Square Feet
- Dimensions: 29.6 x 122
- Features: Back Yard, City Lot, Front Yard, Level, Private
Details
- Parcel number: 53131304900
- Special conditions: Standard
Construction
Type & style
- Home type: SingleFamily
- Architectural style: Bungalow
- Property subtype: Single Family Residence
Materials
- Brick
Condition
- Year built: 1935
Utilities & green energy
- Electric: Single Phase
- Sewer: Public Sewer
- Water: Public
Community & HOA
Community
- Subdivision: Fields Add
HOA
- Has HOA: No
Location
- Region: Saint Louis
Financial & listing details
- Price per square foot: $117/sqft
- Tax assessed value: $33,520
- Annual tax amount: $2,772
- Date on market: 5/30/2026
- Cumulative days on market: 137 days
- Listing terms: Cash,Conventional,FHA,VA Loan
- Ownership: Private
Estimated market value
Not available
Estimated sales range
Not available
$1,390/mo
Price history
| Date | Event | Price |
|---|---|---|
| 9/9/2026 | Price change | $189,900-2.6%$117/sqft |
Source:  MARIS #26033190 Report a problem MARIS #26033190 Report a problem | ||
| 9/2/2026 | Price change | $194,900-2.5%$120/sqft |
Source: MARIS #26033190 Report a problem | ||
| 6/18/2026 | Price change | $199,900-4.8%$123/sqft |
Source: MARIS #26033190 Report a problem | ||
| 5/30/2026 | Listed for sale | $209,900+20%$129/sqft |
Source: MARIS #26033190 Report a problem | ||
| 10/7/2022 | Sold | -- |
Source: MARIS #22058311 Report a problem | ||
| 9/7/2022 | Pending sale | $174,900$107/sqft |
Source: MARIS #22058311 Report a problem | ||
| 9/4/2022 | Listed for sale | $174,900$107/sqft |
Source: MARIS #22058311 Report a problem | ||
| 9/29/2020 | Sold | -- |
Source: Public Record Report a problem | ||
| 8/26/2020 | Listed for sale | -- |
Source: Auction.com Report a problem | ||
Public tax history
| Year | Property taxes | Tax assessment |
|---|---|---|
| 2025 | $2,772 -2.1% | $33,520 +0% |
| 2024 | $2,833 +118.2% | $33,510 +110% |
| 2023 | $1,298 +5.1% | $15,960 +9.2% |
| 2022 | $1,236 +0.1% | $14,610 |
| 2021 | $1,234 +11.9% | $14,610 +10.9% |
| 2020 | $1,103 | $13,170 |
| 2019 | $1,103 | $13,170 +19.9% |
| 2018 | $1,103 +15.8% | $10,980 |
| 2017 | $953 +7.3% | $10,980 +7% |
| 2016 | $888 +10.1% | $10,260 |
| 2015 | $807 +0.6% | $10,260 |
| 2014 | $802 | $10,260 +0.6% |
| 2013 | $802 | $10,200 -19.6% |
| 2012 | -- | $12,690 |
| 2011 | -- | $12,690 |
| 2010 | -- | $12,690 -12.1% |
| 2009 | $987 -3.7% | $14,430 |
| 2008 | $1,026 | $14,430 -10.3% |
| 2007 | $1,026 | $16,090 |
| 2006 | $1,026 +1% | $16,090 +12.8% |
| 2005 | $1,015 +24.5% | $14,270 +32.3% |
| 2004 | $816 +2.9% | $10,790 |
| 2003 | $793 +11.9% | $10,790 +15.2% |
| 2002 | $708 | $9,370 |
| 2001 | -- | $9,370 +4.9% |
| 2000 | -- | $8,930 |
Find assessor info on the county website
Monthly payment
Est. payment
Payment breakdown
Explore the cost of this home by adjusting the details. Changes won't be saved.Climate risks
Neighborhood: Bevo Mill
Nearby schools
Schools provided by the listing agent
- Elementary: Buder Elem.
- Middle: Long Middle Community Ed. Center
- High: Roosevelt High
Source: MARIS. This data may not be complete. We recommend contacting the local school district to confirm school assignments for this home.
Similar homes
- $215,0002 bd2 ba1.1k sqft4350 Neosho St, Saint Louis, MO 63116For Sale

 MLS ID #26061478, Maggie G Cella, Coldwell Banker Realty - Gundaker. MARIS
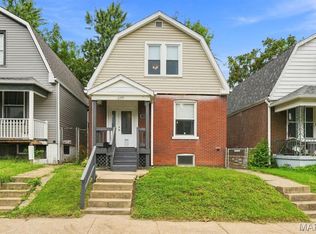
 - $179,9002 bd2 ba1.1k sqft4453 Wilcox Ave, Saint Louis, MO 63116For Sale
 MLS ID #26046496, Lana Kruse, Coldwell Banker Realty - Gundaker. MARIS
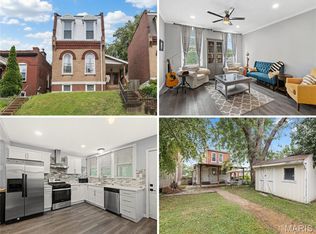
 - $192,0003 bd1 ba2.3k sqft4444 Grace Ave, Saint Louis, MO 63116For Sale
 MLS ID #26047939, Jessica B Berchtold, Narrative Real Estate. MARIS
 - $220,0004 bd2 ba1k sqft4319 Eichelberger St, Saint Louis, MO 63116For Sale
 MLS ID #26039923, Tamara N Finder, Keller Williams Realty St. Louis. MARIS
 - $234,0002 bd2 ba1.5k sqft4138 Quincy St, Saint Louis, MO 63116For SaleMLS ID #26057709, Adam Moskal, Keller Williams Realty St. Louis. MARIS
- $214,0002 bd2 ba1.5k sqft4405 Alaska Ave, Saint Louis, MO 63111For SaleMLS ID #26035142, Jolonda J Hibbler, DRG - Delhougne Realty Group. MARIS
- $130,0002 bd1 ba846 sqft4831 Gardenville Ave, Saint Louis, MO 63116For SaleMLS ID #26064857, David Nations, Keller Williams Realty St. Louis. MARIS
- $220,0002 bd2 ba1.4k sqft5828 S Kingshighway Blvd, Saint Louis, MO 63109For SaleMLS ID #26055947, Thomas G Bannister, Nettwork Global. MARIS
- $159,0002 bd2 ba1.2k sqft3428 Alberta St, Saint Louis, MO 63118For SaleMLS ID #26057471, Karen Majda, Wood Brothers Realty. MARIS
- $210,0002 bd2 ba988 sqft5342 Loughborough Ave, Saint Louis, MO 63109For SaleMLS ID #26038082, Thomas G Bannister, Nettwork Global. MARIS
- $249,9002 bd2 ba1.2k sqft3728 Phillips Pl, Saint Louis, MO 63116For SaleMLS ID #26048392, Tracy L Peterson, Fox & Riley Real Estate. MARIS
- $240,0003 bd2 ba1.6k sqft4659 Heidelberg Ave, Saint Louis, MO 63123For SaleMLS ID #26064447, Jason Rulo, Berkshire Hathaway HomeServices Select Properties. MARIS
- $204,9992 bd1 ba1.3k sqft2865 Texas Ave, Saint Louis, MO 63118For SaleMLS ID #26051148, Donald P Le, Elevate Realty, LLC. MARIS
- $260,0002 bd2 ba1.2k sqft4026 Humphrey St, Saint Louis, MO 63116For SaleMLS ID #26053400, Jim Manning, Three Doors LLC. MARIS
- $230,0003 bd2 ba1.8k sqft7226 Virginia Ave, Saint Louis, MO 63111For SaleMLS ID #26062068, Sarah N Nguyen-Bani, RE/MAX Results. MARIS
- $174,0002 bd1 ba920 sqft7342 Vermont Ave, Saint Louis, MO 63111For SaleMLS ID #26039772, Usnija Turkovic, Worth Clark Realty. MARIS
- $228,9003 bd3 ba1.6k sqft3830 Ohio Ave, Saint Louis, MO 63118For SaleMLS ID #26049036, Amanda Tork, Keller Williams Chesterfield. MARIS
- $150,0002 bd1 ba1.3k sqft3341 Liberty St, Saint Louis, MO 63111For SaleMLS ID #26041372, Zoe E Taylor, Compass Realty Group. MARIS
- $275,0003 bd3 ba1.9k sqft3337 Michigan Ave, Saint Louis, MO 63118For SaleMLS ID #26062979, Mike J Galbally, Real Broker LLC. MARIS
- $240,0003 bd3 ba2k sqft4224 California Ave, Saint Louis, MO 63111For SaleMLS ID #26036487, JaMeila D Moore, Realty One Group Trifecta. MARIS
