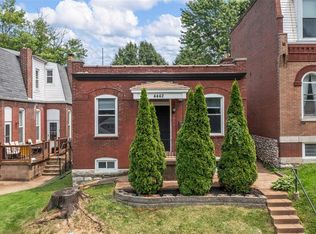
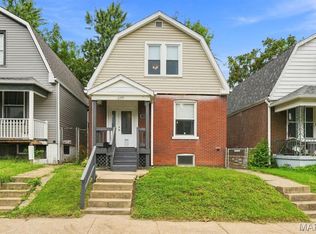
Renovated 2-story with OPEN FLOOR PLAN, part-finished lower level and FENCED BACKYARD with private parking - in the heart of South City, short walk to Ted Drewes. Incredible brick SECOND EMPIRE ARCHITECTURE with preserved historic charm, high ceilings and thoughtful updates. Covered front porch with double doors to flexible BONUS ROOM with closet. Bright living room with TALL ARCHED WINDOWS, crown molding, recessed lights and water-resistant luxury vinyl plank flooring. Not a stitch of carpet! Open dining room with modern chandelier - ideal for entertaining. Chef's kitchen with white SHAKER CABINETS, corner storage, QUARTZ COUNTERS, stainless appliances, gas cooking, high-end vent hood and STONE TILE backsplash. Access to COVERED PATIO overlooking peaceful backyard. Main-floor bedroom with private exterior entry. Remodeled bath with tiled glass-enclosed tub/shower combo. Upstairs secondary bedrooms feature sunset/skyline views. Downstairs partially finished rec room, plus laundry area (washer and dryer stay) and storage. Updated 2025 electrical service with panel and 2020 roof. Private fenced backyard with covered patio, 2nd brick paver patio, fire pit, double door STORAGE SHED with window, plus 2-CAR PARKING PAD with alley access. Close to Hwy 55, near world-class St Louis attractions, with most daily errands within a mile. Comparable character and space to neighboring Holly Hills at a fraction of the price.
Active
Listed by: Narrative Real Estate • Jessica B Berchtold • 314-703-7201
Price cut: $7K (9/24)
$192,000
4444 Grace Ave, Saint Louis, MO 63116
3beds
2,320sqft
Single Family Residence
Built in 1896
4,199 Square Feet Lot
$-- Zestimate®
$83/sqft
$-- HOA
What's special
Private fenced backyardCovered front porchQuartz countersCorner storageOpen floor planFire pitRecessed lights
- 85 days
- 357
- 53
Zillow last checked:
Listing updated:
Listed by:
Jessica B Berchtold 314-703-7201,
Narrative Real Estate
Source: MARIS,MLS#: 26047939 Originating MLS: St. Louis Association of REALTORS
Originating MLS: St. Louis Association of REALTORSFacts & features
Interior
Bedrooms & bathrooms
- Bedrooms: 3
- Bathrooms: 1
- Full bathrooms: 1
- Main level bathrooms: 1
- Main level bedrooms: 1
Bedroom
- Description: Private exterior entrance
- Features: Floor Covering: Luxury Vinyl Plank
- Level: Main
- Area: 119
- Dimensions: 17x7
Bedroom 2
- Features: Floor Covering: Luxury Vinyl Plank
- Level: Upper
- Area: 160
- Dimensions: 16x10
Bedroom 3
- Features: Floor Covering: Luxury Vinyl Plank
- Level: Upper
- Area: 168
- Dimensions: 14x12
Bonus room
- Description: Double doors off entry
- Features: Floor Covering: Luxury Vinyl Plank
- Level: Main
- Area: 78
- Dimensions: 12x6.5
Dining room
- Features: Floor Covering: Luxury Vinyl Plank
- Level: Main
- Area: 176
- Dimensions: 16x11
Kitchen
- Description: Step out to covered patio
- Features: Floor Covering: Luxury Vinyl Plank
- Level: Main
- Area: 168
- Dimensions: 14x12
Laundry
- Level: Lower
Living room
- Description: Open to dining room
- Features: Floor Covering: Luxury Vinyl Plank
- Level: Main
- Area: 196
- Dimensions: 14x14
Recreation room
- Features: Floor Covering: Concrete
- Level: Lower
- Area: 120
- Dimensions: 12x10
Storage
- Level: Lower
Heating
- Forced Air
Cooling
- Ceiling Fan(s), Central Air
Appliances
- Included: Stainless Steel Appliance(s), Dishwasher, Disposal, Gas Range, Vented Exhaust Fan, Water Heater
- Laundry: Inside, Lower Level
Features
- Crown Molding, Eat-in Kitchen, Granite Counters, High Ceilings, Open Floorplan, Recessed Lighting, Separate Dining, Shower, Storage, Tub, Workshop/Hobby Area
- Flooring: Luxury Vinyl, Plank, Simulated Wood
- Doors: French Doors, Panel Door(s)
- Basement: Partially Finished,Full,Storage Space
- Has fireplace: No
Interior area
- Total structure area: 2,320
- Total interior livable area: 2,320 sqft
- Finished area above ground: 2,144
- Finished area below ground: 176
Property
Parking
- Total spaces: 2
- Parking features: Alley Access, Concrete, Off Street, Parking Pad, Paved, Private
Features
- Levels: Two
- Patio & porch: Covered, Deck, Front Porch, Patio
- Exterior features: Entry Steps/Stairs, Lighting, Private Entrance, Private Yard, Rain Gutters, Storage
- Fencing: Back Yard,Chain Link,Cross Fenced,Privacy,Wood
- Has view: Yes
- View description: City Lights
Lot
- Size: 4,199 Square Feet
- Dimensions: 141 x 31 appro x
- Features: Back Yard, City Lot, Front Yard, Near Public Transit, Private, Rectangular Lot, Sloped
Details
- Additional structures: Shed(s)
- Parcel number: 27310000500
- Special conditions: Standard
Construction
Type & style
- Home type: SingleFamily
- Architectural style: Historic,Traditional
- Property subtype: Single Family Residence
Materials
- Brick, Other
Condition
- Year built: 1896
Utilities & green energy
- Electric: Single Phase
- Sewer: Public Sewer
- Water: Public
- Utilities for property: Electricity Connected, Natural Gas Connected, Sewer Connected, Water Connected
Community & HOA
Community
- Features: Park, Restaurant, Sidewalks, Street Lights, Public Bus
- Subdivision: St Louis Add
HOA
- Has HOA: No
Location
- Region: Saint Louis
Financial & listing details
- Price per square foot: $83/sqft
- Tax assessed value: $20,760
- Annual tax amount: $1,728
- Date on market: 7/30/2026
- Cumulative days on market: 85 days
- Listing terms: Cash,Conventional,FHA,Other,VA Loan
- Ownership: Private
- Electric utility on property: Yes
Estimated market value
Not available
Estimated sales range
Not available
Not available
Price history
| Date | Event | Price |
|---|---|---|
| 9/24/2026 | Price change | $192,000-3.5%$83/sqft |
Source:  MARIS #26047939 Report a problem MARIS #26047939 Report a problem | ||
| 7/30/2026 | Listed for sale | $199,000+30.2%$86/sqft |
Source: MARIS #26047939 Report a problem | ||
| 6/5/2023 | Sold | -- |
Source: MARIS #23003838 Report a problem | ||
| 3/13/2023 | Pending sale | $152,900$66/sqft |
Source: MARIS #23003838 Report a problem | ||
| 3/3/2023 | Price change | $152,900-3.2%$66/sqft |
Source: MARIS #23003838 Report a problem | ||
| 2/16/2023 | Price change | $157,900-4.3%$68/sqft |
Source: MARIS #23003838 Report a problem | ||
| 2/3/2023 | Listed for sale | $165,000$71/sqft |
Source: MARIS #23003838 Report a problem | ||
| 11/30/2022 | Sold | -- |
Source: Public Record Report a problem | ||
| 5/22/2014 | Sold | -- |
Source: MARIS #14012432 Report a problem | ||
Public tax history
| Year | Property taxes | Tax assessment |
|---|---|---|
| 2025 | $1,728 +57.6% | $20,760 +62.7% |
| 2024 | $1,096 +5% | $12,760 |
| 2023 | $1,044 +5.7% | $12,760 +10% |
| 2022 | $987 +0.1% | $11,600 |
| 2021 | $985 +7.3% | $11,600 +6.4% |
| 2020 | $918 | $10,900 -0.1% |
| 2019 | $918 | $10,910 +9.4% |
| 2018 | $918 +5.8% | $9,970 -0.1% |
| 2017 | $868 +7.6% | $9,980 +7.4% |
| 2016 | $807 +10% | $9,290 |
| 2015 | $733 +3% | $9,290 |
| 2014 | $711 | $9,290 +3.2% |
| 2013 | $711 | $9,000 -14.9% |
| 2012 | -- | $10,570 |
| 2011 | -- | $10,570 |
| 2010 | -- | $10,570 -6.4% |
| 2009 | $778 +4.3% | $11,290 |
| 2008 | $747 | $11,290 -6.5% |
| 2007 | $747 | $12,080 |
| 2006 | $747 +1% | $12,080 +17.5% |
| 2005 | $739 +26.5% | $10,280 +34.9% |
| 2004 | $584 +2.9% | $7,620 |
| 2003 | $568 +6.3% | $7,620 +9.3% |
| 2002 | $534 | $6,970 |
| 2001 | -- | $6,970 +12.2% |
| 2000 | -- | $6,210 |
Find assessor info on the county website
Monthly payment
Est. payment
Payment breakdown
Explore the cost of this home by adjusting the details. Changes won't be saved.Climate risks
Neighborhood: Dutchtown
Nearby schools
Schools provided by the listing agent
- Elementary: Woodward Elem.
- Middle: Long Middle Community Ed. Center
- High: Roosevelt High
Source: MARIS. This data may not be complete. We recommend contacting the local school district to confirm school assignments for this home.
Similar homes
- $179,9004 bd2 ba2.5k sqft3926 Dunnica Ave, Saint Louis, MO 63116For Sale
 MLS ID #26067825, Zaid B Heyari, Nettwork Global. MARIS
 - $185,0003 bd3 ba1.6k sqft4246 Nebraska Ave, Saint Louis, MO 63111For Sale
 MLS ID #26065445, Julie A Carter, Worth Clark Realty. MARIS
 - $189,9002 bd2 ba1.6k sqft4177 Itaska St, Saint Louis, MO 63116For Sale
 MLS ID #26033190, Antione T Lawrence, Ascend Real Estate Advisors. MARIS
 - $179,9002 bd2 ba1.1k sqft4453 Wilcox Ave, Saint Louis, MO 63116For Sale
 MLS ID #26046496, Lana Kruse, Coldwell Banker Realty - Gundaker. MARIS
 - $234,0003 bd2 ba2.3k sqft5722 Morgan Ford Rd, Saint Louis, MO 63116For SaleMLS ID #26043567, Matt J Colombo, Dielmann Sotheby's International Realty. MARIS
- $249,9003 bd2 ba1.8k sqft3817 Upton St, Saint Louis, MO 63116For SaleMLS ID #26063884, Andrew Hittler, Coldwell Banker Realty - Gundaker. MARIS
- $240,0004 bd2 ba1.4k sqft3722 French Ave, Saint Louis, MO 63116For SaleMLS ID #26051077, Jennifer L Bergman, Coldwell Banker Realty - Gundaker. MARIS
- $204,9992 bd1 ba1.3k sqft2865 Texas Ave, Saint Louis, MO 63118For SaleMLS ID #26051148, Donald P Le, Elevate Realty, LLC. MARIS
- $255,0002 bd2 ba1.3k sqft4368 Gannett St, Saint Louis, MO 63116For SaleMLS ID #26038318, Angela M Kittner-Brosseau, Keller Williams Realty St. Louis. MARIS
- $159,0002 bd2 ba1.2k sqft3428 Alberta St, Saint Louis, MO 63118For SaleMLS ID #26057471, Karen Majda, Wood Brothers Realty. MARIS
- $225,0003 bd2 ba1.9k sqft8510 S Laclede Station Rd, Saint Louis, MO 63123For SaleMLS ID #26067272, Lexi M Engelbach, Keller Williams Chesterfield. MARIS
- $234,0002 bd2 ba1.5k sqft4138 Quincy St, Saint Louis, MO 63116For SaleMLS ID #26057709, Adam Moskal, Keller Williams Realty St. Louis. MARIS
- $230,0004 bd2 ba1.7k sqft3540 Michigan Ave, Saint Louis, MO 63118For SaleMLS ID #26062326, Matt G Millslagle, Salient Realty Group, LLC. MARIS
- $150,0002 bd1 ba1.3k sqft3341 Liberty St, Saint Louis, MO 63111For SaleMLS ID #26041372, Zoe E Taylor, Compass Realty Group. MARIS
- $189,9004 bd2 ba2.2k sqft8746 Park Ln, Saint Louis, MO 63147For SaleMLS ID #26063546, Lawrence Berry, Focus Realty Group, LLC. MARIS
- $275,0003 bd3 ba1.9k sqft3337 Michigan Ave, Saint Louis, MO 63118For SaleMLS ID #26062979, Mike J Galbally, Real Broker LLC. MARIS
- $179,9003 bd2 ba1.4k sqft5957 Horton Pl, Saint Louis, MO 63112New ConstructionMLS ID #26057294, Jenn A Schoemehl, RedKey Realty Leaders Circa. MARIS
- $260,0002 bd2 ba1.2k sqft4026 Humphrey St, Saint Louis, MO 63116For SaleMLS ID #26053400, Jim Manning, Three Doors LLC. MARIS
- $229,000-- bd-- ba2.5k sqft4217 S Grand Blvd, Saint Louis, MO 63111For SaleMLS ID #26055205, Joel A Gigax, RE Source PM, LLC. MARIS
- $220,0002 bd2 ba1.4k sqft5828 S Kingshighway Blvd, Saint Louis, MO 63109For SaleMLS ID #26055947, Thomas G Bannister, Nettwork Global. MARIS
