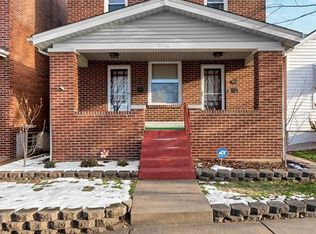
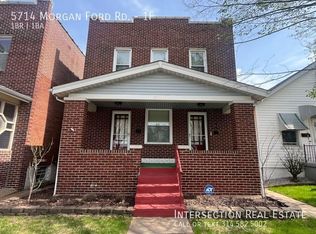
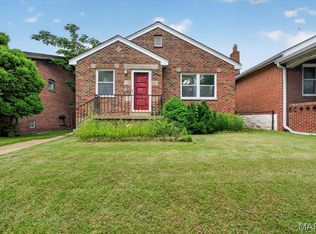
Welcome to this charming home, built in 1925 and located in the Holly Hills neighborhood! The home offers plenty of living space across all three levels while keeping the character of a classic city home. Step inside to stained glass windows, detailed millwork, and brand new luxury vinyl plank flooring throughout the main level. Two spacious bedrooms and a full bath complete the main floor.
Upstairs, you'll find a private third bedroom connected to a bonus area, perfect as a playroom or extra living space. The finished lower level adds even more space with a second full bathroom, large recreation area, laundry area, and bonus room.
Outside, the fully fenced paver patio is perfect for relaxing or entertaining. A detached one-car garage and private parking pad provide convenient off-street parking, while the corner lot also offers plenty of street parking for guests.
The location is another highlight. You're just a short walk to Mr. X Pizza, The Stellar Hog BBQ, and Peppers Grill, with Carondelet Park right around the corner for walking or biking. When you're craving a St. Louis classic, Ted Drewes Frozen Custard is just a short drive away.
With plenty of space, original character, off-street parking, and a great Holly Hills location, this home is ready for its next owner!
Sellers are offering a one year home warranty.
Active
Listed by: Dielmann Sotheby's International Realty • Matt J Colombo • 636-579-0348
Price cut: $5K (9/24)
$234,000
5722 Morgan Ford Rd, Saint Louis, MO 63116
3beds
2,333sqft
Single Family Residence
Built in 1925
3,484 Square Feet Lot
$-- Zestimate®
$100/sqft
$-- HOA
What's special
Laundry areaDetached one-car garageTwo spacious bedroomsBonus roomStained glass windowsDetailed millworkLarge recreation area
- 49 days
- 721
- 81
Zillow last checked:
Listing updated:
Listed by:
Matt J Colombo 636-579-0348,
Dielmann Sotheby's International Realty
Source: MARIS,MLS#: 26043567 Originating MLS: St. Louis Association of REALTORS
Originating MLS: St. Louis Association of REALTORSFacts & features
Interior
Bedrooms & bathrooms
- Bedrooms: 3
- Bathrooms: 2
- Full bathrooms: 2
- Main level bathrooms: 1
- Main level bedrooms: 2
Heating
- Forced Air, Natural Gas
Cooling
- Central Air, Electric, Wall/Window Unit(s)
Appliances
- Included: Stainless Steel Appliance(s)
- Laundry: In Basement
Features
- Flooring: Hardwood, Luxury Vinyl
- Has basement: Yes
- Has fireplace: No
Interior area
- Total structure area: 2,333
- Total interior livable area: 2,333 sqft
- Finished area above ground: 1,601
- Finished area below ground: 732
Property
Parking
- Total spaces: 1
- Parking features: Additional Parking, Alley Access, Detached, On Street
- Garage spaces: 1
- Has uncovered spaces: Yes
Features
- Levels: One and One Half
- Fencing: Back Yard,Front Yard,Wood
Lot
- Size: 3,484 Square Feet
- Features: Back Yard, Level
Details
- Parcel number: 58200004400
- Special conditions: Standard
Construction
Type & style
- Home type: SingleFamily
- Architectural style: Bungalow,Traditional
- Property subtype: Single Family Residence
Materials
- Asphalt
- Roof: Architectural Shingle
Condition
- Year built: 1925
Utilities & green energy
- Electric: Other
- Sewer: Public Sewer
- Water: Public
- Utilities for property: Electricity Available
Community & HOA
Community
- Subdivision: Holly Hills
HOA
- Has HOA: No
Location
- Region: Saint Louis
Financial & listing details
- Price per square foot: $100/sqft
- Tax assessed value: $31,980
- Annual tax amount: $2,811
- Date on market: 8/20/2026
- Cumulative days on market: 50 days
- Listing terms: Cash,Conventional,FHA,VA Loan
- Electric utility on property: Yes
Estimated market value
Not available
Estimated sales range
Not available
Not available
Price history
| Date | Event | Price |
|---|---|---|
| 9/24/2026 | Price change | $234,000-2.1%$100/sqft |
Source:  MARIS #26043567 Report a problem MARIS #26043567 Report a problem | ||
| 9/1/2026 | Price change | $239,000-4%$102/sqft |
Source: MARIS #26043567 Report a problem | ||
| 8/20/2026 | Listed for sale | $249,000+87.4%$107/sqft |
Source: MARIS #26043567 Report a problem | ||
| 9/11/2015 | Sold | -- |
Source: MARIS #15031865 Report a problem | ||
| 7/16/2015 | Price change | $132,900-1.5%$57/sqft |
Source: Circa Properties, Inc. #15031865 Report a problem | ||
| 6/26/2015 | Price change | $134,900-3.6%$58/sqft |
Source: Circa Properties, Inc. #15031865 Report a problem | ||
| 3/24/2015 | Price change | $139,900-2.8%$60/sqft |
Source: Coldwell Banker Gundaker - Fenton #15009797 Report a problem | ||
| 2/25/2015 | Listed for sale | $143,900+2.9%$62/sqft |
Source: Coldwell Banker Gundaker - Fenton #15009797 Report a problem | ||
| 3/2/2010 | Sold | -- |
Source: Agent Provided Report a problem | ||
| 1/21/2010 | Listed for sale | $139,900$60/sqft |
Source: NRT StLouis #10003236 Report a problem | ||
Public tax history
| Year | Property taxes | Tax assessment |
|---|---|---|
| 2025 | $2,811 +13% | $31,980 +16.5% |
| 2024 | $2,487 +4.8% | $27,460 |
| 2023 | $2,374 +6.8% | $27,460 +11.5% |
| 2022 | $2,223 +7.9% | $24,620 |
| 2021 | $2,060 +12.6% | $24,620 +11.5% |
| 2020 | $1,830 | $22,080 |
| 2019 | $1,830 | $22,080 +27% |
| 2018 | $1,830 +22.6% | $17,380 -0.1% |
| 2017 | $1,492 +26.3% | $17,390 +26.4% |
| 2016 | $1,181 +10.2% | $13,760 +0.1% |
| 2015 | $1,072 +0.9% | $13,750 |
| 2014 | $1,063 | $13,750 +0.8% |
| 2013 | $1,063 | $13,640 -14.9% |
| 2012 | -- | $16,020 |
| 2011 | -- | $16,020 |
| 2010 | -- | $16,020 -2.1% |
| 2009 | $1,115 +10.2% | $16,360 |
| 2008 | $1,012 | $16,360 -19.2% |
| 2007 | $1,012 | $20,250 |
| 2006 | $1,012 +1% | $20,250 +43.8% |
| 2005 | $1,002 +34% | $14,080 +42.8% |
| 2004 | $748 +2.9% | $9,860 |
| 2003 | $727 +11.5% | $9,860 +14.8% |
| 2002 | $652 | $8,590 |
| 2001 | -- | $8,590 +6.3% |
| 2000 | -- | $8,080 |
Find assessor info on the county website
Monthly payment
Est. payment
Payment breakdown
Explore the cost of this home by adjusting the details. Changes won't be saved.Climate risks
Neighborhood: Bevo Mill
Nearby schools
Schools provided by the listing agent
- Elementary: Woerner Elem.
- Middle: Long Middle Community Ed. Center
- High: Roosevelt High
Source: MARIS. This data may not be complete. We recommend contacting the local school district to confirm school assignments for this home.
Similar homes
- $238,0002 bd2 ba1.5k sqft4138 Quincy St, Saint Louis, MO 63116For Sale
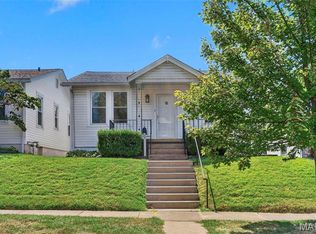
 MLS ID #26057709, Adam Moskal, Keller Williams Realty St. Louis. MARIS
 - $240,0004 bd2 ba1.4k sqft3722 French Ave, Saint Louis, MO 63116For Sale
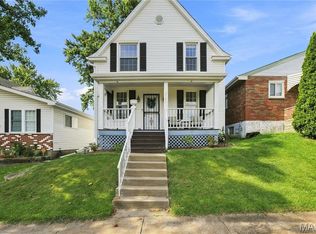 MLS ID #26051077, Jennifer L Bergman, Coldwell Banker Realty - Gundaker. MARIS
 - $244,9003 bd2 ba1.4k sqft4131 Quincy St, Saint Louis, MO 63116For Sale
 MLS ID #26032049, Tommy Espenschied, ReeceNichols Real Estate. MARIS
 - $260,0003 bd3 ba2k sqft7254 Gravois Ave, Saint Louis, MO 63116For Sale
 MLS ID #26063367, Marinka Nekic, Keller Williams Realty St. Louis. MARIS
 - $192,0003 bd1 ba2.3k sqft4444 Grace Ave, Saint Louis, MO 63116For SaleMLS ID #26047939, Jessica B Berchtold, Narrative Real Estate. MARIS
- $249,9003 bd2 ba1.6k sqft904 Dover Pl, Saint Louis, MO 63111For SaleMLS ID #26058285, Carolyn Mantia, STL Buy & Sell, LLC. MARIS
- $215,0004 bd2 ba1.5k sqft3702 Garnier St, Saint Louis, MO 63116For SaleMLS ID #26030787, Dr. Ricardy Pierre, Realty Broker, LLC. MARIS
- $220,0002 bd2 ba1.4k sqft5828 S Kingshighway Blvd, Saint Louis, MO 63109For SaleMLS ID #26055947, Thomas G Bannister, Nettwork Global. MARIS
- $250,0003 bd2 ba1.6k sqft2643 Wessex Dr, Saint Louis, MO 63125For SaleMLS ID #26063503, Hilary Cheek, Realty Executives of St. Louis. MARIS
- $189,9002 bd2 ba1.6k sqft4177 Itaska St, Saint Louis, MO 63116For SaleMLS ID #26033190, Antione T Lawrence, Ascend Real Estate Advisors. MARIS
- $229,000-- bd-- ba2.5k sqft4217 S Grand Blvd, Saint Louis, MO 63111For SaleMLS ID #26055205, Joel A Gigax, RE Source PM, LLC. MARIS
- $239,9006 bd2 ba1.7k sqft5220 Highland Ave, Saint Louis, MO 63113New ConstructionMLS ID #26057164, Gary Le'Roi Newton, Properties by G. Le' Roi LLC. MARIS
- $215,0003 bd3 ba2k sqft8304 Buchanan Ave, Saint Louis, MO 63114For SaleMLS ID #26059221, Nicole C Fondren, Berkshire Hathaway HomeServices Select Properties. MARIS
- $269,0002 bd1 ba1.1k sqft6437 Pernod Ave, Saint Louis, MO 63139For SaleMLS ID #26054547, Sue E Ragsdale, Coldwell Banker Realty - Gundaker. MARIS
- $275,0003 bd2 ba1.2k sqft4725 Candace Dr, Saint Louis, MO 63123For SaleMLS ID #26055540, Jessica M Krieger Urich, Pivit, LLC. MARIS
- $255,0002 bd2 ba1.3k sqft2741 Mullins Rd, Millstadt, IL 62260For SaleMLS ID #26062808, Stacey Gualdoni, Worth Clark Realty. MARIS
- $289,9002 bd2 ba1.6k sqft5831 Rhodes Ave, Saint Louis, MO 63109For SaleMLS ID #26053655, Jenifer E Garcia, Garcia Properties. MARIS
- $204,9992 bd1 ba1.3k sqft2865 Texas Ave, Saint Louis, MO 63118For SaleMLS ID #26051148, Donald P Le, Elevate Realty, LLC. MARIS
- $299,9003 bd4 ba2.2k sqft3934 Page Blvd, Saint Louis, MO 63113For SaleMLS ID #26057218, Gary Le'Roi Newton, Properties by G. Le' Roi LLC. MARIS
