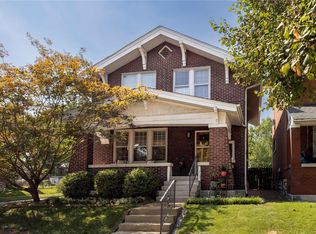
Step back in time without giving up the conveniences of today! This stunning 100-year-old home beautifully blends the craftsmanship and character of a bygone era with thoughtful modern updates.
A cozy covered front porch with swing welcomes you home, while inside a beautiful entry sets the stage for all the character to come. You’ll find refinished original hardwood floors, magnificent original stained-glass windows, exposed brick walls and beautiful original tile work in the full bath. Newer Roof and Newer Andersen windows throughout add modern comfort while preserving the home’s classic appeal.
Individual room A/C units provide zoned cooling, allowing you to cool the spaces you’re using and customize comfort throughout the home.
Upstairs you’ll find three bedrooms with ample closet space—something you don’t always expect in a home of this era.
And then there’s the basement! Step downstairs and you’re transported to another time. This original finished, walk-out lower level features a charming Rathskeller-style gathering space complete with a small bar and a wonderfully nostalgic, speakeasy-like atmosphere—a unique piece of the home’s history just waiting to be enjoyed again.
Outside, a lovely fenced yard offers space for gardening, entertaining, pets or simply relaxing, and a detached two-car garage provides additional parking and storage.
Location is another highlight! Walk to public transportation, shopping and nearby Carondelet Park, one of St. Louis’ largest and most beloved parks, with nearly 180 acres, two fishing lakes, walking and biking trails, a historic boathouse, recreation facilities and frequent community events.
Convenient highway access puts you approximately 10–15 minutes from Downtown St. Louis, about 15–20 minutes from Clayton and approximately 20–25 minutes from Lambert International Airport, making it easy to enjoy the incredible sports, dining, entertainment and cultural attractions the St. Louis area has to offer.
904 Dover Place isn’t a cookie-cutter house—it’s a home with history, warmth and character, ready for its next chapter.
Active
Listed by: STL Buy & Sell, LLC • Carolyn Mantia • 314-378-7869
$249,900
904 Dover Pl, Saint Louis, MO 63111
3beds
1,678sqft
Single Family Residence
Built in 1926
3,959 Square Feet Lot
$247,700 Zestimate®
$149/sqft
$-- HOA
What's special
Newer roofExposed brick wallsRefinished original hardwood floorsNewer andersen windows throughoutMagnificent original stained-glass windowsBeautiful entryWonderfully nostalgic speakeasy-like atmosphere
- 33 days
- 911
- 178
Likely to sell faster than
Zillow last checked:
Listing updated:
Listed by:
Carolyn Mantia 314-378-7869,
STL Buy & Sell, LLC
Source: MARIS,MLS#: 26058285 Originating MLS: St. Louis Association of REALTORS
Originating MLS: St. Louis Association of REALTORSFacts & features
Interior
Bedrooms & bathrooms
- Bedrooms: 3
- Bathrooms: 2
- Full bathrooms: 2
Primary bedroom
- Description: Walk-in Closet Large Bay window
- Features: Floor Covering: Wood
- Level: Upper
Bedroom 2
- Features: Floor Covering: Wood
- Level: Upper
Bedroom 3
- Features: Floor Covering: Wood
- Level: Upper
Bathroom
- Description: Full Bath w/Tub & Shower Original Tile
- Features: Floor Covering: Ceramic Tile
- Level: Upper
Bathroom 2
- Description: Bathroom with shower
- Features: Floor Covering: Other
- Level: Basement
Basement
- Description: Bar Area
- Features: Floor Covering: Other
- Level: Basement
Dining room
- Features: Floor Covering: Wood
- Level: Main
Kitchen
- Features: Floor Covering: Luxury Vinyl Tile
- Level: Main
Laundry
- Description: 3/4 Bath with shower no tub
- Features: Floor Covering: Concrete
- Level: Basement
Living room
- Features: Floor Covering: Wood
- Level: Main
Heating
- Steam
Cooling
- Ceiling Fan(s), Wall/Window Unit(s), Window Unit(s)
Appliances
- Included: Dishwasher, Microwave, Free-Standing Gas Range, Refrigerator, Gas Water Heater
- Laundry: In Basement
Features
- Bar, Ceiling Fan(s), Chandelier, Coffered Ceiling(s), Crown Molding, Eat-in Kitchen, Entrance Foyer, High Ceilings, Historic Millwork, Natural Woodwork, Open Floorplan, Pantry, Separate Dining, Special Millwork, Track Lighting, Walk-In Closet(s), Wet Bar
- Flooring: Hardwood
- Doors: French Doors, Panel Door(s), Storm Door(s)
- Windows: Double Pane Windows, ENERGY STAR Qualified Windows, Stained Glass, Tilt-In Windows, Triple Pane Windows
- Basement: Partially Finished,Full,Storage Space,Walk-Out Access
- Number of fireplaces: 1
- Fireplace features: Living Room
Interior area
- Total structure area: 1,678
- Total interior livable area: 1,678 sqft
- Finished area above ground: 1,678
Property
Parking
- Total spaces: 2
- Parking features: Alley Access, Detached, Garage, Off Street, On Street
- Garage spaces: 2
- Has uncovered spaces: Yes
Features
- Levels: Two
- Patio & porch: Covered, Front Porch
- Exterior features: Private Yard, Rain Gutters
- Fencing: Back Yard,Fenced,Wood
Lot
- Size: 3,959 Square Feet
- Dimensions: 30 x 133
- Features: Back Yard, City Lot, Landscaped, Level, Near Public Transit
Details
- Parcel number: 29000001400
- Special conditions: Standard
Construction
Type & style
- Home type: SingleFamily
- Architectural style: Craftsman
- Property subtype: Single Family Residence
Materials
- Brick
- Roof: Architectural Shingle
Condition
- Updated/Remodeled
- New construction: No
- Year built: 1926
Utilities & green energy
- Electric: Ameren
- Sewer: Public Sewer
- Water: Public
- Utilities for property: Cable Available, Electricity Connected, Natural Gas Connected, Phone Available, Sewer Connected, Water Connected
Community & HOA
Community
- Features: Lake, Park, Playground, Sidewalks, Street Lights, Public Bus, Sewer Gutters, Storm Sewer
- Security: Carbon Monoxide Detector(s), Smoke Detector(s)
- Subdivision: Dover Place Add
HOA
- Has HOA: No
Location
- Region: Saint Louis
Financial & listing details
- Price per square foot: $149/sqft
- Tax assessed value: $42,020
- Annual tax amount: $3,468
- Date on market: 9/10/2026
- Cumulative days on market: 34 days
- Listing terms: Cash,Conventional
- Ownership: Private
- Electric utility on property: Yes
- Road surface type: Concrete
Estimated market value
$247,700
$235,000 - $260,000
$1,712/mo
Price history
| Date | Event | Price |
|---|---|---|
| 9/10/2026 | Listed for sale | $249,900+51.5%$149/sqft |
Source:  MARIS #26058285 Report a problem MARIS #26058285 Report a problem | ||
| 8/24/2016 | Sold | -- |
Source: MARIS #15052958 Report a problem | ||
| 1/6/2016 | Listing removed | $165,000$98/sqft |
Source: Coldwell Banker Gundaker - South County #15052958 Report a problem | ||
| 11/13/2015 | Price change | $165,000-4.6%$98/sqft |
Source: Coldwell Banker Gundaker - South County #15052958 Report a problem | ||
| 10/14/2015 | Price change | $172,900-2.9%$103/sqft |
Source: Coldwell Banker Gundaker - South County #15052958 Report a problem | ||
| 9/16/2015 | Listed for sale | $178,000$106/sqft |
Source: Coldwell Banker Gundaker - South County #15052958 Report a problem | ||
Public tax history
| Year | Property taxes | Tax assessment |
|---|---|---|
| 2025 | $3,468 +17.9% | $42,020 +20.7% |
| 2024 | $2,942 +5.1% | $34,810 |
| 2023 | $2,799 +6.1% | $34,810 +10.3% |
| 2022 | $2,637 +0.1% | $31,560 |
| 2021 | $2,633 +10.4% | $31,560 +9.3% |
| 2020 | $2,385 | $28,880 |
| 2019 | $2,385 | $28,880 +19.6% |
| 2018 | $2,385 +15.7% | $24,150 |
| 2017 | $2,061 +4% | $24,150 +3.6% |
| 2016 | $1,982 +10.3% | $23,310 0% |
| 2015 | $1,797 +3.9% | $23,320 |
| 2014 | $1,730 | $23,320 +3.9% |
| 2013 | $1,730 | $22,440 -11.4% |
| 2012 | -- | $25,330 |
| 2011 | -- | $25,330 |
| 2010 | -- | $25,330 -0.2% |
| 2009 | $1,716 +24.6% | $25,390 |
| 2008 | $1,376 | $25,390 -7.7% |
| 2007 | $1,376 | $27,510 |
| 2006 | $1,376 +1% | $27,510 +42.6% |
| 2005 | $1,363 +23.4% | $19,290 +30.9% |
| 2004 | $1,104 +2.9% | $14,740 |
| 2003 | $1,073 +14.8% | $14,740 +18.1% |
| 2002 | $934 | $12,480 |
| 2001 | -- | $12,480 +11.7% |
| 2000 | -- | $11,170 |
Find assessor info on the county website
Monthly payment
Est. payment
Payment breakdown
Explore the cost of this home by adjusting the details. Changes won't be saved.Climate risks
Neighborhood: Carondelet
Nearby schools
Schools provided by the listing agent
- Elementary: Woodward Elem.
- Middle: Lyon-Blow Middle
- High: Roosevelt High
Source: MARIS. This data may not be complete. We recommend contacting the local school district to confirm school assignments for this home.

Similar homes
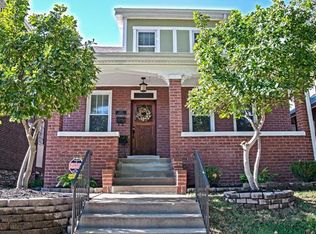
- $229,0003 bd2 ba1.5k sqft1103 Bellerive Blvd, Saint Louis, MO 63111For Sale

 MLS ID #26054493, Thomas Burfield, ReeceNichols Real Estate. MARIS
 - $250,0003 bd2 ba1.4k sqft7920 Hildesheim Ave, Saint Louis, MO 63123For Sale
 MLS ID #26060445, Andy M Boyd, Keller Williams Realty St. Louis. MARIS
 - $249,9003 bd2 ba1.8k sqft3817 Upton St, Saint Louis, MO 63116For Sale
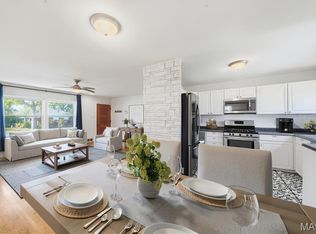 MLS ID #26063884, Andrew Hittler, Coldwell Banker Realty - Gundaker. MARIS
 - $240,0004 bd2 ba1.4k sqft3722 French Ave, Saint Louis, MO 63116For Sale
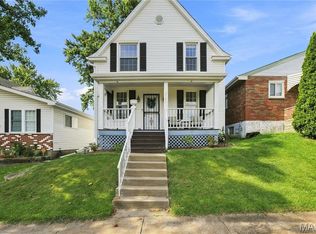 MLS ID #26051077, Jennifer L Bergman, Coldwell Banker Realty - Gundaker. MARIS
 - $244,9003 bd2 ba1.4k sqft4131 Quincy St, Saint Louis, MO 63116For SaleMLS ID #26032049, Tommy Espenschied, ReeceNichols Real Estate. MARIS
- $199,9002 bd2 ba2.2k sqft4400 Alaska Ave, Saint Louis, MO 63111For SaleMLS ID #26064703, Todd D Shasserre, Garcia Properties. MARIS
- $230,0004 bd2 ba1.7k sqft3540 Michigan Ave, Saint Louis, MO 63118For SaleMLS ID #26062326, Matt G Millslagle, Salient Realty Group, LLC. MARIS
- $234,0003 bd2 ba2.3k sqft5722 Morgan Ford Rd, Saint Louis, MO 63116For SaleMLS ID #26043567, Matt J Colombo, Dielmann Sotheby's International Realty. MARIS
- $239,9002 bd1 ba1k sqft5636 Leona St, Saint Louis, MO 63116For SaleMLS ID #26063007, Kara Skinner, Locals Realty, LLC. MARIS
- $270,0003 bd2 ba1.5k sqft5619 Neosho St, Saint Louis, MO 63109For SaleMLS ID #26046667, Angi R Dunham, RedKey Realty Leaders. MARIS
- $249,9002 bd1 ba1.3k sqft7930 Menola St, Saint Louis, MO 63123For SaleMLS ID #26064116, Lucy Feicht, Lou Realty Group. MARIS
- $279,9003 bd2 ba1.1k sqft5034 Milentz Ave, Saint Louis, MO 63109For SaleMLS ID #26062930, David A Dyer, EXP Realty, LLC. MARIS
- $265,0003 bd2 ba1.8k sqft4058 Botanical Ave, Saint Louis, MO 63110For SaleMLS ID #26031169, David P Ounanian, EXP Realty, LLC. MARIS
- $225,0002 bd1 ba1k sqft5427 Eichelberger St, Saint Louis, MO 63109For SaleMLS ID #26063626, Tina M Siebert, RedKey Realty Leaders Circa. MARIS
- $180,0003 bd2 ba1.7k sqft4455 Nebraska Ave, Saint Louis, MO 63111For SaleMLS ID #26056666, Stephanie Nelson Pondrom, Berkshire Hathaway HomeServices Select Properties. MARIS
- $229,000-- bd-- ba2.5k sqft4217 S Grand Blvd, Saint Louis, MO 63111For SaleMLS ID #26055205, Joel A Gigax, RE Source PM, LLC. MARIS
- $220,0002 bd2 ba1.4k sqft5828 S Kingshighway Blvd, Saint Louis, MO 63109For SaleMLS ID #26055947, Thomas G Bannister, Nettwork Global. MARIS
- $215,0004 bd2 ba1.5k sqft3702 Garnier St, Saint Louis, MO 63116For SaleMLS ID #26030787, Dr. Ricardy Pierre, Realty Broker, LLC. MARIS
- $285,0002 bd2 ba1.1k sqft6410 Quincy St, Saint Louis, MO 63109For SaleMLS ID #26063970, Rueben Wuerdeman, Epique Realty. MARIS
- $250,0003 bd2 ba1.6k sqft5572 Waterman Blvd #1W, Saint Louis, MO 63112For SaleMLS ID #26062176, Keremie L Kiddy, Coldwell Banker Realty - Gundaker West Regional. MARIS
