Skip main navigation
Closed
  • Listing Provided by: Platinum Realty of St. Louis
    Bought with: The Hermann London Group LLC
    Price Unknown

    902 Dover Pl, Saint Louis, MO 63111

    3beds
    1,958sqft
    Single Family Residence
    Built in 1923
    4,660.92 Square Feet Lot
    $298,800 Zestimate®
    $--/sqft
    $1,672 Estimated rent

    Home value

    $298,800

    $260,000 - $341,000

    $1,672/mo

    Zestimate® history
    Loading
    Loading...

    Owner options

    List your home for rent

    $1,672/mo

    Rent Zestimate®

    Find your next renter with Zillow Rental Manager. Plus, with online applications, you can quickly screen prospective tenants – for free.

    Learn more

    $1,672/mo

    Rent Zestimate®

    Refinance and save

    Refinancing to a lower rate could help reduce your monthly payments and save thousands over the life of the loan.

    See today's rates

    Explore your selling options

    Work with a Zillow partner agent

    Leverage their expertise and Zillow's premium Showcase listings to get your home seen by more buyers.

    Get started

    List with your own agent

    Get your home in front of millions of buyers by listing it on Zillow.

    Learn how to do it

    Sell it yourself

    Take full control of how buyers see your home on Zillow by listing For Sale by Owner (FSBO).

    List your home

    What's special

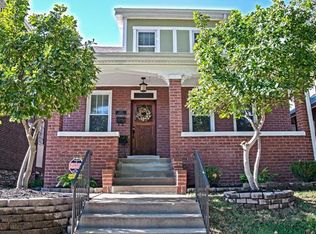
    Fireplace wall with built-insBack porchGranite countersInviting front porchWindow seat with storageOversized primary bedroomDramatic archway
    Elegant 2-story, 3 bedroom, 2 bath South City Home. Two spectacular sunrooms. Sit on the inviting front porch. Welcome guests in the stately foyer. Beautiful living room has large windows, trim & crown molding, fireplace wall with built-ins & stained glass. Original hardwood floors throughout, freshly painted neutral color. Walk through the dramatic archway to the graceful dining room with windows the length of the room & large window seat with storage. Exquisite French Doors leads to 1st sunroom. Impressive kitchen with cathedral cabinets, granite counters, pantry, refrigerator stays. Full bath near rear door. 2 sets of stairs leads to 2nd floor, one off kitchen & other off foyer. Oversized primary bedroom with 3 closets & french doors lead to 2nd sunroom. 2 more bedrooms & full bath. Backyard is level, privacy fenced, with patio and back porch. Shed, pergola, washer, dryer stay. Roof is new 11/23. Home warranty. City replaced sidewalks, will seed & straw lawn soon Additional Rooms: Sun Room

    Zillow last checked:

    Listing updated:

    Listing Provided by:

    Mo M Abkemeier 314-494-1697,

    Platinum Realty of St. Louis,

    Daniel Abkemeier 314-265-6559,

    Platinum Realty of St. Louis

    Bought with:

    Holly J Laws, 2012002701

    The Hermann London Group LLC

    Source: MARIS,MLS#: 24056078MLS LogoOriginating MLS: St. Louis Association of REALTORS

    Facts & features

    Interior

    Bedrooms & bathrooms
    • Bedrooms: 3
    • Bathrooms: 2
    • Full bathrooms: 2
    • Main level bathrooms: 1
    Primary bedroom
    • Features: Floor Covering: Wood, Wall Covering: Some
    • Level: Upper
    • Area: 224
    • Dimensions: 16x14
    Bedroom
    • Features: Floor Covering: Wood, Wall Covering: Some
    • Level: Upper
    • Area: 121
    • Dimensions: 11x11
    Bedroom
    • Features: Floor Covering: Wood, Wall Covering: Some
    • Level: Upper
    • Area: 108
    • Dimensions: 12x9
    Dining room
    • Features: Floor Covering: Wood, Wall Covering: Some
    • Level: Main
    • Area: 204
    • Dimensions: 17x12
    Kitchen
    • Features: Floor Covering: Wood, Wall Covering: None
    • Level: Main
    • Area: 132
    • Dimensions: 12x11
    Living room
    • Features: Floor Covering: Wood, Wall Covering: Some
    • Level: Main
    • Area: 276
    • Dimensions: 23x12
    Sunroom
    • Features: Floor Covering: Wood, Wall Covering: Some
    • Level: Main
    • Area: 70
    • Dimensions: 10x7
    Sunroom
    • Features: Floor Covering: Wood, Wall Covering: Some
    • Level: Upper
    • Area: 133
    • Dimensions: 19x7
    Heating
    • Forced Air, Electric, Natural Gas
    Cooling
    • Central Air, Electric
    Appliances
    • Included: Dishwasher, Disposal, Dryer, Gas Cooktop, Ice Maker, Microwave, Gas Range, Gas Oven, Refrigerator, Washer, Gas Water Heater
    Features
    • Entrance Foyer, Separate Dining, Bookcases, Historic Millwork, Special Millwork, Walk-In Closet(s), Pantry
    • Flooring: Hardwood
    • Doors: Storm Door(s)
    • Windows: Window Treatments, Stained Glass
    • Basement: Full,Walk-Out Access
    • Number of fireplaces: 1
    • Fireplace features: Living Room, Decorative
    Interior area
    • Total structure area: 1,958
    • Total interior livable area: 1,958 sqft
    • Finished area above ground: 1,958

    Property

    Parking
    • Parking features: No Driveway
    • Has uncovered spaces: Yes
    Features
    • Levels: Two
    • Patio & porch: Deck, Covered
    • Exterior features: Entry Steps/Stairs
    Lot
    • Size: 4,660 sqft
    • Dimensions: 35 x 132
    • Features: Corner Lot, Level, Near Public Transit
    Details
    • Additional structures: Equipment Shed, Pergola, Shed(s), Storage
    • Parcel number: 29000001500
    • Special conditions: Standard

    Construction

    Type & style
    • Home type: SingleFamily
    • Architectural style: Historic,Traditional,Other
    • Property subtype: Single Family Residence
    Materials
    • Brick Veneer
    Condition
    • Year built: 1923
    Details
    • Warranty included: Yes

    Utilities & green energy

    • Sewer: Public Sewer
    • Water: Public

    Community & neighborhood

    Security
    • Security features: Security System Leased, Smoke Detector(s)
    Location
    • Region: Saint Louis
    • Subdivision: Dover Place Add

    Other

    Other facts
    • Listing terms: Cash,Conventional,FHA,VA Loan
    • Ownership: Private

    Price history

    DateEventPrice
    1/3/2025Sold--
    Source: MARIS #24056078 Report a problem
    11/9/2024Pending sale$299,900$153/sqft
    Source: MARIS #24056078 Report a problem
    9/26/2024Price change$299,900-6.3%$153/sqft
    Source: MARIS #24056078 Report a problem
    9/5/2024Listed for sale$320,000+73.1%$163/sqft
    Source: MARIS #24056078 Report a problem
    4/15/2016Sold--
    Source: MARIS #16004919 Report a problem
    3/25/2016Pending sale$184,900$94/sqft
    Source: Clarity Street Realty #16004919 Report a problem
    2/25/2016Price change$184,900-2.1%$94/sqft
    Source: Clarity Street Realty #16004919 Report a problem
    2/1/2016Listed for sale$188,900+11.2%$96/sqft
    Source: Clarity Street Realty #16004919 Report a problem
    4/8/2011Listing removed$169,900$87/sqft
    Source: RE/MAX RESULTS #11013303 Report a problem
    4/4/2011Listed for sale$169,900-8.2%$87/sqft
    Source: RE/MAX RESULTS #11013303 Report a problem
    11/24/2010Listing removed$185,000$94/sqft
    Source: RE/MAX Results #10048438 Report a problem
    8/26/2010Listed for sale$185,000$94/sqft
    Source: RE/MAX Results #10048438 Report a problem

    Public tax history

    YearProperty taxesTax assessment
    2025$3,806 +17.8%$46,150 +20.7%
    2024$3,230 +5.1%$38,250
    2023$3,072 +6.1%$38,250 +10.3%
    2022$2,896 +0.1%$34,690
    2021$2,891 +10.4%$34,690 +9.3%
    2020$2,619 $31,750
    2019$2,619 $31,750 +7.4%
    2018$2,619 +4.1%$29,570 +0%
    2017$2,517 +24.2%$29,560 +23.9%
    2016$2,027 +10.3%$23,850
    2015$1,838 +0.7%$23,850
    2014$1,825 $23,850 +0.6%
    2013$1,825 $23,700 -11.6%
    2012-- $26,810
    2011-- $26,810
    2010-- $26,810 -0.4%
    2009$1,817 +24.1%$26,920
    2008$1,464 $26,920 -5.5%
    2007$1,464 $28,500
    2006$1,464 +1%$28,500 +38.8%
    2005$1,449 +21%$20,540 +28.2%
    2004$1,198 +2.9%$16,020
    2003$1,163 +28.3%$16,020 +32.4%
    2002$907 $12,100
    2001-- $12,100 +1.4%
    2000-- $11,930

    Find assessor info on the county website

    Neighborhood: Carondelet

    Nearby schools

    GreatSchools rating
    Schools provided by the listing agent
    • Elementary: Woodward Elem.
    • Middle: Lyon-Blow Middle
    • High: Roosevelt High

    Source: MARIS. This data may not be complete. We recommend contacting the local school district to confirm school assignments for this home.