Two Units. One Smart Move. A Whole Lot of South City Potential.
If you've been waiting for an investment opportunity with some serious location mojo, put 4400 Alaska Avenue on your radar. This classic South City brick duplex puts you right in the middle of a neighborhood with plenty happening—and directly next to major redevelopment projects that are bringing new energy, investment, and attention to the area.
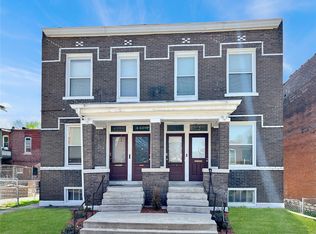
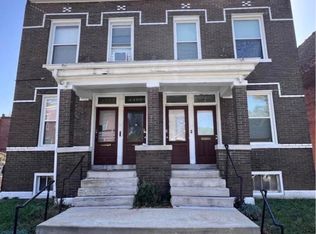
Built in the classic red-brick South City style, this duplex offers the kind of bones investors love and buyers can build on. The units feature generous living and dining spaces, kitchens, bedrooms and baths, with basement space providing additional storage. It's the sort of property that can make sense whether you're looking to house-hack, expand a rental portfolio, or take your first step into real estate investing.
And then there's the location.
You're close to Carondelet Park, Grand Avenue restaurants and shops, grocery stores, neighborhood businesses, and everything that makes South City, well… South City. You're also positioned near significant redevelopment activity—which means you're not just buying a building; you're buying into a neighborhood that's getting attention.
Investor? You've got two units and multiple ways to approach the property.
First-time buyer? Live in one unit and let the other help with the mortgage.
Growing your portfolio? This could be another brick in the wall—literally.
Classic architecture. Two units. Great South City location. Major redevelopment nearby.
The neighborhood is moving. This might be your chance to move with it.
Active
Listed by: Garcia Properties • Todd D Shasserre • 314-881-8013
$199,900
4400 Alaska Ave, Saint Louis, MO 63111
--beds
--baths
2,218sqft
Multi Family
Built in 1927
-- sqft lot
$199,400 Zestimate®
$90/sqft
$-- HOA
What's special
Bedrooms and baths
- 6 days
- 59
- 4
Likely to sell faster than
Zillow last checked:
Listing updated:
Listed by:
Todd D Shasserre 314-881-8013,
Garcia Properties
Source: MARIS,MLS#: 26066418 Originating MLS: St. Louis Association of REALTORS
Facts & features
Interior
Heating
- Forced Air
Cooling
- Central Air
Features
- Has basement: Yes
- Has fireplace: No
Interior area
- Total structure area: 2,218
- Total interior livable area: 2,218 sqft
- Finished area above ground: 2,218
Property
Features
- Levels: Two
Lot
- Size: 2,500 Square Feet
- Features: Near Public Transit
Details
- Parcel number: 26970001100
- Special conditions: Listing As Is
Construction
Type & style
- Home type: MultiFamily
- Architectural style: Traditional
- Property subtype: Multi Family
Materials
- Brick
Condition
- Year built: 1927
Utilities & green energy
- Electric: Ameren
- Water: Public
- Utilities for property: Cable Available, Electricity Connected, Natural Gas Connected
Community & HOA
Community
- Subdivision: Northwest Withnell Add
HOA
- Has HOA: No
Location
- Region: Saint Louis
Financial & listing details
- Price per square foot: $90/sqft
- Tax assessed value: $22,220
- Annual tax amount: $1,847
- Date on market: 10/15/2026
- Cumulative days on market: 6 days
- Listing terms: Cash,Conventional,FHA,VA Loan
- Electric utility on property: Yes
Estimated market value
$199,400
$187,000 - $209,000
$1,390/mo
Price history
| Date | Event | Price |
|---|---|---|
| 10/7/2026 | Listed for sale | $199,900+59.9%$90/sqft |
Source:  MARIS #26064703 Report a problem | ||
| 3/14/2009 | Listing removed | $125,000$56/sqft |
Source: NRT StLouis #80054368 Report a problem | ||
| 9/13/2008 | Listed for sale | $125,000$56/sqft |
Source: NRT StLouis #80054368 Report a problem | ||
Public tax history
| Year | Property taxes | Tax assessment |
|---|---|---|
| 2025 | $1,847 +15.5% | $22,220 +18.4% |
| 2024 | $1,599 +5.1% | $18,770 |
| 2023 | $1,522 +10% | $18,770 +14.5% |
| 2022 | $1,384 +0.1% | $16,400 |
| 2021 | $1,382 +1.1% | $16,400 |
| 2020 | $1,367 | $16,400 |
| 2019 | $1,367 | $16,400 +2.9% |
| 2018 | $1,367 -0.3% | $15,940 |
| 2017 | $1,370 -2% | $15,940 -2.4% |
| 2016 | $1,398 +10.2% | $16,340 |
| 2015 | $1,268 +0.7% | $16,340 |
| 2014 | $1,259 | $16,340 +0.7% |
| 2013 | $1,259 | $16,230 -18.1% |
| 2012 | -- | $19,820 |
| 2011 | -- | $19,820 |
| 2010 | -- | $19,820 -4.8% |
| 2009 | $1,412 +70% | $20,820 |
| 2008 | $830 | $20,820 -5.4% |
| 2007 | $830 | $22,020 |
| 2006 | $830 +1% | $22,020 +91.8% |
| 2005 | $822 +6% | $11,480 +12.1% |
| 2004 | $776 +2.9% | $10,240 |
| 2003 | $754 +1.9% | $10,240 +4.5% |
| 2002 | $740 | $9,800 |
| 2001 | -- | $9,800 +1.6% |
| 2000 | -- | $9,650 |
Find assessor info on the county website
Monthly payment
Est. payment
Payment breakdown
Explore the cost of this home by adjusting the details. Changes won't be saved.Climate risks
Neighborhood: Dutchtown
Nearby schools
Schools provided by the listing agent
- Elementary: Woodward Elem.
- Middle: Long Middle Community Ed. Center
- High: Roosevelt High
Source: MARIS. This data may not be complete. We recommend contacting the local school district to confirm school assignments for this home.

Similar homes
- $185,0003 bd3 ba1.6k sqft4246 Nebraska Ave, Saint Louis, MO 63111For Sale

 MLS ID #26065445, Julie A Carter, Worth Clark Realty. MARIS
- $198,9002 bd1 ba1.9k sqft3422 S Compton Ave, Saint Louis, MO 63118For Sale
 MLS ID #26062567, Michael T Hill, Berkshire Hathaway HomeServices Select Properties. MARIS
- $180,0003 bd2 ba1.7k sqft4455 Nebraska Ave, Saint Louis, MO 63111For Sale
 MLS ID #26056666, Stephanie Nelson Pondrom, Berkshire Hathaway HomeServices Select Properties. MARIS
- $165,0003 bd2 ba1.7k sqft2813 Mount Pleasant St, Saint Louis, MO 63111For Sale
 MLS ID #26049096, Vesna Hodzic, Jason Mitchell Real Estate Missouri, LLC. MARIS
- $210,0003 bd2 ba1.7k sqft5129 S Compton Ave, Saint Louis, MO 63111For SaleMLS ID #26063293, Joshua A Stockstill, Narrative Real Estate. MARIS
- $229,9005 bd2 ba2.4k sqft3945 S Grand Blvd, Saint Louis, MO 63118For SaleMLS ID #26039229, Will B Springer, Compass Realty Group. MARIS
- $189,0003 bd4 ba2.7k sqft4135 S Grand Blvd, Saint Louis, MO 63118For SaleMLS ID #26060284, Benjamin Wedi, EXP Realty, LLC. MARIS
- $165,0002 bd1 ba2.3k sqft3676 Montana St, Saint Louis, MO 63116For SaleMLS ID #26062346, Matt G Millslagle, Salient Realty Group, LLC. MARIS
- $184,9002 bd2 ba1.5k sqft5021 Ray Ave, Saint Louis, MO 63116For SaleMLS ID #26051414, Joey R Schenck, Invest St. Louis. MARIS
- $225,0003 bd3 ba3.1k sqft2649 Winnebago St, Saint Louis, MO 63118For SaleMLS ID #26055228, Andrea R Fortson, Berkshire Hathaway HomeServices Select Properties. MARIS
- $229,0003 bd2 ba1.5k sqft1103 Bellerive Blvd, Saint Louis, MO 63111For SaleMLS ID #26054493, Thomas Burfield, ReeceNichols Real Estate. MARIS
- $175,0004 bd1 ba1.1k sqft3758 Taft Ave, Saint Louis, MO 63116For SaleMLS ID #26050146, Joe D Brown, SMPL Realty, LLC. MARIS
- $249,9003 bd2 ba1.6k sqft904 Dover Pl, Saint Louis, MO 63111For SaleMLS ID #26058285, Carolyn Mantia, STL Buy & Sell, LLC. MARIS
- $230,0004 bd2 ba1.7k sqft3540 Michigan Ave, Saint Louis, MO 63118For SaleMLS ID #26062326, Matt G Millslagle, Salient Realty Group, LLC. MARIS
- $289,9003 bd2 ba2.4k sqft739 Dover Pl, Saint Louis, MO 63111For SaleMLS ID #26030836, Joe Geary, Nettwork Global. MARIS
- $124,9004 bd4 ba2.7k sqft7118-7120 Minnesota Ave, Saint Louis, MO 63111For SaleMLS ID #26046165, Elliott J Black, Sansone Residential Collective LLC. MARIS
- $279,9002 bd2 ba2k sqft4331 S 38th St, Saint Louis, MO 63116For SaleMLS ID #26056731, Samona L Washington, The Hermann London Group LLC. MARIS
- $215,0004 bd2 ba1.5k sqft3702 Garnier St, Saint Louis, MO 63116For SaleMLS ID #26030787, Dr. Ricardy Pierre, Realty Broker, LLC. MARIS
- $165,0003 bd1 ba1.3k sqft3420 Alberta St, Saint Louis, MO 63118For SaleMLS ID #26062328, Matt G Millslagle, Salient Realty Group, LLC. MARIS
- $259,9992 bd2 ba1.7k sqft3924 Miami St, Saint Louis, MO 63116For SaleMLS ID #26043844, Anna Kozak, Berkshire Hathaway HomeServices Select Properties. MARIS
