Welcome to 2813 Mount Pleasant! If you've been searching for a turnkey investment opportunity with incredible potential, this one is worth a closer look. Offering beautiful views of the St. Louis Arch and Mississippi River, this well-maintained two-family property is an excellent addition to any investment portfolio or the perfect opportunity to live in one unit while the other helps offset your monthly expenses.
The main-level unit features a charming 1-bedroom layout, while the spacious second-floor unit offers 2 bedrooms, providing flexibility for tenants or owner-occupants. Each unit has its own porch, creating a wonderful spot to enjoy the views, morning coffee, or an evening breeze. The basement features glass-block windows and additional space for storage and utility needs.
With its desirable location, versatile layout, and stunning river and Arch views, 2813 Mount Pleasant offers the perfect blend of investment potential and comfortable living. Opportunities like this don't come along often come see for yourself!
Active
Listed by: Jason Mitchell Real Estate Missouri, LLC • Vesna Hodzic • 314-403-5225
$165,000
2813 Mount Pleasant St, Saint Louis, MO 63111
3beds
2baths
1,742sqft
Multi Family
Built in 1896
-- sqft lot
$158,800 Zestimate®
$95/sqft
$-- HOA
What's special
- 55 days
- 172
- 21
Zillow last checked:
Listing updated:
Listed by:
Vesna Hodzic 314-403-5225,
Jason Mitchell Real Estate Missouri, LLC,
Matthew F Knezevic 314-677-6000,
Jason Mitchell Real Estate Missouri, LLC
Source: MARIS,MLS#: 26049096 Originating MLS: St. Louis Association of REALTORS
Originating MLS: St. Louis Association of REALTORSFacts & features
Interior
Bedrooms & bathrooms
- Bedrooms: 3
- Bathrooms: 2
Heating
- Forced Air, Natural Gas
Cooling
- Ceiling Fan(s), Central Air, Electric
Appliances
- Included: Dryer, Microwave, Gas Oven, Gas Range, Refrigerator, Washer
- Laundry: In Basement
Features
- Ceiling Fan(s), Open Floorplan, Separate Shower
- Flooring: Hardwood, Luxury Vinyl
- Doors: Panel Door(s)
- Basement: Unfinished
- Number of fireplaces: 1
- Fireplace features: Decorative
Interior area
- Total structure area: 1,742
- Total interior livable area: 1,742 sqft
- Finished area above ground: 1,742
Property
Parking
- Parking features: Off Street
Features
- Levels: Two
- Exterior features: Balcony
- Fencing: Back Yard
Lot
- Size: 2,874 Square Feet
- Features: Level
Details
- Parcel number: 27170000900
- Special conditions: Standard
Construction
Type & style
- Home type: MultiFamily
- Architectural style: Traditional
- Property subtype: Multi Family
Materials
- Brick Veneer, Stone Veneer
Condition
- Year built: 1896
Utilities & green energy
- Electric: Other
- Water: Public
Community & HOA
Community
- Subdivision: Geitner Place Add
HOA
- Has HOA: No
Location
- Region: Saint Louis
Financial & listing details
- Price per square foot: $95/sqft
- Tax assessed value: $15,220
- Annual tax amount: $1,274
- Date on market: 7/31/2026
- Listing terms: Cash,Conventional,FHA,VA Loan
Estimated market value
$158,800
$151,000 - $167,000
$1,040/mo
Price history
| Date | Event | Price |
|---|---|---|
| 7/31/2026 | Listed for sale | $165,000+22.2%$95/sqft |
Source:  MARIS #26049096 Report a problem MARIS #26049096 Report a problem | ||
| 6/17/2022 | Listing removed | -- |
Source: Zillow Rental Network_1 Report a problem | ||
| 5/19/2022 | Listed for rent | $1,000$1/sqft |
Source: Zillow Rental Network_1 Report a problem | ||
| 8/31/2020 | Sold | -- |
Source: MARIS #20052316 Report a problem | ||
| 7/28/2020 | Pending sale | $135,000$77/sqft |
Source: Coldwell Banker Premier Group #20052316 Report a problem | ||
| 7/28/2020 | Listed for sale | $135,000+200%$77/sqft |
Source: Coldwell Banker Premier Group #20052316 Report a problem | ||
| 6/18/2019 | Sold | -- |
Source: MARIS #19006876 Report a problem | ||
| 4/11/2019 | Pending sale | $45,000$26/sqft |
Source: Realty Exchange #19006876 Report a problem | ||
| 3/11/2019 | Price change | $45,000-8.2%$26/sqft |
Source: Realty Exchange #19006876 Report a problem | ||
| 2/5/2019 | Listed for sale | $49,000$28/sqft |
Source: Realty Exchange #19006876 Report a problem | ||
| 1/9/2019 | Sold | -- |
Source: Public Record Report a problem | ||
| 3/23/2001 | Sold | -- |
Source: Public Record Report a problem | ||
| 10/23/1997 | Sold | -- |
Source: Public Record Report a problem | ||
Public tax history
| Year | Property taxes | Tax assessment |
|---|---|---|
| 2025 | $1,274 +15% | $15,220 +18% |
| 2024 | $1,108 +5% | $12,900 |
| 2023 | $1,055 +6.1% | $12,900 +10.4% |
| 2022 | $994 +0.1% | $11,690 |
| 2021 | $993 +5.7% | $11,690 +4.7% |
| 2020 | $940 | $11,170 |
| 2019 | $940 | $11,170 +12.5% |
| 2018 | $940 +8.6% | $9,930 -0.1% |
| 2017 | $865 +18.2% | $9,940 +18.3% |
| 2016 | $732 +10% | $8,400 |
| 2015 | $666 -1% | $8,400 |
| 2014 | $672 | $8,400 -1.1% |
| 2013 | $672 | $8,490 -14.9% |
| 2012 | -- | $9,980 |
| 2011 | -- | $9,980 |
| 2010 | -- | $9,980 -8% |
| 2009 | $749 +11.9% | $10,850 |
| 2008 | $670 | $10,850 -6.7% |
| 2007 | $670 | $11,630 |
| 2006 | $670 +1% | $11,630 +26.7% |
| 2005 | $663 +103% | $9,180 +124.4% |
| 2004 | $327 +2.8% | $4,090 |
| 2003 | $318 +7.4% | $4,090 +10.8% |
| 2002 | $296 | $3,690 |
| 2001 | -- | $3,690 +12.2% |
| 2000 | -- | $3,290 |
Find assessor info on the county website
Monthly payment
Est. payment
Payment breakdown
Explore the cost of this home by adjusting the details. Changes won't be saved.Climate risks
Neighborhood: Mount Pleasant
Nearby schools
Schools provided by the listing agent
- Elementary: Monroe Elem.
- Middle: Fanning Middle Community Ed.
- High: Roosevelt High
Source: MARIS. This data may not be complete. We recommend contacting the local school district to confirm school assignments for this home.
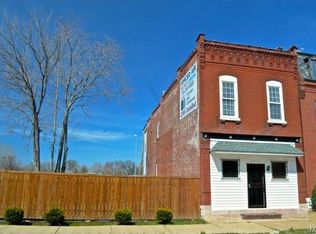
- $--2 bd1 ba1.5k sqft2813 Mount Pleasant St #1F, Saint Louis, MO 63111Off Market

- $--2 bd1 ba1.5k sqft2813 Mount Pleasant St #2F, Saint Louis, MO 63111Off Market

- $27,830-- bd1 ba1.6k sqft2815 Mount Pleasant St, Saint Louis, MO 63111Off Market
- $126,1004 bd2 ba2k sqft2819-2823 Mount Pleasant St, Saint Louis, MO 63111Off Market
Similar homes
- $165,0002 bd1 ba2.3k sqft3676 Montana St, Saint Louis, MO 63116For Sale

 MLS ID #26062346, Matt G Millslagle, Salient Realty Group, LLC. MARIS
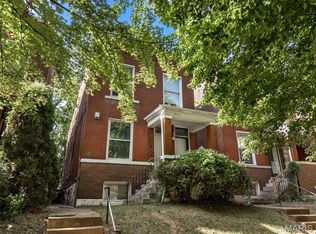
 - $199,000-- bd2 ba2k sqft4637 Oregon Ave, Saint Louis, MO 63111For Sale
 MLS ID #26044620, Joe Geary, Nettwork Global. MARIS
 - $198,9002 bd1 ba1.9k sqft3422 S Compton Ave, Saint Louis, MO 63118For Sale
 MLS ID #26062567, Michael T Hill, Berkshire Hathaway HomeServices Select Properties. MARIS
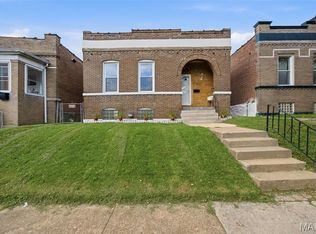
 - $150,0002 bd1 ba1.3k sqft3341 Liberty St, Saint Louis, MO 63111For Sale
 MLS ID #26041372, Zoe E Taylor, Compass Realty Group. MARIS
 - $189,9005 bd2 ba2k sqft3829 S Compton Ave, Saint Louis, MO 63118For SaleMLS ID #26059053, Anthony J Schreiber, EXP Realty, LLC. MARIS
- $159,9003 bd1 ba1.3k sqft4147 Beethoven Ave, Saint Louis, MO 63116For SaleMLS ID #26061183, David Nations, Keller Williams Realty St. Louis. MARIS
- $145,0002 bd1 ba1.1k sqft4641 Idaho Ave, Saint Louis, MO 63111For SaleMLS ID #26047629, Alicia L Vazquez, RE/MAX Best Choice St. Louis. MARIS
- $159,0002 bd2 ba1.2k sqft3428 Alberta St, Saint Louis, MO 63118For SaleMLS ID #26057471, Karen Majda, Wood Brothers Realty. MARIS
- $199,0002 bd2 ba1.2k sqft5406 Alaska Ave, Saint Louis, MO 63111For SaleMLS ID #26056295, Kimberly Rios, DRG - Delhougne Realty Group. MARIS
- $184,9002 bd2 ba1.5k sqft5021 Ray Ave, Saint Louis, MO 63116For SaleMLS ID #26051414, Joey R Schenck, Invest St. Louis. MARIS
- $195,0003 bd2 ba2k sqft4052 Nebraska Ave, Saint Louis, MO 63118For SaleMLS ID #26058736, Brandon A Cunyas, Garcia Properties. MARIS
- $165,0002 bd1 ba900 sqft4730 Milentz Ave, Saint Louis, MO 63116For SaleMLS ID #26059655, Anthony D McGhee, Hero Realty, LLC. MARIS
- $175,0004 bd1 ba1.1k sqft3758 Taft Ave, Saint Louis, MO 63116For SaleMLS ID #26050146, Joe D Brown, SMPL Realty, LLC. MARIS
- $159,0002 bd1 ba912 sqft5047 Dewey Ave, Saint Louis, MO 63116For SaleMLS ID #26062725, Skip E Eder, Realty Executives of St. Louis. MARIS
- $140,000-- bd-- ba2k sqft3645 Alberta St, Saint Louis, MO 63116For SaleMLS ID #26060439, Tiffany Hamilton, Hamilton Group Real Estate LLC. MARIS
- $110,0002 bd2 ba901 sqft6028 Minnesota Ave, Saint Louis, MO 63111For SaleMLS ID #26062464, Linda S Hyink, Coldwell Banker Realty - Gundaker. MARIS
- $142,0003 bd2 ba1.9k sqft3841 California Ave, Saint Louis, MO 63118For SaleMLS ID #26001537, Marissa J Wood, STL Buy & Sell, LLC. MARIS
- $119,0001 bd1 ba1k sqft4662 Alaska Ave, Saint Louis, MO 63111For SaleMLS ID #26063974, Kelsey N Snell, Garcia Properties. MARIS
- $189,9003 bd2 ba2.2k sqft3820 Iowa Ave, Saint Louis, MO 63118For SaleMLS ID #26037892, Alex A Adank, Intersection Real Estate. MARIS
- $229,0003 bd2 ba1.5k sqft1103 Bellerive Blvd, Saint Louis, MO 63111For SaleMLS ID #26054493, Thomas Burfield, ReeceNichols Real Estate. MARIS
