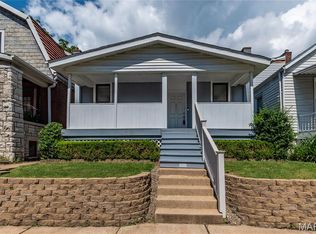
Welcome to Dutchtown and the convenience of South City living! You’ll love this updated historic charmer! All brick 1,100 square feet bungalow style home with 2 bed 1 bath and full walkup basement! Move-in ready with fresh paint and newer flooring throughout! Beautifully landscaped front yard greets you with beautiful flowers through the seasons. Covered front porch with entry foyer. The living room & dining room have lots of natural light. The kitchen features newer cabinets, counter and backsplash with plenty of cabinet space. Downstairs, the partially finished basement expands your living options with a potential sleeping area. Fenced backyard with large patio area perfect for relaxing and entertaining. Plus, the detached two-car garage for your own private parking or storage! 1 yr Choice Warranty included for further peace of mind. Easy access to highway's and everything St. Louis City has to offer.
Active
Listed by: RE/MAX Best Choice St. Louis • Alicia L Vazquez • 314-306-5384
Price cut: $2.4K (8/12)
$157,500
4641 Idaho Ave, Saint Louis, MO 63111
2beds
1,100sqft
Single Family Residence
Built in 1909
3,497 Square Feet Lot
$156,200 Zestimate®
$143/sqft
$-- HOA
What's special
Updated historic charmerNewer flooring throughoutPlenty of cabinet spaceBeautifully landscaped front yardFull walkup basement
- 36 days
- 702
- 61
Likely to sell faster than
Zillow last checked:
Listing updated:
Listed by:
Alicia L Vazquez 314-306-5384,
RE/MAX Best Choice St. Louis
Source: MARIS,MLS#: 26047629 Originating MLS: Southern Gateway Association of REALTORS
Originating MLS: Southern Gateway Association of REALTORSFacts & features
Interior
Bedrooms & bathrooms
- Bedrooms: 2
- Bathrooms: 1
- Full bathrooms: 1
- Main level bathrooms: 1
- Main level bedrooms: 2
Bedroom
- Features: Floor Covering: Wood
- Level: Main
- Area: 150
- Dimensions: 15x10
Bedroom 2
- Features: Floor Covering: Luxury Vinyl Plank
- Level: Main
- Area: 77
- Dimensions: 11x7
Dining room
- Features: Floor Covering: Wood
- Level: Main
- Area: 192
- Dimensions: 16x12
Kitchen
- Features: Floor Covering: Luxury Vinyl Plank
- Level: Main
- Area: 140
- Dimensions: 14x10
Living room
- Features: Floor Covering: Wood
- Level: Main
- Area: 156
- Dimensions: 13x12
Heating
- Forced Air
Cooling
- Ceiling Fan(s), Central Air
Appliances
- Laundry: In Basement
Features
- Ceiling Fan(s), Separate Dining
- Flooring: Luxury Vinyl
- Doors: Storm Door(s)
- Basement: Block,Full,Walk-Up Access
- Number of fireplaces: 1
- Fireplace features: Living Room
Interior area
- Total structure area: 1,100
- Total interior livable area: 1,100 sqft
- Finished area above ground: 1,100
Video & virtual tour
Property
Parking
- Total spaces: 2
- Parking features: Detached, Garage, Garage Faces Rear, Off Street, On Street
- Garage spaces: 2
- Has uncovered spaces: Yes
Features
- Levels: One
- Patio & porch: Covered, Enclosed, Front Porch, Porch, Rear Porch
- Exterior features: Storage
- Fencing: Back Yard
Lot
- Size: 3,497 Square Feet
- Features: Back Yard, Landscaped, Level
Details
- Additional structures: Garage(s)
- Parcel number: 27390003400
- Special conditions: Standard
Construction
Type & style
- Home type: SingleFamily
- Architectural style: Bungalow
- Property subtype: Single Family Residence
Materials
- Brick
- Foundation: Block
- Roof: Flat
Condition
- Year built: 1909
Details
- Warranty included: Yes
Utilities & green energy
- Electric: Single Phase
- Sewer: Public Sewer
- Water: Public
- Utilities for property: Electricity Connected, Natural Gas Connected, Sewer Connected, Water Connected
Community & HOA
Community
- Subdivision: Louisiana Heights Add
HOA
- Has HOA: No
Location
- Region: Saint Louis
Financial & listing details
- Price per square foot: $143/sqft
- Tax assessed value: $14,580
- Annual tax amount: $1,222
- Date on market: 7/29/2026
- Cumulative days on market: 36 days
- Listing terms: Cash,Conventional,FHA,VA Loan
- Electric utility on property: Yes
Estimated market value
$156,200
$148,000 - $164,000
$1,061/mo
Price history
| Date | Event | Price |
|---|---|---|
| 8/12/2026 | Price change | $157,500-1.5%$143/sqft |
Source:  MARIS #26047629 Report a problem MARIS #26047629 Report a problem | ||
| 7/29/2026 | Listed for sale | $159,900+171.5%$145/sqft |
Source: MARIS #26047629 Report a problem | ||
| 10/31/2016 | Sold | -- |
Source: Public Record Report a problem | ||
| 1/29/2010 | Sold | -- |
Source: Agent Provided Report a problem | ||
| 10/31/2009 | Price change | $58,900-5.8%$54/sqft |
Source: RE/MAX Results #90047135 Report a problem | ||
| 9/6/2009 | Listed for sale | $62,500$57/sqft |
Source: RE/MAX Results #90047135 Report a problem | ||
Public tax history
| Year | Property taxes | Tax assessment |
|---|---|---|
| 2025 | $1,222 +39.3% | $14,580 +43.8% |
| 2024 | $877 +5% | $10,140 |
| 2023 | $835 +5.6% | $10,140 +9.9% |
| 2022 | $791 +0.1% | $9,230 |
| 2021 | $790 +6.3% | $9,230 +5.4% |
| 2020 | $743 | $8,760 |
| 2019 | $743 | $8,760 +16.6% |
| 2018 | $743 +12.5% | $7,510 |
| 2017 | $660 -13.4% | $7,510 -14.3% |
| 2016 | $762 +10% | $8,760 |
| 2015 | $693 -1.1% | $8,760 |
| 2014 | $701 | $8,760 -1.2% |
| 2013 | $701 | $8,870 -15% |
| 2012 | -- | $10,440 |
| 2011 | -- | $10,440 |
| 2010 | -- | $10,440 -17.1% |
| 2009 | $865 +20.4% | $12,600 |
| 2008 | $719 | $12,600 -9.4% |
| 2007 | $719 | $13,910 |
| 2006 | $719 +1% | $13,910 +40.8% |
| 2005 | $712 +16.8% | $9,880 +24.1% |
| 2004 | $609 +2.9% | $7,960 |
| 2003 | $592 +11.6% | $7,960 +15% |
| 2002 | $531 | $6,920 |
| 2001 | -- | $6,920 +5.8% |
| 2000 | -- | $6,540 |
Find assessor info on the county website
Monthly payment
Est. payment
Payment breakdown
Explore the cost of this home by adjusting the details. Changes won't be saved.Climate risks
Neighborhood: Dutchtown
Nearby schools
Schools provided by the listing agent
- Elementary: Woodward Elem.
- Middle: Long Middle Community Ed. Center
- High: Roosevelt High
Source: MARIS. This data may not be complete. We recommend contacting the local school district to confirm school assignments for this home.
Similar homes
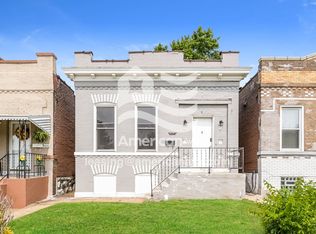
- $165,0002 bd1 ba1.3k sqft3341 Liberty St, Saint Louis, MO 63111For Sale
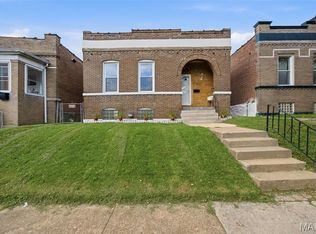
 MLS ID #26041372, Zoe E Taylor, Compass Realty Group. MARIS
 - $155,0003 bd1 ba1.3k sqft4651 Tennessee Ave, Saint Louis, MO 63111For Sale
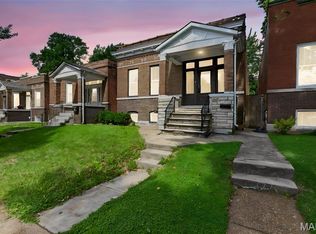 MLS ID #26035533, Jay Cammon, Three Doors LLC. MARIS
 - $160,0004 bd2 ba1k sqft7117 Vermont Ave, Saint Louis, MO 63111For Sale
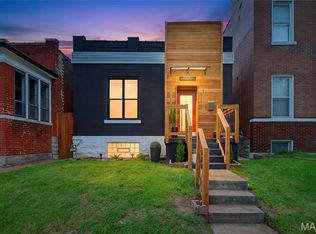 MLS ID #26047354, Renee Reed, Regal Realty Solutions LLC. MARIS
 - $175,0002 bd1 ba1.1k sqft5351 Alfred Ave, Saint Louis, MO 63116For Sale
 MLS ID #26046795, Brittni L Wilcox, Realty Executives of St. Louis. MARIS
 - $219,0002 bd2 ba1.5k sqft4405 Alaska Ave, Saint Louis, MO 63111For SaleMLS ID #26035142, Jolonda J Hibbler, DRG - Delhougne Realty Group. MARIS
- $179,5002 bd1 ba1.4k sqft5132 Dresden Ave, Saint Louis, MO 63116For SaleMLS ID #26055032, Janet R Edlen Norton, Coldwell Banker Premier Group. MARIS
- $192,0002 bd2 ba1.4k sqft6717 Minnesota Ave, Saint Louis, MO 63111For SaleMLS ID #26015006, Catherine A Pfeiffer, Vancil Brothers Realty. MARIS
- $150,0003 bd1 ba1.2k sqft2619 Michigan Ave, Saint Louis, MO 63118For SaleMLS ID #26053680, Kristen L Weld, Nettwork Global. MARIS
- $129,9003 bd2 ba960 sqft4172 Concordia Ave, Saint Louis, MO 63116For SaleMLS ID #26026589, Terry Lynn Jackson, Trelora Realty, Inc. MARIS
- $150,0002 bd1 ba782 sqft769 Zeiss Ave, Saint Louis, MO 63125For SaleMLS ID #26022523, Jess T Lepage, Keller Williams Realty St. Louis. MARIS
- $159,9002 bd1 ba888 sqft6807 Dale Ave, Saint Louis, MO 63139For SaleMLS ID #26044126, Nancho Rodriguez, Coldwell Banker Realty - Gundaker West Regional. MARIS
- $189,0002 bd1 ba735 sqft4851 Sigel Ave, Saint Louis, MO 63116For SaleMLS ID #26049119, Tina M Siebert, RedKey Realty Leaders Circa. MARIS
- $229,9003 bd1 ba1.2k sqft4081 Burgen Ave, Saint Louis, MO 63116For SaleMLS ID #26057175, Joe Geary, Nettwork Global. MARIS
- $164,9003 bd2 ba1.6k sqft4749 Oldenburg Ave, Saint Louis, MO 63123For SaleMLS ID #26025115, Sequeeta Robinson, Trelora Realty, Inc. MARIS
- $194,0002 bd2 ba920 sqft4248 Norfolk Ave, Saint Louis, MO 63110For SaleMLS ID #26053855, Felicia Krueger, RE/MAX Integrity. MARIS
- $154,9002 bd1 ba811 sqft1503 Brock St, Saint Louis, MO 63139For SaleMLS ID #26041221, Terry Lynn Jackson, Trelora Realty, Inc. MARIS
- $114,0002 bd1 ba780 sqft5030 Grace Ave, Saint Louis, MO 63116For SaleMLS ID #26034073, Tina M Abdian, Worth Clark Realty. MARIS
- $149,5002 bd1 ba832 sqft735 Dammert Ave, Saint Louis, MO 63125For SaleMLS ID #26039921, Elvis Niksic, Worth Clark Realty. MARIS
- $199,0003 bd1 ba1.2k sqft6033 Carlsbad Ave, Saint Louis, MO 63116For SaleMLS ID #26035775, Alex Savel, Savel, REALTORS. MARIS
- $125,0001 bd1 ba686 sqft4333 Delor St, Saint Louis, MO 63116For SaleMLS ID #26049497, Christopher M Thiemet, RedKey Realty Leaders Circa. MARIS
