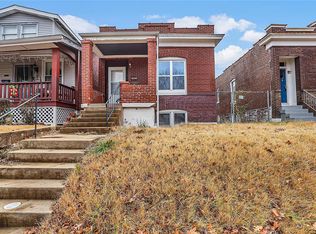
New Price Drop! Don't miss out on this charming 2-bedroom, 1-bath brick bungalow is the perfect place to start your next chapter—whether you’re a first-time buyer, a couple, or looking to simplify your lifestyle.
Tucked away on a quiet, tree-lined one-way street, this home offers both comfort and convenience. You’ll love being just minutes from the bus stop, shopping and only about a mile from beautiful Carondelet Park, perfect for walks, recreation, and outdoor enjoyment.
Inside, the home features fresh new carpet and a newly painted interior that feels bright, clean, and move-in ready. The kitchen comes equipped with all-new appliances, making everyday cooking easy and enjoyable.
Major updates are already taken care of with a newer furnace, giving you added peace of mind.
Step outside to a large backyard—ideal for gardening, entertaining, or simply relaxing. The enclosed back porch provides a cozy spot to enjoy your morning coffee or unwind in the evenings while staying connected to the outdoors.
Warm, inviting, and well cared for—this bungalow is ready to welcome you home.
Active
Listed by: Worth Clark Realty • Tina M Abdian • 703-944-6170
Price cut: $5.2K (7/24)
$119,700
5030 Grace Ave, Saint Louis, MO 63116
2beds
780sqft
:
Get pre-qualified$831/mo
Single Family Residence
Built in 1910
4,051 Square Feet Lot
$-- Zestimate®
$153/sqft
$-- HOA
What's special
Fresh new carpetNewer furnace
- 69 days |
- 484 |
- 37 |
Zillow last checked:
Listing updated:
Listed by:
Tina M Abdian 703-944-6170,
Worth Clark Realty
Source: MARIS,MLS#: 26034073 Originating MLS: St. Louis Association of REALTORS
Originating MLS: St. Louis Association of REALTORSFacts & features
Interior
Bedrooms & bathrooms
- Bedrooms: 2
- Bathrooms: 1
- Full bathrooms: 1
- Main level bathrooms: 1
- Main level bedrooms: 2
Bedroom
- Features: Floor Covering: Carpeting
- Level: Main
Bedroom 2
- Features: Floor Covering: Carpeting
- Level: Main
Bathroom
- Features: Floor Covering: Laminate
- Level: Main
Kitchen
- Features: Floor Covering: Laminate
- Level: Main
Living room
- Features: Floor Covering: Carpeting
- Level: Main
Heating
- Natural Gas
Cooling
- Ceiling Fan(s), Central Air, Electric
Appliances
- Included: Exhaust Fan, Free-Standing Electric Oven, Refrigerator
Features
- Doors: Panel Door(s)
- Basement: Unfinished
- Number of fireplaces: 1
- Fireplace features: Decorative
Interior area
- Total structure area: 780
- Total interior livable area: 780 sqft
- Finished area above ground: 780
Property
Features
- Levels: One
Lot
- Size: 4,051 Square Feet
- Dimensions: 4,050 sq ft
- Features: Back Yard
Details
- Parcel number: 47110000800
- Special conditions: Standard
Construction
Type & style
- Home type: SingleFamily
- Architectural style: Bungalow
- Property subtype: Single Family Residence
Materials
- Brick
- Foundation: Stone
- Roof: Flat,Tar/Gravel
Condition
- Year built: 1910
Utilities & green energy
- Electric: Ameren
- Sewer: Public Sewer
- Water: Public
- Utilities for property: Electricity Connected, Natural Gas Connected, Sewer Connected, Water Connected
Community & HOA
Community
- Subdivision: Tacoma Add
HOA
- Has HOA: No
Location
- Region: Saint Louis
Financial & listing details
- Price per square foot: $153/sqft
- Tax assessed value: $10,650
- Annual tax amount: $900
- Date on market: 6/5/2026
- Cumulative days on market: 69 days
- Listing terms: 1031 Exchange,Cash,Conventional,VA Loan
- Electric utility on property: Yes
Estimated market value
Not available
Estimated sales range
Not available
Not available
Price history
| Date | Event | Price |
|---|---|---|
| 7/24/2026 | Price change | $119,700-4.2%$153/sqft |
Source:  MARIS #26034073 Report a problem MARIS #26034073 Report a problem | ||
| 6/24/2026 | Price change | $124,900-3.8%$160/sqft |
Source: MARIS #26034073 Report a problem | ||
| 6/5/2026 | Listed for sale | $129,900+160.3%$167/sqft |
Source: MARIS #26034073 Report a problem | ||
| 6/2/2016 | Sold | -- |
Source: MARIS #16019849 Report a problem | ||
| 4/18/2016 | Price change | $49,900-10.9%$64/sqft |
Source: Keller Williams - St. Charles, MO #16019849 Report a problem | ||
| 3/30/2016 | Listed for sale | $56,000-5.1%$72/sqft |
Source: Keller Williams Realty West #16019849 Report a problem | ||
| 11/23/2015 | Sold | -- |
Source: Agent Provided Report a problem | ||
| 12/2/2008 | Sold | -- |
Source: Public Record Report a problem | ||
| 2/26/2008 | Listing removed | $59,000$76/sqft |
Source: Number1Expert #762999 Report a problem | ||
| 9/12/2007 | Listed for sale | $59,000$76/sqft |
Source: Number1Expert #762999 Report a problem | ||
Public tax history
| Year | Property taxes | Tax assessment |
|---|---|---|
| 2025 | $900 +16.3% | $10,650 +19.5% |
| 2024 | $774 +5% | $8,910 |
| 2023 | $737 +4.4% | $8,910 +8.7% |
| 2022 | $706 +0.1% | $8,200 |
| 2021 | $705 +10.8% | $8,200 +10.1% |
| 2020 | $636 | $7,450 |
| 2019 | $636 | $7,450 +28.9% |
| 2018 | $636 +23.6% | $5,780 |
| 2017 | $515 +0.4% | $5,780 |
| 2016 | $512 +9.8% | $5,780 |
| 2015 | $467 +2.7% | $5,780 |
| 2014 | $454 | $5,780 +2.8% |
| 2013 | $454 | $5,620 -17.6% |
| 2012 | -- | $6,820 |
| 2011 | -- | $6,820 |
| 2010 | -- | $6,820 -13.2% |
| 2009 | $550 -12.4% | $7,860 |
| 2008 | $628 | $7,860 -10.7% |
| 2007 | $628 | $8,800 |
| 2006 | $628 +1% | $8,800 +2.4% |
| 2005 | $622 +26% | $8,590 +34.6% |
| 2004 | $494 +2.8% | $6,380 |
| 2003 | $480 +11% | $6,380 +14.5% |
| 2002 | $432 | $5,570 |
| 2001 | -- | $5,570 +2.8% |
| 2000 | -- | $5,420 |
Find assessor info on the county website
Monthly payment
Est. payment
Payment breakdown
Explore the cost of this home by adjusting the details. Changes won't be saved.Climate risks
Neighborhood: Dutchtown
Nearby schools
GreatSchools rating
- 4/10Lyon At Blow Elementary SchoolGrades: PK-8Distance: 1.3 mi
- 1/10Roosevelt High SchoolGrades: 9-12Distance: 2.1 mi
Schools provided by the listing agent
- Elementary: Mann Elem.
- Middle: Fanning Middle Community Ed.
- High: Roosevelt High
Source: MARIS. This data may not be complete. We recommend contacting the local school district to confirm school assignments for this home.
- $--1 bd1 ba780 sqft5028 Grace Ave, Saint Louis, MO 63116Sold
- $96,300-- bd1 ba816 sqft5024 Grace Ave, Saint Louis, MO 63116Off Market
- $86,8001 bd1 ba920 sqft5022 Grace Ave, Saint Louis, MO 63116Off Market
- $10,720-- bd1 ba780 sqft5034 Grace Ave, Saint Louis, MO 63116Off Market
- $134,9002 bd1 ba1k sqft5018 Grace Ave, Saint Louis, MO 63116Off Market
- $146,2002 bd1 ba840 sqft5036 Grace Ave, Saint Louis, MO 63116Off Market
- $108,700-- bd1 ba780 sqft5014 Grace Ave, Saint Louis, MO 63116Off Market
- $116,0002 bd1 ba864 sqft5040 Grace Ave, Saint Louis, MO 63116Off Market
A local agent can set up tours, give advice and negotiate with sellers.
A local lender can help you make sure your offer is ready when you are.
Similar homes
- $129,9001 bd1 ba925 sqft4417 Eichelberger St, Saint Louis, MO 63116For Sale
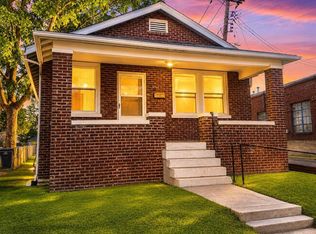
 MLS ID #26047594, Paul Sager, RE/MAX Results. MARIS
 - $144,9003 bd2 ba960 sqft4172 Concordia Ave, Saint Louis, MO 63116For Sale
 MLS ID #26026589, Terry Lynn Jackson, Trelora Realty, Inc. MARIS
 - $134,9002 bd1 ba728 sqft4756 Hannover Ave, Saint Louis, MO 63123For Sale
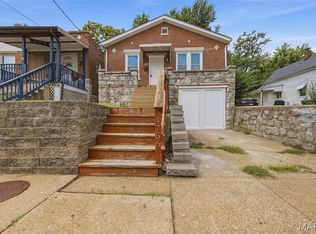 MLS ID #26047704, Gregory A Hayden, LuxREco. MARIS
 - $157,5002 bd1 ba1.1k sqft4641 Idaho Ave, Saint Louis, MO 63111For Sale
 MLS ID #26047629, Alicia L Vazquez, RE/MAX Best Choice St. Louis. MARIS
 - $129,9002 bd1 ba756 sqft2345 Gaebler Ave, Saint Louis, MO 63114For SaleMLS ID #26049963, Sarah E Kennedy, EXP Realty, LLC. MARIS
- $139,9003 bd1 ba1k sqft216 Viehl Ave, Saint Louis, MO 63125For SaleMLS ID #26040581, Terry Lynn Jackson, Trelora Realty, Inc. MARIS
- $89,9002 bd1 ba792 sqft7820 Alert Dr, Saint Louis, MO 63133For SaleMLS ID #26049210, Michelle E Woodland-Lidster, Mainstay Brokerage, LLC. MARIS
- $139,9002 bd1 ba864 sqft9120 Harold Dr, Saint Louis, MO 63134For SaleMLS ID #26051399, Andrew R Burtt, Magnolia Real Estate. MARIS
- $119,9003 bd2 ba1k sqft2365 Hallwood Dr, Saint Louis, MO 63136For SaleMLS ID #26038485, Terry Lynn Jackson, Trelora Realty, Inc. MARIS
- $109,0003 bd1 ba1k sqft6604 Etzel Ave, Saint Louis, MO 63130For SaleMLS ID #26042646, Timothy P Burgess, Worth Clark Realty. MARIS
- $105,5502 bd1 ba885 sqft2429 Jerden Ave, Granite City, IL 62040For SaleMLS ID #26050506, Carson R Klein, Real Broker, LLC. MARIS
- $124,9002 bd1 ba1.1k sqft9013 Pallardy Ln, Saint Louis, MO 63114For SaleMLS ID #26039191, Terry Lynn Jackson, Trelora Realty, Inc. MARIS
- $84,9002 bd1 ba1k sqft8149 Allen Ave, Saint Louis, MO 63114For SaleMLS ID #26049648, Michelle E Woodland-Lidster, Mainstay Brokerage, LLC. MARIS
- $175,0002 bd2 ba1k sqft4319 Lindell Blvd APT H, Saint Louis, MO 63108For SaleMLS ID #26039255, Spencer Argueta, Elevate Realty, LLC. MARIS
- $124,9003 bd2 ba1k sqft2254 Gadbury Dr, Saint Louis, MO 63136For SaleMLS ID #26035091, Terry Lynn Jackson, Trelora Realty, Inc. MARIS
- $109,9003 bd2 ba988 sqft8441 Brotherton Ln, Saint Louis, MO 63135For SaleMLS ID #26046385, Terry Lynn Jackson, Trelora Realty, Inc. MARIS
- $94,9003 bd1 ba1k sqft8211 Madison Ave, Saint Louis, MO 63114For SaleMLS ID #26035084, Alexis Martz, Trelora Realty, Inc. MARIS
- $109,9003 bd1 ba1.1k sqft1818 Prior Dr, Saint Louis, MO 63136For SaleMLS ID #26040812, Terry Lynn Jackson, Trelora Realty, Inc. MARIS
- $89,9002 bd1 ba864 sqft6510 Julian Ave, Saint Louis, MO 63133For SaleMLS ID #26035102, Terry Lynn Jackson, Trelora Realty, Inc. MARIS
- $105,0001 bd1 ba560 sqft170 Reading Ave, Maryland Heights, MO 63043For SaleMLS ID #26049849, Stephanie E Fobian, Nettwork Global. MARIS
