Welcome to 4756 Hannover Ave, a charming all-brick bungalow that is ready for new owners! This two bedroom and one bathroom home features a welcoming front porch, a tuck-under garage, and a lower-level rec room. Step outside and enjoy a spacious level backyard with a patio, making this a perfect space for entertaining outdoors with backyard BBQ's or cozy nights around a fire pit. Do not miss out on the opportunity to make this house your new home!
Active
Listed by: LuxREco • Gregory A Hayden • 314-892-5200
Price cut: $5K (9/8)
$124,900
4756 Hannover Ave, Saint Louis, MO 63123
2beds
728sqft
Single Family Residence
Built in 1913
3,598 Square Feet Lot
$-- Zestimate®
$172/sqft
$-- HOA
What's special
Tuck-under garageAll-brick bungalowWelcoming front porchLower-level rec room
- 41 days
- 1,432
- 124
Zillow last checked:
Listing updated:
Listed by:
Gregory A Hayden 314-892-5200,
LuxREco
Source: MARIS,MLS#: 26047704 Originating MLS: St. Louis Association of REALTORS
Originating MLS: St. Louis Association of REALTORSFacts & features
Interior
Bedrooms & bathrooms
- Bedrooms: 2
- Bathrooms: 1
- Full bathrooms: 1
- Main level bathrooms: 1
- Main level bedrooms: 2
Heating
- Natural Gas
Cooling
- Central Air
Features
- Basement: Block
- Has fireplace: No
Interior area
- Total structure area: 728
- Total interior livable area: 728 sqft
- Finished area above ground: 728
Property
Parking
- Parking features: Garage - Attached
- Has attached garage: Yes
Features
- Levels: One
Lot
- Size: 3,598 Square Feet
- Features: Back Yard
Details
- Parcel number: 25H510461
- Special conditions: Standard
Construction
Type & style
- Home type: SingleFamily
- Architectural style: Ranch
- Property subtype: Single Family Residence
Materials
- Brick
Condition
- Year built: 1913
Utilities & green energy
- Electric: Ameren
- Sewer: Public Sewer
- Water: Public
- Utilities for property: Electricity Connected, Natural Gas Connected, Sewer Connected, Water Connected
Community & HOA
Community
- Subdivision: Mcdermott & Haydens Hannover Heights Ad
HOA
- Has HOA: No
Location
- Region: Saint Louis
Financial & listing details
- Price per square foot: $172/sqft
- Tax assessed value: $130,400
- Annual tax amount: $1,671
- Date on market: 7/30/2026
- Cumulative days on market: 41 days
- Listing terms: Cash,Conventional
- Ownership: Private
- Electric utility on property: Yes
Estimated market value
Not available
Estimated sales range
Not available
Not available
Price history
| Date | Event | Price |
|---|---|---|
| 9/8/2026 | Price change | $124,900-3.8%$172/sqft |
Source:  MARIS #26047704 Report a problem MARIS #26047704 Report a problem | ||
| 8/28/2026 | Price change | $129,900-3.7%$178/sqft |
Source: MARIS #26047704 Report a problem | ||
| 7/30/2026 | Listed for sale | $134,900$185/sqft |
Source: MARIS #26047704 Report a problem | ||
| 11/25/2014 | Listing removed | $695$1/sqft |
Source: Jamie A. Report a problem | ||
| 10/21/2014 | Listed for rent | $695$1/sqft |
Source: Jamie A. Report a problem | ||
Public tax history
| Year | Property taxes | Tax assessment |
|---|---|---|
| 2025 | $1,671 -7.2% | $24,780 -0.2% |
| 2024 | $1,802 +1.6% | $24,830 |
| 2023 | $1,773 +5% | $24,830 +16.2% |
| 2022 | $1,689 +2.6% | $21,360 |
| 2021 | $1,646 +18.5% | $21,360 +28.3% |
| 2020 | $1,389 +14.1% | $16,650 |
| 2019 | $1,218 | $16,650 +28.7% |
| 2018 | $1,218 | $12,940 |
| 2017 | $1,218 +6.4% | $12,940 +23.4% |
| 2016 | $1,144 +20.7% | $10,490 |
| 2015 | $948 | $10,490 -11.6% |
| 2014 | $948 -11.1% | $11,860 |
| 2013 | $1,066 | $11,860 +0.1% |
| 2012 | -- | $11,850 |
| 2011 | -- | $11,850 -23.3% |
| 2010 | $1,006 +4.4% | $15,440 |
| 2009 | $964 -8.8% | $15,440 -10.1% |
| 2008 | $1,057 +5.6% | $17,170 |
| 2007 | $1,001 | $17,170 +11.1% |
| 2006 | $1,001 -2.7% | $15,460 |
| 2005 | $1,029 | $15,460 +37.9% |
| 2003 | -- | $11,210 +9.7% |
| 2002 | $767 +57.1% | $10,220 |
| 2001 | $488 | $10,220 |
Find assessor info on the county website
Monthly payment
Est. payment
Payment breakdown
Explore the cost of this home by adjusting the details. Changes won't be saved.Climate risks
Neighborhood: 63123
Nearby schools
Schools provided by the listing agent
- Elementary: Bayless Elem.
- Middle: Bayless Jr. High
- High: Bayless Sr. High
Source: MARIS. This data may not be complete. We recommend contacting the local school district to confirm school assignments for this home.
Similar homes
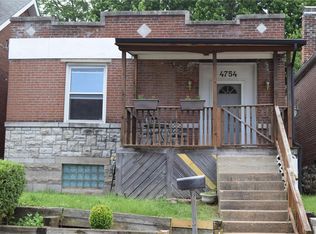
- $134,9003 bd1 ba845 sqft3829 Primm St, Saint Louis, MO 63123For Sale

 MLS ID #26038849, Terry Lynn Jackson, Trelora Realty, Inc. MARIS
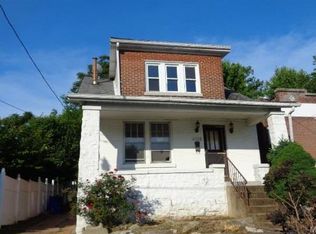
 - $129,9003 bd1 ba1k sqft216 Viehl Ave, Saint Louis, MO 63125For Sale
 MLS ID #26040581, Terry Lynn Jackson, Trelora Realty, Inc. MARIS
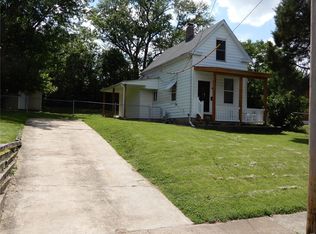
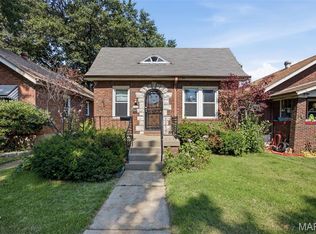
 - $135,0002 bd1 ba864 sqft5223 Dewey Ave, Saint Louis, MO 63116For Sale
 MLS ID #26055202, Robert D Doody, Tarrant and Harman Real Estate and Auction Co. MARIS
 - $150,0002 bd1 ba782 sqft769 Zeiss Ave, Saint Louis, MO 63125For Sale
 MLS ID #26022523, Jess T Lepage, Keller Williams Realty St. Louis. MARIS
 - $114,0002 bd1 ba780 sqft5030 Grace Ave, Saint Louis, MO 63116For SaleMLS ID #26034073, Tina M Abdian, Worth Clark Realty. MARIS
- $139,0002 bd1 ba748 sqft7075 Lansdowne Ave, Saint Louis, MO 63109For SaleMLS ID #25075141, Jennie L Larsen, RedKey Realty Leaders. MARIS
- $128,0002 bd1 ba720 sqft9421 Chester Ave, Saint Louis, MO 63114For SaleMLS ID #26051065, Kati A Underwood, Equity Missouri LLC. MARIS
- $135,0002 bd1 ba868 sqft6923 Colonial Woods Dr APT 16, Saint Louis, MO 63129For SaleMLS ID #26041463, Elena M Lucero, Elevate Realty, LLC. MARIS
- $124,9002 bd1 ba864 sqft9120 Harold Dr, Saint Louis, MO 63134For SaleMLS ID #26051399, Andrew R Burtt, Magnolia Real Estate. MARIS
- $145,9003 bd1 ba987 sqft512 Coppinger Dr, Saint Louis, MO 63135For SaleMLS ID #26058330, Rosalind D McFadden, Next Phase Realty LLC. MARIS
- $155,0002 bd1 ba1k sqft3635 S Spring Ave, Saint Louis, MO 63116For SaleMLS ID #26023433, Antione T Lawrence, Ascend Real Estate Advisors. MARIS
- $120,0003 bd1 ba864 sqft4359 Kingbolt Blvd, Saint Louis, MO 63129For SaleMLS ID #26028114, Nathan Pfitzer, Keller Williams Realty St. Louis. MARIS
- $135,0003 bd1 ba1k sqft1115 Forestwood Dr, Saint Louis, MO 63135For SaleMLS ID #26040008, Jan T Woods, Coldwell Banker Realty - Gundaker. MARIS
- $145,0003 bd2 ba980 sqft5531 Maple Ave, Saint Louis, MO 63112For SaleMLS ID #26021179, Warren Popp, Heritage Properties Realty LLC. MARIS
- $104,0003 bd1 ba1k sqft6604 Etzel Ave, Saint Louis, MO 63130For SaleMLS ID #26042646, Timothy P Burgess, Worth Clark Realty. MARIS
- $114,9003 bd1 ba1k sqft41 Henquin Dr, Saint Louis, MO 63135For SaleMLS ID #26049960, Alex A Adank, Intersection Real Estate. MARIS
- $99,9002 bd1 ba718 sqft7724 Horatio Dr, Saint Louis, MO 63121For SaleMLS ID #26052561, Christina Swyers, EXP Realty, LLC. MARIS
- $140,0002 bd1 ba850 sqft8246 Montreal Dr, Saint Louis, MO 63132For SaleMLS ID #26039550, Kim M Slaughter, Realty Resource Partners, LLC. MARIS
- $109,9002 bd2 ba1k sqft212 Thoroughman Ave, Saint Louis, MO 63135For SaleMLS ID #26039998, Terry Lynn Jackson, Trelora Realty, Inc. MARIS
- $149,0002 bd1 ba945 sqft5630 Pershing Ave Unit 34, Saint Louis, MO 63112For SaleMLS ID #26050880, Ted Wight, Dielmann Sotheby's International Realty. MARIS
