Welcome to 5223 Dewey, a classic brick bungalow in Holly Hills where timeless South City character meets the lifestyle that makes this neighborhood so special. Step inside to find beautiful hardwood floors, abundant natural light, and the warmth and charm you hope to find in a city home. The main level offers two bedrooms and a full bath, while the bonus space upstairs provides added flexibility for a home office, dressing room, creative space, or additional storage. A full walk-out basement offers plenty of room for laundry, storage, hobbies, and more. Out back, the raised porch off the kitchen is ready for morning coffee, summer grilling, or winding down after a day in the city. Beyond the front door, enjoy the best of South City living with Carondelet Park nearby, neighborhood restaurants and local favorites close at hand, and tree-lined streets that make it easy to get out and explore. Whether it's a walk through the park, grabbing a drink nearby, or spending an evening on your own front porch, 5223 Dewey offers more than a place to live—it offers the South City lifestyle you've been looking for.
Active
Listed by: Tarrant and Harman Real Estate and Auction Co • Robert D Doody • 618-540-5501
Price cut: $10K (9/7)
$135,000
5223 Dewey Ave, Saint Louis, MO 63116
2beds
864sqft
Single Family Residence
Built in 1931
4,970 Square Feet Lot
$146,600 Zestimate®
$156/sqft
$-- HOA
What's special
Classic brick bungalowFront porchBonus space upstairsFull walk-out basementTree-lined streetsWarmth and charmBeautiful hardwood floors
- 12 days
- 1,149
- 102
Likely to sell faster than
Zillow last checked:
Listing updated:
Listed by:
Robert D Doody 618-540-5501,
Tarrant and Harman Real Estate and Auction Co
Source: MARIS,MLS#: 26055202 Originating MLS: Southwestern Illinois Board of REALTORS
Originating MLS: Southwestern Illinois Board of REALTORSFacts & features
Interior
Bedrooms & bathrooms
- Bedrooms: 2
- Bathrooms: 1
- Full bathrooms: 1
- Main level bathrooms: 1
- Main level bedrooms: 2
Bedroom
- Features: Floor Covering: Wood
- Level: Main
- Area: 143
- Dimensions: 13x11
Bedroom
- Features: Floor Covering: Wood
- Level: Main
- Area: 165
- Dimensions: 11x15
Kitchen
- Features: Floor Covering: Vinyl
- Level: Main
- Area: 165
- Dimensions: 15x11
Living room
- Features: Floor Covering: Wood
- Level: Main
- Area: 176
- Dimensions: 11x16
Other
- Features: Floor Covering: Carpeting
- Level: Upper
- Area: 759
- Dimensions: 33x23
Heating
- Forced Air, Natural Gas
Cooling
- Central Air
Appliances
- Included: Free-Standing Electric Range
Features
- Basement: Full,Unfinished,Walk-Out Access
- Has fireplace: No
Interior area
- Total structure area: 864
- Total interior livable area: 864 sqft
- Finished area above ground: 864
Property
Features
- Levels: One and One Half
Lot
- Size: 4,970 Square Feet
- Features: Back Yard
Details
- Parcel number: 47150000800
- Special conditions: Standard
Construction
Type & style
- Home type: SingleFamily
- Architectural style: Bungalow
- Property subtype: Single Family Residence
Materials
- Brick
Condition
- Year built: 1931
Utilities & green energy
- Electric: Ameren
- Sewer: Public Sewer
- Water: Public
- Utilities for property: Electricity Connected, Natural Gas Connected, Sewer Connected, Water Connected
Community & HOA
Community
- Subdivision: Murphys Estate Add
HOA
- Has HOA: No
Location
- Region: Saint Louis
Financial & listing details
- Price per square foot: $156/sqft
- Tax assessed value: $26,500
- Annual tax amount: $2,197
- Date on market: 8/27/2026
- Cumulative days on market: 12 days
- Listing terms: Cash,Conventional
- Ownership: Owner by Contract
- Electric utility on property: Yes
Estimated market value
$146,600
$139,000 - $154,000
$1,387/mo
Price history
| Date | Event | Price |
|---|---|---|
| 9/7/2026 | Price change | $135,000-6.9%$156/sqft |
Source:  MARIS #26055202 Report a problem MARIS #26055202 Report a problem | ||
| 8/27/2026 | Listed for sale | $145,000+21.8%$168/sqft |
Source: MARIS #26055202 Report a problem | ||
| 8/18/2022 | Sold | -- |
Source: MARIS #22039966 Report a problem | ||
| 7/21/2022 | Pending sale | $119,000$138/sqft |
Source: MARIS #22039966 Report a problem | ||
| 7/5/2022 | Listed for sale | $119,000$138/sqft |
Source: MARIS #22039966 Report a problem | ||
Public tax history
| Year | Property taxes | Tax assessment |
|---|---|---|
| 2025 | $2,197 +65.7% | $26,500 +70.9% |
| 2024 | $1,326 +5.1% | $15,510 |
| 2023 | $1,262 +5% | $15,510 +9.2% |
| 2022 | $1,202 +0.1% | $14,200 |
| 2021 | $1,200 +11.8% | $14,200 +10.9% |
| 2020 | $1,074 | $12,810 |
| 2019 | $1,074 | $12,810 +20.2% |
| 2018 | $1,074 +16% | $10,660 |
| 2017 | $926 +9.7% | $10,660 +9.6% |
| 2016 | $844 +10.1% | $9,730 |
| 2015 | $766 +0.7% | $9,730 |
| 2014 | $761 | $9,730 +0.6% |
| 2013 | $761 | $9,670 -19.2% |
| 2012 | -- | $11,970 |
| 2011 | -- | $11,970 |
| 2010 | -- | $11,970 +1.2% |
| 2009 | $814 -2.7% | $11,830 |
| 2008 | $837 | $11,830 -8.7% |
| 2007 | $837 | $12,960 |
| 2006 | $837 +1% | $12,960 +12% |
| 2005 | $828 +23.8% | $11,570 +31.8% |
| 2004 | $669 +2.9% | $8,780 |
| 2003 | $650 +11.6% | $8,780 +14.9% |
| 2002 | $583 | $7,640 |
| 2001 | -- | $7,640 +3.9% |
| 2000 | -- | $7,350 |
Find assessor info on the county website
Monthly payment
Est. payment
Payment breakdown
Explore the cost of this home by adjusting the details. Changes won't be saved.Climate risks
Neighborhood: Holly Hills
Nearby schools
Schools provided by the listing agent
- Elementary: Woodward Elem.
- Middle: Lyon-Blow Middle
- High: Roosevelt High
Source: MARIS. This data may not be complete. We recommend contacting the local school district to confirm school assignments for this home.
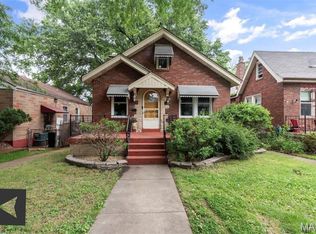

Similar homes
- $142,0002 bd2 ba1.1k sqft4707 Ray Ave, Saint Louis, MO 63116For Sale
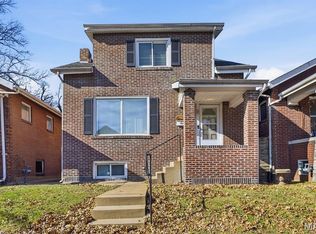
 MLS ID #26040783, Andrew A Francis, Keller Williams Realty St. Louis. MARIS
 - $125,0001 bd1 ba686 sqft4333 Delor St, Saint Louis, MO 63116For Sale
 MLS ID #26049497, Christopher M Thiemet, RedKey Realty Leaders Circa. MARIS
 - $129,9002 bd1 ba728 sqft4756 Hannover Ave, Saint Louis, MO 63123For Sale
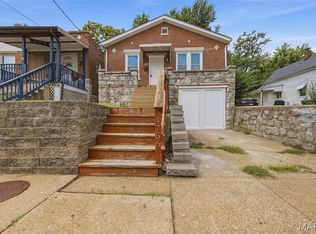 MLS ID #26047704, Gregory A Hayden, LuxREco. MARIS
 - $139,0002 bd1 ba748 sqft7075 Lansdowne Ave, Saint Louis, MO 63109For Sale
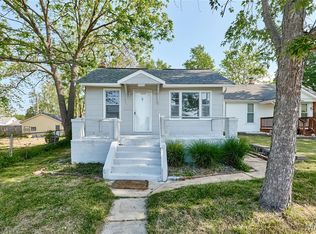 MLS ID #25075141, Jennie L Larsen, RedKey Realty Leaders. MARIS
 - $190,0002 bd1 ba1.2k sqft7119 Marwinette Ave, Saint Louis, MO 63116For SaleMLS ID #26047617, Brandon Gray, Compass Realty Group. MARIS
- $159,9002 bd1 ba919 sqft2164 Knox Ave, Saint Louis, MO 63139For SaleMLS ID #26009693, Kristina Hodges, Berkshire Hathaway HomeServices Select Properties. MARIS
- $135,0003 bd1 ba1k sqft1115 Forestwood Dr, Saint Louis, MO 63135For SaleMLS ID #26040008, Jan T Woods, Coldwell Banker Realty - Gundaker. MARIS
- $129,9002 bd1 ba774 sqft3545 Saint Genevieve Ln, Saint Ann, MO 63074For SaleMLS ID #26055133, Beth Muckerman, Worth Clark Realty. MARIS
- $128,0002 bd1 ba720 sqft9421 Chester Ave, Saint Louis, MO 63114For SaleMLS ID #26051065, Kati A Underwood, Equity Missouri LLC. MARIS
- $134,9004 bd2 ba1.2k sqft3801 Avondale Ave, Saint Louis, MO 63121For SaleMLS ID #26040420, Jason M Camenzind, Coldwell Banker Realty - Gundaker. MARIS
- $109,9002 bd1 ba1.1k sqft7546 Lynn Ave, Saint Louis, MO 63130For SaleMLS ID #26054060, Michelle E Woodland-Lidster, Mainstay Brokerage, LLC. MARIS
- $84,9002 bd2 ba1k sqft5947 Summit Pl, Saint Louis, MO 63147For SaleMLS ID #26056222, Segun Babalola, EXP Realty, LLC. MARIS
- $129,9002 bd1 ba864 sqft9120 Harold Dr, Saint Louis, MO 63134For SaleMLS ID #26051399, Andrew R Burtt, Magnolia Real Estate. MARIS
- $145,0002 bd1 ba1k sqft322 N Boyle Ave APT Lls, Saint Louis, MO 63108For SaleMLS ID #26047670, Anna Garcia, Garcia Properties. MARIS
- $140,0002 bd2 ba1.2k sqft30 Apple Tree Ln, Belleville, IL 62221For SaleMLS ID #26049900, Ashley Cress, RE/MAX Alliance. MARIS
- $159,9002 bd1 ba1.2k sqft413 Saratoga St, Saint Louis, MO 63122For SaleMLS ID #26039858, Terry Lynn Jackson, Trelora Realty, Inc. MARIS
- $150,0002 bd1 ba864 sqft9107 Harold Dr, Saint Louis, MO 63134For SaleMLS ID #26052661, Jason D Cooper, Compass Realty Group. MARIS
- $114,0004 bd1 ba1.2k sqft36 Louise Ln, Cahokia, IL 62206For SaleMLS ID #26040204, Linda R Frierdich, Century 21 Advantage. MARIS
- $119,9003 bd1 ba1k sqft41 Henquin Dr, Saint Louis, MO 63135For SaleMLS ID #26049960, Alex A Adank, Intersection Real Estate. MARIS
- $167,0002 bd1 ba800 sqft1036 Hollywood Heights Rd, Caseyville, IL 62232For SaleMLS ID #26048747, Ciera E Duncan, RE/MAX Results Realty. MARIS
