Skip main navigation
Closed
  • Listed by: Platinum Realty of St. Louis • Leo J Berhorst • Contact: 314-604-4304
    Bought with: Coldwell Banker Realty - Gundaker
    Price Unknown

    5225 Dewey Ave, Saint Louis, MO 63116

    2beds
    1,250sqft
    Single Family Residence
    Built in 1931
    4,970 Square Feet Lot
    $182,000 Zestimate®
    $--/sqft
    $1,275 Estimated rent

    Home value

    $182,000

    $160,000 - $206,000

    $1,275/mo

    Zestimate® history
    Loading
    Loading...

    Owner options

    List your home for rent

    $1,275/mo

    Rent Zestimate®

    Find your next renter with Zillow Rental Manager. Plus, with online applications, you can quickly screen prospective tenants – for free.

    Learn more

    $1,275/mo

    Rent Zestimate®

    Refinance and save

    Refinancing to a lower rate could help reduce your monthly payments and save thousands over the life of the loan.

    See today's rates

    Explore your selling options

    Work with a Zillow partner agent

    Leverage their expertise and Zillow's premium Showcase listings to get your home seen by more buyers.

    Get started

    List with your own agent

    Get your home in front of millions of buyers by listing it on Zillow.

    Learn how to do it

    Sell it yourself

    Take full control of how buyers see your home on Zillow by listing For Sale by Owner (FSBO).

    List your home

    What's special

    Classic brick exteriorGenerous islandGood closet storageExposed brick wallsBonus roomAbundant cabinetsTwo comfortable bedrooms
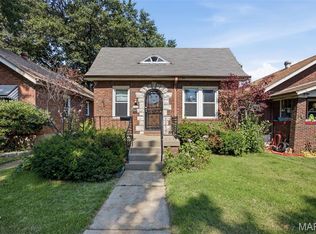
    Open House Cancelled. Welcome to this inviting and well-maintained brick home. From its classic brick exterior to the warm, character-rich touches inside, this property offers everything you need for relaxed living and effortless entertaining. As you step through the front door, you’re greeted by a cozy living room featuring exposed brick walls that add rustic charm and timeless appeal. This home includes two comfortable bedrooms, each offering ample space for restful retreats, with good closet storage. The shared bathroom is clean and functional, conveniently located between the two bedrooms. The kitchen is a true highlight—large, open, and designed with cooking and gathering in mind. At the center sits a generous island with plenty of counter space, making it ideal for meal prep, casual dining, or hosting friends and family. Surrounding the island are abundant cabinets, giving you room for all your cookware, appliances, and pantry needs. Upstairs, you’ll find a bonus room that offers endless possibilities. Step outside and discover the backyard, enclosed with a chain-link fence—perfect for your dog to roam and play safely. Whether you're hosting a summer barbecue or simply enjoying your morning coffee, the concrete patio area is a great spot to relax and enjoy the outdoors. This home combines thoughtful design with practical features, making it ideal for first-time buyers, small families, investors or anyone looking to downsize without sacrificing space.

    Zillow last checked:

    Listing updated:

    Listed by:

    Leo J Berhorst 314-604-4304,

    Platinum Realty of St. Louis

    Bought with:

    Jennifer L Bergman, 2020007173

    Coldwell Banker Realty - Gundaker

    Source: MARIS,MLS#: 25041715MLS LogoOriginating MLS: St. Louis Association of REALTORS

    Facts & features

    Interior

    Bedrooms & bathrooms
    • Bedrooms: 2
    • Bathrooms: 1
    • Full bathrooms: 1
    • Main level bathrooms: 1
    • Main level bedrooms: 2
    Bedroom
    • Features: Floor Covering: Luxury Vinyl Plank
    • Level: First
    • Area: 132
    • Dimensions: 12x11
    Bathroom
    • Features: Floor Covering: Ceramic Tile
    • Level: First
    • Area: 40
    • Dimensions: 5x8
    Bathroom 2
    • Features: Floor Covering: Luxury Vinyl Plank
    • Level: First
    • Area: 165
    • Dimensions: 15x11
    Bonus room
    • Features: Floor Covering: Carpeting
    • Level: Upper
    • Area: 220
    • Dimensions: 20x11
    Family room
    • Features: Floor Covering: Luxury Vinyl Plank
    • Level: First
    • Area: 1738
    • Dimensions: 11x158
    Kitchen
    • Features: Floor Covering: Luxury Vinyl Plank
    • Level: First
    • Area: 165
    • Dimensions: 15x11
    Living room
    • Features: Floor Covering: Luxury Vinyl Plank
    • Level: First
    • Area: 176
    • Dimensions: 16x11
    Heating
    • Forced Air
    Cooling
    • Ceiling Fan(s), Central Air, Window Unit(s)
    Appliances
    • Included: Electric Cooktop, Dishwasher, Ice Maker, Microwave, Electric Range, Refrigerator
    • Laundry: In Basement
    Features
    • Ceiling Fan(s), High Speed Internet, Kitchen Island, Laminate Counters, Pantry, Solid Surface Countertop(s)
    • Flooring: Stone, Vinyl
    • Doors: Storm Door(s)
    • Windows: Blinds, Drapes, Tilt-In Windows
    • Basement: Unfinished
    • Has fireplace: No
    Interior area
    • Total structure area: 1,250
    • Total interior livable area: 1,250 sqft
    • Finished area above ground: 1,250

    Property

    Parking
    • Parking features: On Street
    • Has uncovered spaces: Yes
    Features
    • Levels: One and One Half
    • Patio & porch: Patio
    • Exterior features: Fire Pit, Private Yard
    • Fencing: Back Yard,Fenced,Wire
    Lot
    • Size: 4,970 Square Feet
    • Dimensions: 35 x 142
    • Features: Back Yard, Front Yard, Gentle Sloping, Some Trees
    Details
    • Additional structures: None
    • Parcel number: 47150000900
    • Special conditions: Standard

    Construction

    Type & style
    • Home type: SingleFamily
    • Architectural style: Bungalow
    • Property subtype: Single Family Residence
    Materials
    • Brick, Vinyl Siding
    • Foundation: Concrete Perimeter
    • Roof: Architectural Shingle
    Condition
    • Year built: 1931

    Utilities & green energy

    • Electric: Ameren
    • Sewer: Public Sewer
    • Water: Public

    Community & HOA

    Community
    • Security: Carbon Monoxide Detector(s), Smoke Detector(s)
    • Subdivision: Murphy Estate
    HOA
    • Has HOA: No
    Location
    • Region: Saint Louis

    Financial & listing details

    • Tax assessed value: $31,610
    • Annual tax amount: $1,689
    • Date on market: 6/17/2025
    • Cumulative days on market: 2 days
    • Listing terms: Cash,Conventional,FHA,VA Loan
    • Ownership: Private

    Price history

    DateEventPrice
    7/25/2025Sold--
    Source: MARIS #25041715 Report a problem
    6/20/2025Pending sale$165,000$132/sqft
    Source: MARIS #25041715 Report a problem
    6/17/2025Listed for sale$165,000+32%$132/sqft
    Source: MARIS #25041715 Report a problem
    6/27/2022Sold--
    Source: MARIS #22028689 Report a problem
    5/26/2022Pending sale$125,000$100/sqft
    Source: MARIS #22028689 Report a problem
    5/25/2022Price change$125,000+31.6%$100/sqft
    Source: MARIS #22028689 Report a problem
    3/1/2018Pending sale$95,000$76/sqft
    Source: RE/MAX Results #17082584 Report a problem
    11/30/2017Price change$95,000-4.9%$76/sqft
    Source: RE/MAX Results #17082584 Report a problem
    10/18/2017Listed for sale$99,900+217.1%$80/sqft
    Source: RE/MAX Results #17082584 Report a problem
    10/17/2012Listing removed$31,500$25/sqft
    Source: Brown-Kortkamp Realty #12057208 Report a problem
    10/5/2012Listed for sale$31,500$25/sqft
    Source: Brown-Kortkamp Realty #12057208 Report a problem
    7/11/2012Sold--
    Source: Public Record Report a problem

    Public tax history

    YearProperty taxesTax assessment
    2025$2,616 +54.9%$31,610 +59.3%
    2024$1,689 +5.1%$19,840
    2023$1,607 +5.2%$19,840 +9.4%
    2022$1,527 +0.1%$18,140
    2021$1,525 +12.2%$18,140 +11.2%
    2020$1,360 $16,320
    2019$1,360 $16,320 +21%
    2018$1,360 +16.9%$13,490
    2017$1,164 +10.6%$13,490 +10.4%
    2016$1,052 +10.1%$12,220
    2015$955 +0.9%$12,220
    2014$947 $12,220 +0.8%
    2013$947 $12,120 -18.1%
    2012-- $14,800
    2011-- $14,800
    2010-- $14,800 -8.2%
    2009$1,099 -7.6%$16,120
    2008$1,190 $16,120 -14.3%
    2007$1,190 $18,810
    2006$1,190 +1%$18,810 +13.1%
    2005$1,179 +5%$16,630 +10.9%
    2004$1,122 +2.9%$14,990
    2003$1,090 +53.6%$14,990 +59.6%
    2002$710 $9,390
    2001-- $9,390 +4.7%
    2000-- $8,970
    Find assessor info on the county website

    Neighborhood: Holly Hills

    Nearby schools

    GreatSchools rating
    Schools provided by the listing agent
    • Elementary: Woodward Elem.
    • Middle: Lyon-Blow Middle
    • High: Roosevelt High

    Source: MARIS. This data may not be complete. We recommend contacting the local school district to confirm school assignments for this home.

    Get a cash offer in 3 minutes
    Find out how much your home could sell for in as little as 3 minutes with a no-obligation cash offer.
    Estimated market value
    $182,000
    Get a cash offer in 3 minutes
    Find out how much your home could sell for in as little as 3 minutes with a no-obligation cash offer.
    Estimated market value
    $182,000