Don't miss this spacious 4 bedroom, 1 bath home! From the moment you step inside, you'll appreciate the warm natural light that fills the inviting living room, while the additional family room is perfect for relaxing evenings at home. The eat-in kitchen offers a great layout for everyday living and casual meals together. With four bedrooms, there's plenty of room for the whole family. A new roof provides peace of mind for years to come, and the attached carport adds everyday convenience.
Active
Listed by: Century 21 Advantage • Linda R Frierdich • 618-281-7621
Price cut: $5K (9/23)
$109,000
36 Louise Ln, Cahokia, IL 62206
4beds
1,284sqft
Single Family Residence
Built in 1955
6,534 Square Feet Lot
$-- Zestimate®
$85/sqft
$-- HOA
What's special
Additional family roomAttached carportWarm natural lightEat-in kitchen
- 108 days
- 64
- 6
Zillow last checked:
Listing updated:
Listed by:
Linda R Frierdich 618-281-7621,
Century 21 Advantage
Source: MARIS,MLS#: 26040204 Originating MLS: Southwestern Illinois Board of REALTORS
Originating MLS: Southwestern Illinois Board of REALTORSFacts & features
Interior
Bedrooms & bathrooms
- Bedrooms: 4
- Bathrooms: 1
- Full bathrooms: 1
- Main level bathrooms: 1
- Main level bedrooms: 4
Bedroom
- Features: Floor Covering: Laminate
- Level: Main
- Area: 120
- Dimensions: 10x12
Bedroom 2
- Features: Floor Covering: Laminate
- Level: Main
- Area: 100
- Dimensions: 10x10
Bedroom 3
- Features: Floor Covering: Laminate
- Level: Main
- Area: 100
- Dimensions: 10x10
Bedroom 4
- Features: Floor Covering: Laminate
- Level: Main
- Area: 72
- Dimensions: 8x9
Bathroom
- Features: Floor Covering: Laminate
- Level: Main
Family room
- Features: Floor Covering: Laminate
- Level: Main
- Area: 270
- Dimensions: 15x18
Kitchen
- Features: Floor Covering: Laminate
- Level: Main
- Area: 168
- Dimensions: 12x14
Living room
- Features: Floor Covering: Carpeting
- Level: Main
- Area: 144
- Dimensions: 12x12
Heating
- Forced Air, Natural Gas
Cooling
- None
Appliances
- Included: Electric Oven, Range, Refrigerator
Features
- Ceiling Fan(s)
- Basement: None
- Number of fireplaces: 1
- Fireplace features: Living Room
Interior area
- Total structure area: 1,284
- Total interior livable area: 1,284 sqft
- Finished area above ground: 1,284
- Finished area below ground: 0
Video & virtual tour
Property
Parking
- Total spaces: 1
- Parking features: Attached Carport
- Carport spaces: 1
Features
- Levels: One
- Frontage length: 55
Lot
- Size: 6,534 Square Feet
- Features: Back Yard, Front Yard
Details
- Parcel number: 0707.0202026
- Special conditions: Standard
Construction
Type & style
- Home type: SingleFamily
- Architectural style: Traditional
- Property subtype: Single Family Residence
Materials
- Vinyl Siding
Condition
- Year built: 1955
Utilities & green energy
- Electric: Single Phase
- Sewer: Public Sewer
- Water: Public
Community & HOA
Community
- Security: Smoke Detector(s)
- Subdivision: City View Place Sub
HOA
- Has HOA: No
Location
- Region: Cahokia
Financial & listing details
- Price per square foot: $85/sqft
- Tax assessed value: $10,624
- Annual tax amount: $2,032
- Date on market: 6/24/2026
- Cumulative days on market: 108 days
- Listing terms: Cash,Conventional,FHA,VA Loan
- Ownership: Private
Estimated market value
Not available
Estimated sales range
Not available
$1,325/mo
Price history
| Date | Event | Price |
|---|---|---|
| 9/23/2026 | Price change | $109,000-4.4%$85/sqft |
Source:  MARIS #26040204 Report a problem MARIS #26040204 Report a problem | ||
| 7/22/2026 | Price change | $114,000-4.2%$89/sqft |
Source: MARIS #26040204 Report a problem | ||
| 6/24/2026 | Listed for sale | $119,000+145.4%$93/sqft |
Source: MARIS #26040204 Report a problem | ||
| 6/23/2015 | Listing removed | $925$1/sqft |
Source: Robinson Realty LLC Report a problem | ||
| 5/8/2015 | Sold | $48,500-52.7%$38/sqft |
Source: Public Record Report a problem | ||
| 3/12/2015 | Price change | $925+4.5%$1/sqft |
Source: Robinson Realty LLC Report a problem | ||
| 11/18/2014 | Listed for rent | $885$1/sqft |
Source: Robinson Realty LLC Report a problem | ||
| 12/31/2013 | Listing removed | $102,500$80/sqft |
Source: Owner Report a problem | ||
| 10/23/2013 | Listed for sale | $102,500+310%$80/sqft |
Source: Owner Report a problem | ||
| 7/31/2013 | Listing removed | $885$1/sqft |
Source: Robinson Realty LLC Report a problem | ||
| 7/18/2013 | Listed for rent | $885$1/sqft |
Source: Robinson Realty LLC Report a problem | ||
| 2/26/2013 | Sold | $25,000+163.2%$19/sqft |
Source: Public Record Report a problem | ||
| 2/21/2007 | Sold | $9,500-62%$7/sqft |
Source: Public Record Report a problem | ||
| 3/20/2003 | Sold | $25,000$19/sqft |
Source: Public Record Report a problem | ||
Public tax history
| Year | Property taxes | Tax assessment |
|---|---|---|
| 2024 | $2,032 +10.8% | $10,624 +10.6% |
| 2023 | $1,835 +9.6% | $9,602 +14.1% |
| 2022 | $1,674 -4.3% | $8,415 +5.5% |
| 2021 | $1,749 +8.1% | $7,974 +17.2% |
| 2020 | $1,617 | $6,805 +6843.9% |
| 2019 | -- | $98 -98.6% |
| 2018 | $1,638 +5.4% | $6,906 +2.5% |
| 2017 | $1,554 | $6,740 -13.8% |
| 2016 | $1,554 -9.8% | $7,822 +1.1% |
| 2014 | $1,722 +104.9% | $7,737 +6.6% |
| 2013 | $840 | $7,258 +105.6% |
| 2012 | -- | $3,531 -15.6% |
| 2011 | -- | $4,184 -23.1% |
| 2010 | -- | $5,438 -9.9% |
| 2009 | -- | $6,034 -18.2% |
| 2008 | -- | $7,379 -30% |
| 2006 | -- | $10,534 +6.1% |
| 2005 | $1,302 +10.4% | $9,930 +9.2% |
| 2004 | $1,179 | $9,091 +5.8% |
| 2003 | -- | $8,592 +11.2% |
| 2002 | -- | $7,724 +6.8% |
| 2001 | -- | $7,231 -12.9% |
| 2000 | -- | $8,301 |
Find assessor info on the county website
Monthly payment
Est. payment
Payment breakdown
Explore the cost of this home by adjusting the details. Changes won't be saved.Climate risks
Neighborhood: 62206
Nearby schools
Schools provided by the listing agent
- Elementary: Cahokia Dist 187
- Middle: Cahokia Dist 187
- High: Cahokia
Source: MARIS. This data may not be complete. We recommend contacting the local school district to confirm school assignments for this home.

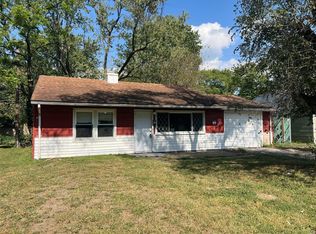
Similar homes
- $110,0002 bd2 ba901 sqft6028 Minnesota Ave, Saint Louis, MO 63111For Sale
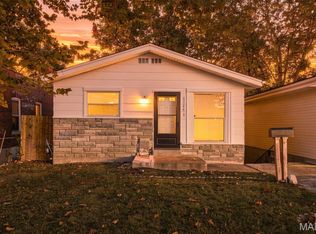
 MLS ID #26062464, Linda S Hyink, Coldwell Banker Realty - Gundaker. MARIS
 - $68,0002 bd1 ba720 sqft14 Marilyn Ln, Cahokia, IL 62206For Sale
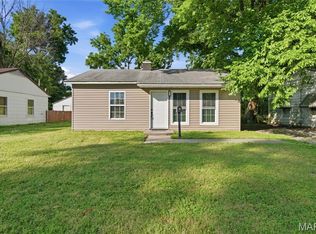 MLS ID #26037367, Edmilson Yaxcal, eXp Realty. MARIS
 - $99,9003 bd1 ba900 sqft7301 Church Ln, East Saint Louis, IL 62203For Sale
 MLS ID #26062854, Star L Harris, RE/MAX Results Realty. MARIS
 - $110,0003 bd1 ba1k sqft416 Lanark Rd, Saint Louis, MO 63137For Sale
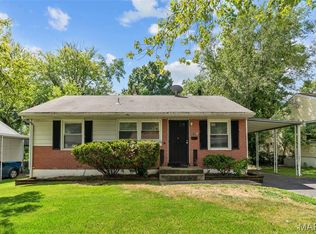 MLS ID #26062360, Jesse J Pummer, RE/MAX Results. MARIS
 - $109,9004 bd2 ba1.2k sqft6546 Julian Ave, Saint Louis, MO 63133For SaleMLS ID #26044115, Terry Lynn Jackson, Trelora Realty, Inc. MARIS
- $119,9003 bd1 ba845 sqft3829 Primm St, Saint Louis, MO 63123For SaleMLS ID #26038849, Terry Lynn Jackson, Trelora Realty, Inc. MARIS
- $109,0003 bd1 ba1k sqft9813 Wendell Dr, Saint Louis, MO 63136For SaleMLS ID #26046780, Kevin L Barnett, Redfin Corporation. MARIS
- $134,9003 bd1 ba951 sqft118 Hazel Ave, Belleville, IL 62223For SaleMLS ID #26047863, Dana Kent, RE/MAX Alliance. MARIS
- $103,9003 bd2 ba1k sqft2365 Hallwood Dr, Saint Louis, MO 63136For SaleMLS ID #26038485, Terry Lynn Jackson, Trelora Realty, Inc. MARIS
- $99,9003 bd1 ba873 sqft261 Glen Garry Rd, Saint Louis, MO 63137For SaleMLS ID #26063285, Alicia Sierra, EXP Realty, LLC. MARIS
- $110,0003 bd1 ba844 sqft257 Cameron Rd, Saint Louis, MO 63137For SaleMLS ID #26056540, Krista Hartmann, RE/MAX Results. MARIS
- $109,9003 bd2 ba1k sqft11039 Landseer Dr, Saint Louis, MO 63136For SaleMLS ID #26056377, Dalton S Nicholls, EXP Realty, LLC. MARIS
- $100,0002 bd1 ba888 sqft1246 Lakeshore Dr, Belleville, IL 62220For SaleMLS ID #26058095, Amanda L Johnston, Re/Max Signature Properties. MARIS
- $99,9003 bd1 ba842 sqft400 Crawford Rd, Saint Louis, MO 63137For SaleMLS ID #26058879, Alicia Sierra, EXP Realty, LLC. MARIS
- $149,9003 bd2 ba1.8k sqft12 Johnson Pl, Belleville, IL 62223For SaleMLS ID #26038666, Vance L Ward, Landmark Realty. MARIS
- $110,0003 bd1 ba927 sqft10836 Spring Garden Dr, Saint Louis, MO 63137For SaleMLS ID #26044476, Joy J Dookhu, Joyful Homes Realty Incorporated. MARIS
- $114,9004 bd3 ba1.2k sqft8428 Jacklin Ave, Hazelwood, MO 63042For SaleMLS ID #26048142, Terry Lynn Jackson, Trelora Realty, Inc. MARIS
- $149,9003 bd1 ba1.2k sqft5817 Memory Ln, Belleville, IL 62226For SaleMLS ID #26043682, Vicki Bedwell, eXp Realty. MARIS
- $104,9003 bd1 ba1.4k sqft154 Becker Dr, Saint Louis, MO 63135For SaleMLS ID #26052293, Vicki J Testerman, Mainstay Brokerage, LLC. MARIS
- $114,9003 bd1 ba1k sqft41 Henquin Dr, Saint Louis, MO 63135For SaleMLS ID #26049960, Alex A Adank, Intersection Real Estate. MARIS
