Welcome to this beautiful home in the well established Signal Hill neighborhood! This Move-In ready property offers a spacious living room along with a versatile bonus area that can serve as a dining room, home office, or cozy den. The kitchen features updates of granite countertops and stainless steel appliances making it both stylish and functional. Step outside to enjoy the large backyard, offering endless possibilities for outdoor living, gardening, play, or future enhancements. A generously sized deck provides the perfect space to relax or entertain. The attached carport offers covered parking and additional protection for your vehicle and belongings. (Audio Visual is present at the exterior of the home). Roof installed in '23 or '24. Don't miss the opportunity to make this inviting home your own! Buyer/Buyers Agent to verify all information. Being Sold As-Is, but Seller will have occupancy inspection completed and passed prior to closing.
Active
Listed by: RE/MAX Alliance • Dana Kent • 618-978-3733
Price cut: $2.6K (9/25)
$134,900
118 Hazel Ave, Belleville, IL 62223
3beds
951sqft
Single Family Residence
Built in 1925
10,018 Square Feet Lot
$133,000 Zestimate®
$142/sqft
$-- HOA
What's special
Versatile bonus areaAttached carportGenerously sized deckLarge backyardUpdated kitchenGranite countertopsCovered parking
- 72 days
- 382
- 52
Zillow last checked:
Listing updated:
Listed by:
Dana Kent 618-978-3733,
RE/MAX Alliance
Source: MARIS,MLS#: 26047863 Originating MLS: Southwestern Illinois Board of REALTORS
Originating MLS: Southwestern Illinois Board of REALTORSFacts & features
Interior
Bedrooms & bathrooms
- Bedrooms: 3
- Bathrooms: 1
- Full bathrooms: 1
- Main level bathrooms: 1
- Main level bedrooms: 3
Bedroom
- Features: Floor Covering: Carpeting
- Level: Main
Bedroom 2
- Features: Floor Covering: Carpeting
- Level: Main
Bedroom 3
- Features: Floor Covering: Carpeting
- Level: Main
Bathroom
- Level: Main
Dining room
- Features: Floor Covering: Luxury Vinyl Plank
- Level: Main
Kitchen
- Features: Floor Covering: Luxury Vinyl Plank
- Level: Main
Living room
- Features: Floor Covering: Luxury Vinyl Plank
- Level: Main
Heating
- Forced Air, Natural Gas
Cooling
- Central Air, Electric
Appliances
- Included: Dryer, Microwave, Gas Range, Refrigerator, Washer
- Laundry: In Basement
Features
- Flooring: Carpet, Luxury Vinyl
- Basement: Concrete,Unfinished
- Number of fireplaces: 1
- Fireplace features: Wood Burning
Interior area
- Total structure area: 951
- Total interior livable area: 951 sqft
- Finished area above ground: 951
- Finished area below ground: 0
Property
Parking
- Total spaces: 1
- Parking features: Driveway
- Carport spaces: 1
- Has uncovered spaces: Yes
Features
- Levels: One
- Patio & porch: Deck, Porch
- Fencing: Back Yard
Lot
- Size: 10,018 Square Feet
- Dimensions: 75 x 200
- Features: Back Yard
Details
- Parcel number: 0235.0409013
- Special conditions: Standard
Construction
Type & style
- Home type: SingleFamily
- Architectural style: Traditional
- Property subtype: Single Family Residence
Materials
- Stucco
- Roof: Architectural Shingle
Condition
- Year built: 1925
Utilities & green energy
- Electric: Ameren
- Sewer: Public Sewer
- Water: Public
- Utilities for property: Electricity Connected, Natural Gas Connected, Sewer Connected, Water Connected
Community & HOA
Community
- Subdivision: Signal Hill Place Sub
HOA
- Has HOA: No
Location
- Region: Belleville
Financial & listing details
- Price per square foot: $142/sqft
- Tax assessed value: $28,474
- Annual tax amount: $2,756
- Date on market: 7/31/2026
- Cumulative days on market: 72 days
- Listing terms: Cash,Conventional
- Ownership: Private
- Electric utility on property: Yes
Estimated market value
$133,000
$126,000 - $140,000
$1,394/mo
Price history
| Date | Event | Price |
|---|---|---|
| 9/25/2026 | Price change | $134,900-1.9%$142/sqft |
Source:  MARIS #26047863 Report a problem MARIS #26047863 Report a problem | ||
| 8/14/2026 | Price change | $137,500-1.8%$145/sqft |
Source: MARIS #26047863 Report a problem | ||
| 7/31/2026 | Listed for sale | $140,000+9.4%$147/sqft |
Source: MARIS #26047863 Report a problem | ||
| 3/17/2025 | Sold | $127,950+2.4%$135/sqft |
Source: MARIS #25005719 Report a problem | ||
| 3/6/2025 | Pending sale | $125,000$131/sqft |
Source: MARIS #25005719 Report a problem | ||
| 2/18/2025 | Contingent | $125,000$131/sqft |
Source: MARIS #25005719 Report a problem | ||
| 2/7/2025 | Listed for sale | $125,000+166%$131/sqft |
Source: MARIS #25005719 Report a problem | ||
| 7/13/2023 | Sold | $47,000-4.1%$49/sqft |
Source: MARIS #23020135 Report a problem | ||
| 6/28/2023 | Contingent | $49,000$52/sqft |
Source: MARIS #23020135 Report a problem | ||
| 6/21/2023 | Listed for sale | $49,000$52/sqft |
Source: MARIS #23020135 Report a problem | ||
| 5/1/2023 | Pending sale | $49,000$52/sqft |
Source: MARIS #23020135 Report a problem | ||
| 4/27/2023 | Price change | $49,000-24.6%$52/sqft |
Source: MARIS #23020135 Report a problem | ||
| 4/14/2023 | Listed for sale | $65,000+18.2%$68/sqft |
Source: MARIS #23020135 Report a problem | ||
| 4/1/2022 | Sold | $55,000-11.3%$58/sqft |
Source: Public Record Report a problem | ||
| 3/17/2022 | Pending sale | $62,000$65/sqft |
Source: MARIS #22015008 Report a problem | ||
| 3/15/2022 | Listed for sale | $62,000$65/sqft |
Source: MARIS #22015008 Report a problem | ||
Public tax history
| Year | Property taxes | Tax assessment |
|---|---|---|
| 2024 | $2,691 +8.8% | $28,474 +10.6% |
| 2023 | $2,473 +49.5% | $25,736 +14.1% |
| 2022 | $1,654 +5% | $22,556 +5.5% |
| 2021 | $1,576 +9% | $21,374 +6.2% |
| 2020 | $1,445 -0.5% | $20,122 0% |
| 2019 | $1,452 -2.3% | $20,132 -1.4% |
| 2018 | $1,487 +7.8% | $20,426 +2.5% |
| 2017 | $1,379 | $19,934 +4.8% |
| 2016 | $1,379 +3.3% | $19,023 +1.1% |
| 2014 | $1,334 -36.6% | $18,816 +6.6% |
| 2013 | $2,106 | $17,650 +1.4% |
| 2012 | -- | $17,411 -15.6% |
| 2011 | -- | $20,627 -23% |
| 2010 | -- | $26,805 -9.9% |
| 2009 | -- | $29,741 +3.1% |
| 2008 | -- | $28,860 +12.9% |
| 2006 | -- | $25,556 +6.1% |
| 2005 | $1,928 +11.7% | $24,089 +9.2% |
| 2004 | $1,726 | $22,053 +5.8% |
| 2003 | -- | $20,842 +11.2% |
| 2002 | -- | $18,738 +6.8% |
| 2001 | -- | $17,542 +9.6% |
| 2000 | -- | $16,009 |
Find assessor info on the county website
Monthly payment
Est. payment
Payment breakdown
Explore the cost of this home by adjusting the details. Changes won't be saved.Climate risks
Neighborhood: 62223
Nearby schools
Schools provided by the listing agent
- Elementary: Signal Hill Dist 181
- Middle: Signal Hill Dist 181
- High: Belleville High School-West
Source: MARIS. This data may not be complete. We recommend contacting the local school district to confirm school assignments for this home.
Similar homes
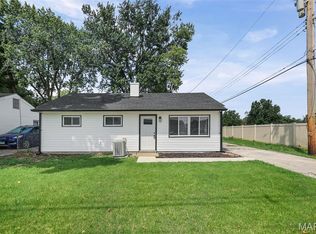
- $115,0003 bd1 ba1.1k sqft517 Belvedere Dr, Belleville, IL 62223For Sale

 MLS ID #26055596, Brandi Jo Zirkelbach, Keller Williams Realty Platinum East. MARIS
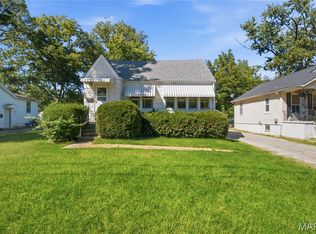
 - $135,0003 bd1 ba900 sqft1009 Royal Heights Rd, Belleville, IL 62226For Sale
 MLS ID #26051071, Ericka Logan, Keller Williams Marquee. MARIS
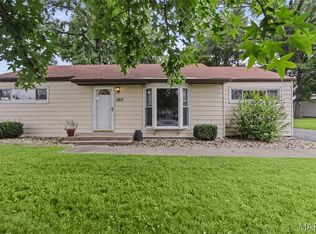
 - $159,9003 bd2 ba1.1k sqft2307 E Main St, Belleville, IL 62221For Sale
 MLS ID #26062998, Sam Row, Keller Williams Pinnacle. MARIS
 - $149,9003 bd1 ba1.2k sqft5817 Memory Ln, Belleville, IL 62226For Sale
 MLS ID #26043682, Vicki Bedwell, eXp Realty. MARIS
 - $135,0002 bd1 ba864 sqft9123 Summit Dr, Fairview Heights, IL 62208For SaleMLS ID #26037958, Tamara Union, Berkshire Hathaway HomeServices Select Properties. MARIS
- $130,0002 bd2 ba1.2k sqft30 Apple Tree Ln, Belleville, IL 62221For SaleMLS ID #26049900, Ashley Cress, RE/MAX Alliance. MARIS
- $99,9003 bd1 ba900 sqft7301 Church Ln, East Saint Louis, IL 62203For SaleMLS ID #26062854, Star L Harris, RE/MAX Results Realty. MARIS
- $135,0003 bd1 ba624 sqft3706 Neosho St, Saint Louis, MO 63116For SaleMLS ID #26061411, Alex A Adank, Intersection Real Estate. MARIS
- $130,0002 bd1 ba846 sqft4831 Gardenville Ave, Saint Louis, MO 63116For SaleMLS ID #26064857, David Nations, Keller Williams Realty St. Louis. MARIS
- $120,0002 bd1 ba1.2k sqft13 S Florida Ave, Belleville, IL 62221For SaleMLS ID #26050125, Jason E Buss, RE/MAX Preferred. MARIS
- $120,0004 bd1 ba1.2k sqft327 N 1st St, Belleville, IL 62220For SaleMLS ID #26035167, Raquel M Vice, Century 21 Advantage. MARIS
- $179,9003 bd1 ba1.1k sqft211 Edding Ln, Fairview Heights, IL 62208For SaleMLS ID #26063331, Connie L Stelling, Coldwell Banker Brown Realtors. MARIS
- $169,9004 bd2 ba1.1k sqft323 N 37th St, Belleville, IL 62226For SaleMLS ID #26039547, Cathy Dey Cooney, The Hermann London Group, Llc. MARIS
- $134,9002 bd1 ba1k sqft4447 Gannett St, Saint Louis, MO 63116For SaleMLS ID #26060934, Danyelle Y Adams, Nettwork Global. MARIS
- $129,0003 bd2 ba938 sqft3650 Salena St, Saint Louis, MO 63118For SaleMLS ID #26059032, Elvis Niksic, Worth Clark Realty. MARIS
- $139,9992 bd1 ba782 sqft769 Zeiss Ave, Saint Louis, MO 63125For SaleMLS ID #26063836, Jamila S Luaders, Keller Williams Realty St. Louis. MARIS
- $179,9003 bd1 ba876 sqft1202 Cart Ln, Belleville, IL 62221For SaleMLS ID #26051515, Teresa Campbell, Re/Max Signature Properties. MARIS
- $121,0003 bd1 ba892 sqft2516 Northbridge Ct, Granite City, IL 62040For SaleMLS ID #26045893, Trudy A Lacefield, Re/Max Alliance. MARIS
- $105,0003 bd1 ba1.3k sqft821 Howell Ave, Cahokia, IL 62206For SaleMLS ID #26055598, Brandi Jo Zirkelbach, Keller Williams Realty Platinum East. MARIS
- $145,0002 bd1 ba1.1k sqft4641 Idaho Ave, Saint Louis, MO 63111For SaleMLS ID #26047629, Alicia L Vazquez, RE/MAX Best Choice St. Louis. MARIS
