Charming ranch home situated on a large, fenced lot with mature trees. Numerous recent updates include a new HVAC system, new roof, new 40-gallon water heater, and updated electrical. Thermal windows are featured throughout. Newly refinished hardwood floors add warmth and character to the living room and all three bedrooms, while the updated bathroom features plank-style flooring.
The kitchen offers a new built-in oven, new gas cooktop, generous counter space, and new wood laminate plank-style flooring that extends through the dining area and hallway. A full unfinished basement provides abundant storage and future potential. The attached garage adds convenience and additional storage. A well-maintained home with a practical layout and numerous updates throughout.
Active
Listed by: Coldwell Banker Brown Realtors • Connie L Stelling • 618-444-9428
$179,900
211 Edding Ln, Fairview Heights, IL 62208
3beds
1,104sqft
Single Family Residence
Built in 1961
0.33 Acres Lot
$176,500 Zestimate®
$163/sqft
$-- HOA
What's special
Mature treesLarge fenced lotGenerous counter spaceNew gas cooktopNewly refinished hardwood floors
- 7 days
- 302
- 28
Likely to sell faster than
Zillow last checked:
Listing updated:
Listed by:
Connie L Stelling 618-444-9428,
Coldwell Banker Brown Realtors
Source: MARIS,MLS#: 26063331 Originating MLS: Southwestern Illinois Board of REALTORS
Originating MLS: Southwestern Illinois Board of REALTORSFacts & features
Interior
Bedrooms & bathrooms
- Bedrooms: 3
- Bathrooms: 1
- Full bathrooms: 1
- Main level bathrooms: 1
- Main level bedrooms: 3
Bedroom
- Features: Floor Covering: Wood
- Level: Main
- Area: 99
- Dimensions: 11x9
Bedroom 2
- Features: Floor Covering: Wood
- Level: Main
Bedroom 3
- Features: Floor Covering: Wood
- Level: Main
- Area: 132
- Dimensions: 11x12
Dining room
- Description: Glass Sliding Doors Lead to Back Deck
- Level: Main
- Area: 64
- Dimensions: 8x8
Kitchen
- Description: some new appliances
- Features: Floor Covering: Laminate
- Level: Main
- Area: 120
- Dimensions: 15x8
Living room
- Description: Hardwood Floors, Large Picture Window
- Features: Floor Covering: Wood
- Level: Main
- Area: 99
- Dimensions: 11x9
Heating
- Has Heating (Unspecified Type)
Cooling
- Central Air, Electric
Appliances
- Included: Stainless Steel Appliance(s), Gas Cooktop, Plumbed For Ice Maker, Built-In Electric Oven, Range Hood, Refrigerator, Water Heater
- Laundry: In Basement
Features
- Coffered Ceiling(s), Laminate Counters, Tub
- Flooring: Hardwood, Laminate
- Doors: Sliding Doors, Storm Door(s)
- Windows: Insulated Windows
- Basement: Full,Sump Pump,Unfinished
- Has fireplace: No
Interior area
- Total structure area: 1,104
- Total interior livable area: 1,104 sqft
- Finished area above ground: 1,104
- Finished area below ground: 0
Video & virtual tour
Property
Parking
- Total spaces: 1
- Parking features: Garage - Attached
- Attached garage spaces: 1
Features
- Levels: One
- Patio & porch: Deck
- Fencing: Back Yard,Chain Link
Lot
- Size: 0.33 Acres
- Features: Back Yard, Front Yard, Private
Details
- Parcel number: 0321.0301023
- Special conditions: Standard
Construction
Type & style
- Home type: SingleFamily
- Architectural style: Ranch
- Property subtype: Single Family Residence
Materials
- Aluminum Siding
- Roof: Asphalt,Shingle
Condition
- Year built: 1961
Utilities & green energy
- Electric: Ameren
- Sewer: Public Sewer
- Water: Public
- Utilities for property: Cable Available, Electricity Connected, Natural Gas Connected, Sewer Connected
Community & HOA
Community
- Security: Carbon Monoxide Detector(s), Smoke Detector(s)
HOA
- Has HOA: No
Location
- Region: Fairview Heights
Financial & listing details
- Price per square foot: $163/sqft
- Tax assessed value: $36,669
- Annual tax amount: $3,209
- Date on market: 10/5/2026
- Cumulative days on market: 7 days
- Listing terms: Cash,Conventional,FHA,VA Loan
- Ownership: Private
- Electric utility on property: Yes
Estimated market value
$176,500
$168,000 - $185,000
$1,578/mo
Price history
| Date | Event | Price |
|---|---|---|
| 10/5/2026 | Listed for sale | $179,900+184.5%$163/sqft |
Source:  MARIS #26063331 Report a problem MARIS #26063331 Report a problem | ||
| 3/31/1999 | Sold | $63,242$57/sqft |
Source: Agent Provided Report a problem | ||
Public tax history
| Year | Property taxes | Tax assessment |
|---|---|---|
| 2024 | $2,894 +5.2% | $36,669 +13% |
| 2023 | $2,752 +2.7% | $32,445 +4.9% |
| 2022 | $2,680 +4.7% | $30,940 +5.4% |
| 2021 | $2,559 +1.7% | $29,366 +1.9% |
| 2020 | $2,517 +3.5% | $28,819 +3.6% |
| 2019 | $2,432 -0.2% | $27,818 -0.2% |
| 2018 | $2,437 +2.9% | $27,883 +4.2% |
| 2017 | $2,368 | $26,751 +2.3% |
| 2016 | $2,368 +2.9% | $26,147 -3.6% |
| 2014 | $2,303 -0.6% | $27,130 -1.8% |
| 2013 | $2,316 | $27,630 -2.2% |
| 2012 | -- | $28,257 -3.6% |
| 2011 | -- | $29,309 -1.1% |
| 2010 | -- | $29,638 |
| 2009 | -- | $29,638 +3.5% |
| 2008 | -- | $28,630 -5.6% |
| 2006 | -- | $30,317 +6.5% |
| 2005 | $1,944 +3.7% | $28,461 +6% |
| 2004 | $1,874 | $26,860 +7.1% |
| 2003 | -- | $25,068 +4.7% |
| 2002 | -- | $23,947 +4.7% |
| 2001 | -- | $22,874 +3.1% |
| 2000 | -- | $22,186 |
Find assessor info on the county website
Monthly payment
Est. payment
Payment breakdown
Explore the cost of this home by adjusting the details. Changes won't be saved.Climate risks
Neighborhood: 62208
Nearby schools
Schools provided by the listing agent
- Elementary: Grant Dist 110
- Middle: Grant Dist 110
- High: Belleville High School-East
Source: MARIS. This data may not be complete. We recommend contacting the local school district to confirm school assignments for this home.
Similar homes
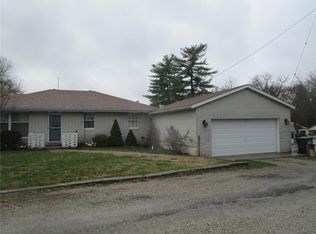
- $235,0003 bd2 ba1.6k sqft8 Monticello Pl, Fairview Heights, IL 62208For Sale
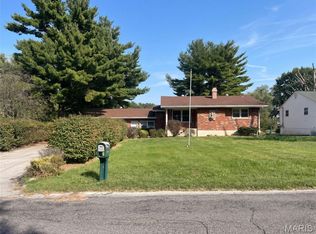
 MLS ID #26064195, Shelby Hernandez, Opendoor Brokerage LLC. MARIS
 - $175,0005 bd2 ba1.4k sqft1911 Foster Dr, Belleville, IL 62226For Sale
 MLS ID #26063942, Drake Westcott, 360 Prime Realty Group, LLC. MARIS
 - $159,9003 bd2 ba1.1k sqft2307 E Main St, Belleville, IL 62221For Sale
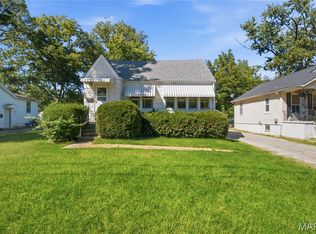 MLS ID #26062998, Sam Row, Keller Williams Pinnacle. MARIS
 - $179,9003 bd1 ba876 sqft1202 Cart Ln, Belleville, IL 62221For Sale
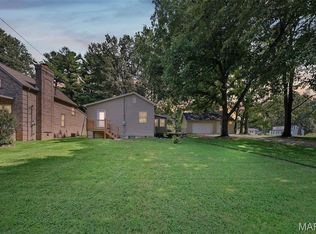 MLS ID #26051515, Teresa Campbell, Re/Max Signature Properties. MARIS
 - $135,0002 bd1 ba864 sqft9123 Summit Dr, Fairview Heights, IL 62208For SaleMLS ID #26037958, Tamara Union, Berkshire Hathaway HomeServices Select Properties. MARIS
- $149,9003 bd1 ba1.2k sqft5817 Memory Ln, Belleville, IL 62226For SaleMLS ID #26043682, Vicki Bedwell, eXp Realty. MARIS
- $169,9003 bd1 ba1.5k sqft2614 Pine St, Granite City, IL 62040For SaleMLS ID #26063802, Amy M Sujanani, RE/MAX Alliance. MARIS
- $215,0003 bd1 ba925 sqft135 Appletree Ln, Glen Carbon, IL 62034For SaleMLS ID #26057729, Rocco J Ficociello, Keller Williams Marquee. MARIS
- $217,0003 bd1 ba1.5k sqft741 Troy Rd, Collinsville, IL 62234For SaleMLS ID #26063926, Karen L McConnell, RE/MAX Alliance. MARIS
- $99,9003 bd1 ba900 sqft7301 Church Ln, East Saint Louis, IL 62203For SaleMLS ID #26062854, Star L Harris, RE/MAX Results Realty. MARIS
- $187,0003 bd2 ba1.6k sqft35 Ramona Dr, Shiloh, IL 62221For SaleMLS ID #26059246, Brittany C Strieker, Equity Realty Group, LLC. MARIS
- $145,0003 bd2 ba1.1k sqft1816 Menard Dr, Belleville, IL 62220For SaleMLS ID #26056266, Trudy H Knobeloch, Re/Max Signature Properties. MARIS
- $249,9003 bd2 ba1.5k sqft3820 Tanbark Dr, Swansea, IL 62226For SaleMLS ID #26058502, Monica Lemp, Keller Williams Marquee. MARIS
- $169,9004 bd2 ba1.1k sqft323 N 37th St, Belleville, IL 62226For SaleMLS ID #26039547, Cathy Dey Cooney, The Hermann London Group, Llc. MARIS
- $170,0002 bd1 ba636 sqft9621 Clyde Ave, Saint Louis, MO 63125For SaleMLS ID #26061836, Sarah E Duncan, Realty Executives of St. Louis. MARIS
- $185,0003 bd2 ba1.3k sqft2206 Outlook Dr, Saint Louis, MO 63136For SaleMLS ID #26054152, Kole Manes, Keyrenter St. Louis West. MARIS
- $162,0002 bd1 ba960 sqft3500 Johnson Rd, Granite City, IL 62040For SaleMLS ID #26051886, Marisa A Lowry, Coldwell Banker Brown Realtors. MARIS
- $185,0002 bd1 ba1.1k sqft6737 Fyler Ave, Saint Louis, MO 63139For SaleMLS ID #26055826, David Nations, Keller Williams Realty St. Louis. MARIS
- $134,9003 bd1 ba951 sqft118 Hazel Ave, Belleville, IL 62223For SaleMLS ID #26047863, Dana Kent, RE/MAX Alliance. MARIS
- $155,0003 bd1 ba1k sqft4025 Braden Ave, Granite City, IL 62040For SaleMLS ID #26019607, Lindsey West, Worth Clark Realty. MARIS
