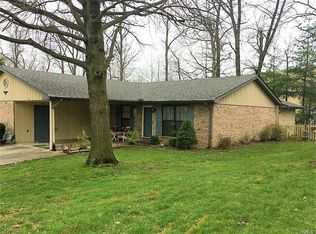
Move-in ready and extremely well cared for! This charming 3-bedroom, 2-bath townhome is located in the desirable Shiloh School District and O’Fallon High School District. Pride of ownership shows throughout, with thoughtful updates and major improvements already completed for you.
The home features a 1-car garage, a nice backyard, and a functional kitchen with appliances that stay. Upstairs, you’ll find a beautifully updated full bathroom along with all 3 bedrooms. Recent improvements include a new roof in 2026, A/C unit in 2021, water heater in 2022, plus a recently replaced sliding patio door and storm door.
With its excellent condition, valuable updates, and convenient location, this townhome is truly ready for its next owner. Just move in and make it yours!
Active
Listed by: Equity Realty Group, LLC • Brittany C Strieker • 618-980-9498
$194,500
35 Ramona Dr, Shiloh, IL 62221
3beds
1,611sqft
Single Family Residence
Built in 1987
5,227 Square Feet Lot
$-- Zestimate®
$121/sqft
$-- HOA
What's special
Nice backyard
- 12 days
- 694
- 65
Likely to sell faster than
Zillow last checked:
Listing updated:
Listed by:
Brittany C Strieker 618-980-9498,
Equity Realty Group, LLC
Source: MARIS,MLS#: 26059246 Originating MLS: Southwestern Illinois Board of REALTORS
Originating MLS: Southwestern Illinois Board of REALTORSFacts & features
Interior
Bedrooms & bathrooms
- Bedrooms: 3
- Bathrooms: 2
- Full bathrooms: 1
- 1/2 bathrooms: 1
- Main level bathrooms: 1
Primary bedroom
- Features: Floor Covering: Vinyl
- Level: Second
- Area: 168
- Dimensions: 14x12
Bedroom
- Features: Floor Covering: Vinyl
- Level: Second
- Area: 110
- Dimensions: 10x11
Bedroom
- Features: Floor Covering: Carpeting
- Level: Second
- Area: 130
- Dimensions: 10x13
Bathroom
- Features: Floor Covering: Laminate
- Level: Main
- Area: 30
- Dimensions: 5x6
Bathroom
- Features: Floor Covering: Laminate
- Level: Second
- Area: 60
- Dimensions: 10x6
Dining room
- Features: Floor Covering: Carpeting
- Level: Main
- Area: 160
- Dimensions: 10x16
Family room
- Features: Floor Covering: Carpeting
- Level: Main
- Area: 169
- Dimensions: 13x13
Kitchen
- Features: Floor Covering: Laminate
- Level: Main
- Area: 100
- Dimensions: 10x10
Living room
- Features: Floor Covering: Carpeting
- Level: Main
- Area: 315
- Dimensions: 21x15
Heating
- Electric, Forced Air
Cooling
- Central Air, Electric
Appliances
- Included: Dishwasher, Microwave, Range, Refrigerator
- Laundry: Main Level
Features
- Flooring: Carpet, Vinyl
- Basement: Crawl Space
- Number of fireplaces: 1
- Fireplace features: Family Room, Wood Burning
Interior area
- Total structure area: 1,611
- Total interior livable area: 1,611 sqft
- Finished area above ground: 1,611
Property
Parking
- Total spaces: 1
- Parking features: Garage
- Garage spaces: 1
Features
- Levels: Two
Lot
- Size: 5,227 Square Feet
- Dimensions: 45.18 x 120
- Features: City Lot
Details
- Parcel number: 0907.0304042
- Special conditions: Standard
Construction
Type & style
- Home type: SingleFamily
- Architectural style: Other
- Property subtype: Single Family Residence
Materials
- Brick Veneer, Wood Siding
- Roof: Architectural Shingle
Condition
- Year built: 1987
Utilities & green energy
- Electric: Other
- Sewer: Aerobic Septic
- Water: Public
Community & HOA
Community
- Subdivision: Orphan Place
HOA
- Has HOA: No
Location
- Region: Shiloh
Financial & listing details
- Price per square foot: $121/sqft
- Tax assessed value: $52,199
- Annual tax amount: $3,750
- Date on market: 9/16/2026
- Cumulative days on market: 12 days
- Listing terms: Cash,Conventional,FHA,USDA Loan,VA Loan
Estimated market value
Not available
Estimated sales range
Not available
Not available
Price history
| Date | Event | Price |
|---|---|---|
| 9/16/2026 | Listed for sale | $194,500+66.2%$121/sqft |
Source:  MARIS #26059246 Report a problem MARIS #26059246 Report a problem | ||
| 9/20/2019 | Sold | $117,000-5.6%$73/sqft |
Source: MARIS #18082130 Report a problem | ||
| 8/24/2019 | Pending sale | $123,900$77/sqft |
Source: Re/Max Signature Properties #18082130 Report a problem | ||
| 7/12/2019 | Price change | $123,900-0.9%$77/sqft |
Source: Re/Max Signature Properties #18082130 Report a problem | ||
| 11/19/2018 | Price change | $125,000-3.8%$78/sqft |
Source: Re/Max Signature Properties #18082130 Report a problem | ||
| 10/13/2018 | Listed for sale | $129,900+10.1%$81/sqft |
Source: Re/Max Signature Properties #18082130 Report a problem | ||
| 6/9/2016 | Sold | $118,000-1.6%$73/sqft |
Source: MARIS #16029114 Report a problem | ||
| 4/30/2016 | Listed for sale | $119,900$74/sqft |
Source: Re/Max Signature Properties #16029114 Report a problem | ||
Public tax history
| Year | Property taxes | Tax assessment |
|---|---|---|
| 2024 | $3,425 +15.5% | $52,199 +15.8% |
| 2023 | $2,964 +5.3% | $45,082 +7.4% |
| 2022 | $2,814 +8.2% | $41,991 +6.3% |
| 2021 | $2,602 -2.6% | $39,487 +2.6% |
| 2020 | $2,673 -14.2% | $38,501 -11.1% |
| 2019 | $3,115 +2.2% | $43,330 +2.9% |
| 2018 | $3,047 +2.8% | $42,092 +4.9% |
| 2017 | $2,964 | $40,116 +1.9% |
| 2016 | $2,964 +99.2% | $39,353 -4.3% |
| 2014 | $1,488 -46.2% | $41,102 -1.3% |
| 2013 | $2,764 | $41,656 -1.2% |
| 2012 | -- | $42,158 -1.6% |
| 2011 | -- | $42,826 -1.2% |
| 2010 | -- | $43,360 |
| 2009 | -- | $43,360 +1.1% |
| 2008 | -- | $42,901 +28.4% |
| 2006 | -- | $33,424 +6.6% |
| 2005 | $1,980 +7.8% | $31,360 +5.3% |
| 2004 | $1,837 | $29,792 +6% |
| 2003 | -- | $28,111 +4.8% |
| 2002 | -- | $26,836 +6.9% |
| 2001 | -- | $25,104 -23.8% |
| 2000 | -- | $32,952 |
Find assessor info on the county website
Monthly payment
Est. payment
Payment breakdown
Explore the cost of this home by adjusting the details. Changes won't be saved.Climate risks
Neighborhood: 62221
Nearby schools
Schools provided by the listing agent
- Elementary: Shiloh Village Dist 85
- Middle: Shiloh Village Dist 85
- High: Ofallon
Source: MARIS. This data may not be complete. We recommend contacting the local school district to confirm school assignments for this home.
Similar homes
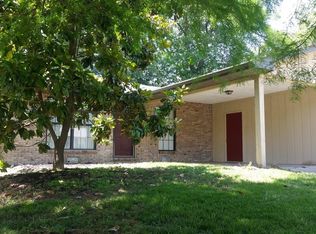
- $220,0003 bd2 ba1.8k sqft106 Williamsburg Dr, Belleville, IL 62221For Sale
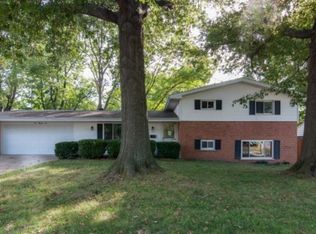
 MLS ID #26057674, Tascha George, Keller Williams Marquee. MARIS
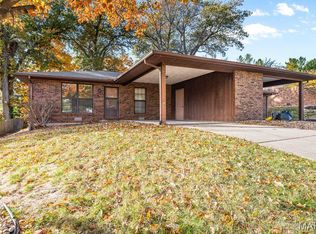
 - $220,0003 bd2 ba1.2k sqft117 Williamsburg Dr, Belleville, IL 62221For Sale
 MLS ID #26057275, Rebecca Hopkins, HomePro Real Estate. MARIS
 - $198,9003 bd1 ba876 sqft1202 Cart Ln, Belleville, IL 62221For Sale
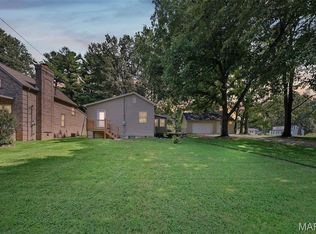 MLS ID #26051515, Teresa Campbell, Re/Max Signature Properties. MARIS
 - $229,0003 bd2 ba1.8k sqft109 San Mateo Dr, Belleville, IL 62221For Sale
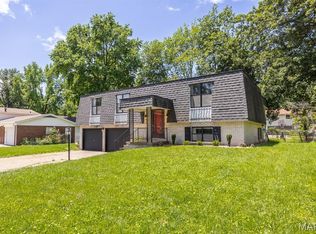 MLS ID #26033727, Kayla D Keck, Nester Realty. MARIS
 - $225,0003 bd2 ba1.3k sqft121 Turnbridge Dr, Swansea, IL 62226For SaleMLS ID #26053277, Boyd Jennings, Keller Williams Marquee. MARIS
- $214,9003 bd2 ba1.3k sqft50 Cheshire Dr, Belleville, IL 62223For SaleMLS ID #26057306, Emily C Westerheide, Coldwell Banker Brown Realtors. MARIS
- $130,0002 bd2 ba1.2k sqft30 Apple Tree Ln, Belleville, IL 62221For SaleMLS ID #26049900, Ashley Cress, RE/MAX Alliance. MARIS
- $210,0003 bd3 ba2k sqft27 Oakleigh Dr, Belleville, IL 62223For SaleMLS ID #26045880, Barbara A Shelton, Coldwell Banker Brown Realtors. MARIS
- $165,0002 bd1 ba1.7k sqft308 Carlyle Ave, Belleville, IL 62221For SaleMLS ID #26040550, Christopher M Kelly, Real Broker LLC. MARIS
- $210,0003 bd2 ba1.8k sqft37 Briarwood Dr, Belleville, IL 62223For SaleMLS ID #26053395, Jay R Cammon, Keller Williams Realty Platinum East. MARIS
- $274,9004 bd2 ba1.6k sqft2544 Wintercreek Dr, Belleville, IL 62221For SaleMLS ID #26044408, Teresa Campbell, Re/Max Signature Properties. MARIS
- $189,0002 bd1 ba1k sqft11 Edding Ln, Fairview Heights, IL 62208For SaleMLS ID #26059224, Sarah Speakes, Coldwell Banker Brown Realtors. MARIS
- $210,0003 bd1 ba1.6k sqft425 S 47th St, Belleville, IL 62226For SaleMLS ID #26050647, Christine M Meng, RE/MAX All Star Advantage. MARIS
- $235,0003 bd3 ba1.8k sqft206 Pamela Dr, Belleville, IL 62223For SaleMLS ID #26042042, Sarah Speakes, Coldwell Banker Brown Realtors. MARIS
- $247,5003 bd2 ba1.9k sqft304 Brian Dr, Belleville, IL 62226For SaleMLS ID #26040637, Claire S Leopold, Nester Realty. MARIS
- $149,9003 bd2 ba1.8k sqft12 Johnson Pl, Belleville, IL 62223For SaleMLS ID #26038666, Vance L Ward, Landmark Realty. MARIS
- $199,9003 bd2 ba1.5k sqft313 N John St, Mascoutah, IL 62258For SaleMLS ID #26048197, Janet M Freed, Re/Max Signature Properties. MARIS
- $145,0003 bd2 ba1.1k sqft1816 Menard Dr, Belleville, IL 62220For SaleMLS ID #26056266, Trudy H Knobeloch, Re/Max Signature Properties. MARIS
- $152,4003 bd1 ba1.2k sqft5817 Memory Ln, Belleville, IL 62226For SaleMLS ID #26043682, Vicki Bedwell, eXp Realty. MARIS
- $139,9002 bd1 ba1.5k sqft1324 Lebanon Ave, Belleville, IL 62221For SaleMLS ID #26038824, Carrie S Stone, Berkshire Hathaway HomeServices Select Properties. MARIS
