ALL the updates!!
Freshly painted throughout, all carpets steam cleaned, new vinyl flooring in kitchen, all house siding and concrete pressure washed, lattice covered deck pressure washed and newly stained, new bathroom lighting and new garage door (to be installed). City compliant upon garage door installation and firewall installed in garage. 3 bedroom, 2 bath ranch with 2 fireplaces-cleaned and inspected, hardwood floors under carpet, ample closet space, newer furnace and hot water heater, drop-down ladder in hallway for attic access, double vanity, whole house attic fan, spacious eat-in kitchen w/exposed brick and parquet flooring, Finished walk-out basement with fireplace, utility room with lots of storage space and shelving-and the washer and dryer stay! Large irregular yard; semi landscaped, firepit and storage shed. Deep single car garage with work bench and even more storage. Schedule your showing starting November 1!
Please note: Audio and video surveillance may be in use on this property.
Buyers & Buyer’s agents are responsible for verifying accuracy of all MLS data.
Active
Listed by: Red Door Realty Group Inc • Whitney Wisnasky-Bettorf • 618-779-1380
$219,900
31 Wedgewood Dr, Belleville, IL 62221
3beds
1,196sqft
Single Family Residence
Built in 1960
0.32 Acres Lot
$-- Zestimate®
$184/sqft
$-- HOA
What's special
New bathroom lightingWhole house attic fanFreshly painted throughoutLarge irregular yardWasher and dryer stayStorage shedHardwood floors under carpet
- 8 days
- 452
- 43
Likely to sell faster than
Zillow last checked:
Listing updated:
Listed by:
Whitney Wisnasky-Bettorf 618-779-1380,
Red Door Realty Group Inc
Source: MARIS,MLS#: 26067285 Originating MLS: Southwestern Illinois Board of REALTORS
Facts & features
Interior
Bedrooms & bathrooms
- Bedrooms: 3
- Bathrooms: 2
- Full bathrooms: 2
- Main level bathrooms: 2
- Main level bedrooms: 3
Primary bedroom
- Features: Floor Covering: Carpeting
- Level: Main
- Area: 151.29
- Dimensions: 12.3x12.3
Bedroom
- Features: Floor Covering: Carpeting
- Area: 112.14
- Dimensions: 12.6x8.9
Bedroom
- Features: Floor Covering: Carpeting
- Level: Main
- Area: 124.74
- Dimensions: 12.6x9.9
Bathroom
- Features: Floor Covering: Vinyl
- Level: Main
- Area: 66.03
- Dimensions: 9.3x7.1
Bathroom
- Features: Floor Covering: Vinyl
- Level: Main
- Area: 82.56
- Dimensions: 9.6x8.6
Kitchen
- Features: Floor Covering: Parquet
- Level: Main
- Area: 205.38
- Dimensions: 16.3x12.6
Living room
- Features: Floor Covering: Carpeting
- Level: Main
- Area: 271.83
- Dimensions: 22.1x12.3
Recreation room
- Features: Floor Covering: Carpeting
- Level: Lower
- Area: 518.13
- Dimensions: 30.3x17.1
Utility room
- Features: Floor Covering: Concrete
- Level: Lower
- Area: 201.25
- Dimensions: 16.1x12.5
Heating
- Forced Air
Cooling
- Ceiling Fan(s), Central Air
Appliances
- Included: Dryer, Gas Range, Refrigerator, Washer
Features
- Basement: Full
- Number of fireplaces: 2
- Fireplace features: Basement, Living Room
Interior area
- Total structure area: 1,196
- Total interior livable area: 1,196 sqft
- Finished area above ground: 1,196
Video & virtual tour
Property
Parking
- Total spaces: 1
- Parking features: Garage - Attached
- Attached garage spaces: 1
Features
- Levels: One
- Patio & porch: Deck
Lot
- Size: 0.32 Acres
- Features: City Lot
Details
- Parcel number: 0815.0403014
- Special conditions: Standard
Construction
Type & style
- Home type: SingleFamily
- Architectural style: Traditional
- Property subtype: Single Family Residence
Materials
- Vinyl Siding
Condition
- Year built: 1960
Utilities & green energy
- Electric: Ameren
- Sewer: Public Sewer
- Water: Public
- Utilities for property: Underground Utilities
Community & HOA
Community
- Subdivision: Wedgewood Heights
HOA
- Has HOA: No
Location
- Region: Belleville
Financial & listing details
- Price per square foot: $184/sqft
- Tax assessed value: $42,644
- Annual tax amount: $3,397
- Date on market: 10/30/2026
- Cumulative days on market: 8 days
- Listing terms: Cash,Conventional,FHA,VA Loan
Estimated market value
Not available
Estimated sales range
Not available
Not available
Price history
| Date | Event | Price |
|---|---|---|
| 10/30/2026 | Listed for sale | $219,900$184/sqft |
Source:  MARIS #26067285 Report a problem | ||
Public tax history
| Year | Property taxes | Tax assessment |
|---|---|---|
| 2024 | $3,222 +20.4% | $42,644 +23.5% |
| 2023 | $2,677 +11.5% | $34,524 +11.1% |
| 2022 | $2,401 +5.9% | $31,081 +8.2% |
| 2021 | $2,267 +4.1% | $28,733 +4.4% |
| 2020 | $2,177 -7.8% | $27,516 -4.4% |
| 2019 | $2,360 +2.9% | $28,784 +2.2% |
| 2018 | $2,295 -0.8% | $28,162 +0.7% |
| 2017 | $2,313 | $27,964 +2.2% |
| 2016 | $2,313 +15.1% | $27,370 +1.1% |
| 2014 | $2,009 +1.5% | $27,081 -1.4% |
| 2013 | $1,979 | $27,468 -3.4% |
| 2012 | -- | $28,429 -2.8% |
| 2011 | -- | $29,248 -1.8% |
| 2010 | -- | $29,781 -23.5% |
| 2009 | -- | $38,941 +2.3% |
| 2008 | -- | $38,069 +10.8% |
| 2006 | -- | $34,364 +7% |
| 2005 | $2,197 +9% | $32,113 +7.2% |
| 2004 | $2,014 | $29,950 +6.5% |
| 2003 | -- | $28,135 +6.3% |
| 2002 | -- | $26,475 +4.8% |
| 2001 | -- | $25,270 +3% |
| 2000 | -- | $24,539 |
Find assessor info on the county website
Monthly payment
Est. payment
Payment breakdown
Explore the cost of this home by adjusting the details. Changes won't be saved.Climate risks
Neighborhood: 62221
Nearby schools
Schools provided by the listing agent
- Elementary: Belleville Dist 118
- Middle: Belleville Dist 118
- High: Belleville High School-East
Source: MARIS. This data may not be complete. We recommend contacting the local school district to confirm school assignments for this home.

Similar homes
- $249,9003 bd2 ba1.4k sqft142 El Cerrito Dr, Belleville, IL 62221For Sale
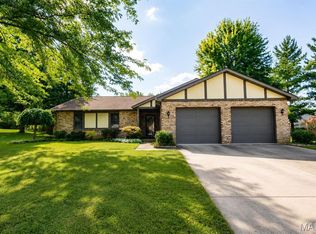
 MLS ID #26043040, Robby M Nguyen, Worth Clark Realty. MARIS
- $185,0003 bd2 ba1.3k sqft7 Ivy Ct, Belleville, IL 62220For Sale
 MLS ID #26067381, Emily C Westerheide, Coldwell Banker Brown Realtors. MARIS
- $159,9003 bd2 ba1.1k sqft2307 E Main St, Belleville, IL 62221For Sale
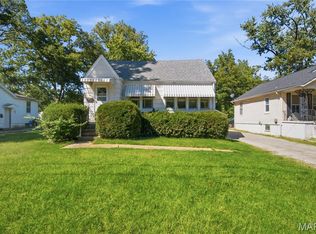 MLS ID #26062998, Sam Row, Keller Williams Pinnacle. MARIS
- $220,0004 bd2 ba1.4k sqft15 Belle Dr, Fairview Heights, IL 62208For Sale
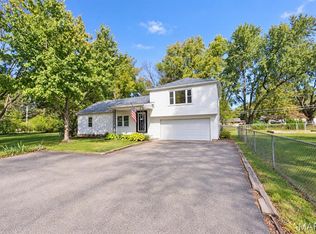 MLS ID #26055679, Robby M Nguyen, Worth Clark Realty. MARIS
- $225,0003 bd2 ba1.6k sqft217 Hall Point, Fairview Heights, IL 62208For SaleMLS ID #26062379, Sherie E Clayton-Lesan, RE/MAX Alliance. MARIS
- $162,0003 bd1 ba962 sqft212 Oliver Lee Dr, Belleville, IL 62223For SaleMLS ID #26068500, Tricia L Tialdo, Strano & Associates. MARIS
- $235,0003 bd2 ba1.6k sqft8 Monticello Pl, Fairview Heights, IL 62208For SaleMLS ID #26064195, Shelby Hernandez, Opendoor Brokerage LLC. MARIS
- $244,9003 bd2 ba1.5k sqft3820 Tanbark Dr, Swansea, IL 62226For SaleMLS ID #26058502, Monica Lemp, Keller Williams Marquee. MARIS
- $175,0005 bd2 ba1.4k sqft1911 Foster Dr, Belleville, IL 62226For SaleMLS ID #26063942, Drake Westcott, 360 Prime Realty Group, LLC. MARIS
- $250,0003 bd3 ba1.5k sqft221 Blanc Lee Dr, Swansea, IL 62226For SaleMLS ID #26063832, David Coroama, RE/MAX Preferred. MARIS
- $139,5003 bd1 ba1k sqft1205 Salem Dr, Belleville, IL 62221For SaleMLS ID #26058808, Beverly K Lacueva, Coldwell Banker Brown Realtors. MARIS
- $215,0003 bd1 ba1k sqft110 E Country Ln, Collinsville, IL 62234For SaleMLS ID #26064576, Payton Blaylock, Real Broker, LLC. MARIS
- $250,0004 bd3 ba1.6k sqft120 Fox Creek Rd, Belleville, IL 62223For SaleMLS ID #26034518, Jessica M Mettler, Coldwell Banker Brown Realtors. MARIS
- $135,0002 bd2 ba1.4k sqft210 Anderson Ln, Belleville, IL 62221For SaleMLS ID #26068658, Stephen A Ellerbrake, Keller Williams Pinnacle. MARIS
- $187,5003 bd1 ba1.6k sqft425 S 47th St, Belleville, IL 62226For SaleMLS ID #26050647, Christine M Meng, RE/MAX All Star Advantage. MARIS
- $214,9003 bd1 ba938 sqft4263 Martyridge Dr, Saint Louis, MO 63129For SaleMLS ID #26070483, Holly A Kennedy, Exit Elite Realty. MARIS
- $164,9003 bd3 ba1.7k sqft1628 Progress Ln, Belleville, IL 62221For SaleMLS ID #26068907, Rachel Helbig Burkarth, Coldwell Banker Brown Realtors. MARIS
- $239,9003 bd2 ba1.3k sqft601 Rain Hollow Dr, O Fallon, IL 62269For SaleMLS ID #26064401, Christie Gassen, Hughes Group LLC. MARIS
- $155,0002 bd1 ba1.7k sqft308 Carlyle Ave, Belleville, IL 62221For SaleMLS ID #26040550, Christopher M Kelly, Real Broker LLC. MARIS
- $200,0004 bd1 ba1.1k sqft2710 Keebler Rd, Maryville, IL 62062For SaleMLS ID #26067584, Andrew Wilde, RE/MAX Alliance. MARIS
