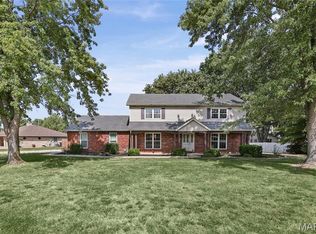
Welcome to 217 Hall Point, nestled in the desirable Lakeland Hills Estates subdivision of Fairview Heights! This inviting 3-bedroom, 2-bath home offers comfortable living spaces and thoughtful features throughout. The kitchen features beautiful granite countertops and flows into a cozy hearth room, complete with a wood-burning fireplace—perfect for relaxing on chilly evenings or gathering with family and friends. Step outside onto the composite deck and enjoy the perfect spot for morning coffee, outdoor dining, or entertaining.
One of the bedrooms is wheelchair accessible, offering added flexibility and convenience. A spacious three-car garage provides plenty of room for vehicles, storage, or hobbies. With three bedrooms, two full baths, a welcoming floor plan, and desirable outdoor living space, this home offers comfort and functionality in a great Fairview Heights location. Come take a look and discover all that 217 Hall Point has to offer! This home is in an estate and will be sold AS-IS. All information should be verified by buyers agent and buyer as it is considered reliable but not guaranteed.
Active
Listed by: RE/MAX Alliance • Sherie E Clayton-Lesan • 618-660-7599
$235,000
217 Hall Point, Fairview Heights, IL 62208
3beds
1,690sqft
Single Family Residence
Built in 1980
0.39 Acres Lot
$-- Zestimate®
$139/sqft
$-- HOA
What's special
Wood-burning fireplaceCozy hearth roomWelcoming floor planComfortable living spacesBeautiful granite countertopsDesirable outdoor living spaceSpacious three-car garage
- 4 days
- 380
- 21
Likely to sell faster than
Zillow last checked:
Listing updated:
Listed by:
Sherie E Clayton-Lesan 618-660-7599,
RE/MAX Alliance
Source: MARIS,MLS#: 26062379 Originating MLS: Southwestern Illinois Board of REALTORS
Originating MLS: Southwestern Illinois Board of REALTORSFacts & features
Interior
Bedrooms & bathrooms
- Bedrooms: 3
- Bathrooms: 2
- Full bathrooms: 2
- Main level bathrooms: 2
- Main level bedrooms: 3
Primary bedroom
- Features: Floor Covering: Carpeting
- Level: Main
- Area: 154
- Dimensions: 14x11
Bedroom
- Description: accessible
- Features: Floor Covering: Carpeting
- Level: Main
- Area: 143
- Dimensions: 13x11
Bedroom
- Features: Floor Covering: Carpeting
- Level: Main
- Area: 121
- Dimensions: 11x11
Bathroom
- Features: Floor Covering: Luxury Vinyl Plank
- Level: Main
- Area: 32
- Dimensions: 8x4
Bathroom
- Features: Floor Covering: Luxury Vinyl Plank
- Level: Main
- Area: 60
- Dimensions: 10x6
Dining room
- Features: Floor Covering: Carpeting
- Level: Main
- Area: 143
- Dimensions: 13x11
Family room
- Features: Floor Covering: Vinyl
- Level: Main
- Area: 182
- Dimensions: 14x13
Kitchen
- Features: Floor Covering: Vinyl
- Level: Main
- Area: 143
- Dimensions: 13x11
Living room
- Features: Floor Covering: Carpeting
- Level: Main
- Area: 231
- Dimensions: 21x11
Heating
- Electric
Cooling
- Ceiling Fan(s), Central Air
Appliances
- Included: Microwave, Free-Standing Electric Range
Features
- Ceiling Fan(s), Granite Counters, Kitchen Island, Separate Dining
- Doors: Panel Door(s)
- Basement: Crawl Space
- Number of fireplaces: 1
- Fireplace features: Wood Burning
Interior area
- Total structure area: 1,690
- Total interior livable area: 1,690 sqft
- Finished area above ground: 1,690
- Finished area below ground: 0
Property
Parking
- Total spaces: 3
- Parking features: Garage
- Garage spaces: 3
Accessibility
- Accessibility features: Accessible Bedroom
Features
- Levels: One
Lot
- Size: 0.39 Acres
- Features: Cul-De-Sac
Details
- Parcel number: 0333.0403005
- Special conditions: Standard
Construction
Type & style
- Home type: SingleFamily
- Architectural style: Ranch
- Property subtype: Single Family Residence
Materials
- Brick
- Roof: Architectural Shingle
Condition
- Year built: 1980
Utilities & green energy
- Electric: Ameren
- Sewer: Public Sewer
- Water: Public
- Utilities for property: Cable Available, Electricity Connected
Community & HOA
Community
- Subdivision: Lakeland Hills Estates
HOA
- Has HOA: No
Location
- Region: Fairview Heights
Financial & listing details
- Price per square foot: $139/sqft
- Tax assessed value: $69,532
- Annual tax amount: $4,161
- Date on market: 10/3/2026
- Listing terms: Cash,Conventional,FHA,VA Loan
- Ownership: Private
- Electric utility on property: Yes
Estimated market value
Not available
Estimated sales range
Not available
Not available
Price history
| Date | Event | Price |
|---|---|---|
| 10/3/2026 | Listed for sale | $235,000$139/sqft |
Source:  MARIS #26062379 Report a problem MARIS #26062379 Report a problem | ||
Public tax history
| Year | Property taxes | Tax assessment |
|---|---|---|
| 2024 | $3,779 +10.6% | $69,532 +13% |
| 2023 | $3,417 +19.6% | $61,522 +17.4% |
| 2022 | $2,856 +4.1% | $52,411 +5.4% |
| 2021 | $2,744 +1.9% | $49,745 +1.9% |
| 2020 | $2,694 +4.6% | $48,818 +3.6% |
| 2019 | $2,575 -10.2% | $47,122 -6.2% |
| 2018 | $2,867 +107% | $50,256 +4.2% |
| 2017 | $1,385 | $48,217 +2.3% |
| 2016 | $1,385 | $47,128 -21% |
| 2014 | -- | $59,657 -1.8% |
| 2013 | $1,364 | $60,757 -2.2% |
| 2012 | -- | $62,137 -3.6% |
| 2011 | -- | $64,451 -1.1% |
| 2010 | -- | $65,174 |
| 2009 | -- | $65,174 +3.5% |
| 2008 | -- | $62,958 +40.4% |
| 2006 | -- | $44,852 +6.5% |
| 2005 | $1,517 -0.4% | $42,106 +6% |
| 2004 | $1,523 | $39,738 +7.1% |
| 2003 | -- | $37,087 +4.7% |
| 2002 | -- | $35,429 +4.7% |
| 2001 | -- | $33,841 +3.1% |
| 2000 | -- | $32,823 |
Find assessor info on the county website
Monthly payment
Est. payment
Payment breakdown
Explore the cost of this home by adjusting the details. Changes won't be saved.Climate risks
Neighborhood: 62208
Nearby schools
Schools provided by the listing agent
- Elementary: Pontiac-W Holliday Dist 105
- Middle: Pontiac-W Holliday Dist 105
- High: Belleville High School-East
Source: MARIS. This data may not be complete. We recommend contacting the local school district to confirm school assignments for this home.
- $249,2004 bd2 ba2.3k sqft215 Hall Point, Fairview Heights, IL 62208Off Market
- $2,566-- bd-- ba-- sqft221 Hall Point, Fairview Heights, IL 62208Off Market
- $306,300-- bd-- ba1.4k sqft221 Hall Point, Fairview Heights, IL 62208Off Market
- $312,2004 bd3 ba2.4k sqft208 Lawrence Ct, Fairview Heights, IL 62208Off Market
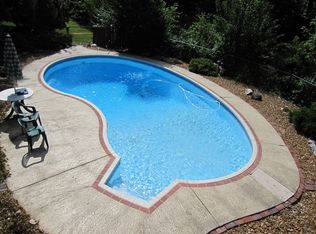
Similar homes
- $249,9003 bd2 ba1.5k sqft3820 Tanbark Dr, Swansea, IL 62226For Sale
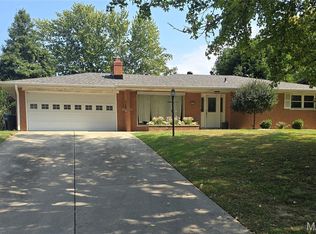
 MLS ID #26058502, Monica Lemp, Keller Williams Marquee. MARIS
 - $304,9004 bd3 ba2k sqft24 Weinel Dr, Fairview Heights, IL 62208For Sale
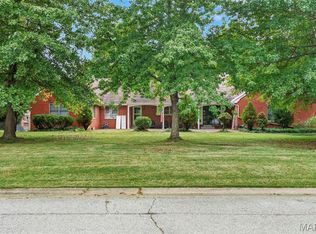 MLS ID #26061765, Amy Loftus, Worth Clark Realty. MARIS
 - $259,9003 bd2 ba1.6k sqft1104 N Yale Dr, O'Fallon, IL 62269For Sale
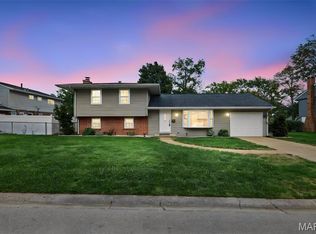 MLS ID #26059472, Kay E Kendall, Nester Realty. MARIS
 - $289,9004 bd3 ba2.4k sqft300 Saint Sabre Dr, Swansea, IL 62226For Sale
 MLS ID #26056447, Robin Ortiz, RE/MAX Results Realty. MARIS
 - $295,0003 bd2 ba1.9k sqft801 Green Haven Dr, Swansea, IL 62226For SaleMLS ID #26063077, Shawna Holtman, Keller Williams Pinnacle. MARIS
- $220,0003 bd3 ba1.8k sqft206 Pamela Dr, Belleville, IL 62223For SaleMLS ID #26042042, Sarah Speakes, Coldwell Banker Brown Realtors. MARIS
- $225,0003 bd2 ba1.3k sqft121 Turnbridge Dr, Swansea, IL 62226For SaleMLS ID #26053277, Boyd Jennings, Keller Williams Marquee. MARIS
- $248,8003 bd3 ba2.1k sqft342 Vermillion Dr, O Fallon, IL 62269For SaleMLS ID #26041675, Rob L Cole, Judy Dempcy Homes Powered by KW Pinnacle. MARIS
- $247,5003 bd2 ba1.9k sqft304 Brian Dr, Belleville, IL 62226For SaleMLS ID #26040637, Claire S Leopold, Nester Realty. MARIS
- $210,0003 bd3 ba2k sqft27 Oakleigh Dr, Belleville, IL 62223For SaleMLS ID #26045880, Barbara A Shelton, Coldwell Banker Brown Realtors. MARIS
- $220,0003 bd2 ba1.8k sqft106 Williamsburg Dr, Belleville, IL 62221For SaleMLS ID #26057674, Tascha George, Keller Williams Marquee. MARIS
- $255,0003 bd2 ba1.4k sqft142 El Cerrito Dr, Belleville, IL 62221For SaleMLS ID #26043040, Robby M Nguyen, Worth Clark Realty. MARIS
- $220,0003 bd2 ba1.8k sqft8 Linden Dr, Shiloh, IL 62221For SaleMLS ID #26047859, Anthony Neely, Keller Williams Marquee. MARIS
- $235,0003 bd2 ba1.4k sqft523 W Bottom Ave, Columbia, IL 62236For SaleMLS ID #26063057, Christopher M Kelly, Real Broker LLC. MARIS
- $250,0003 bd2 ba2.2k sqft2200 Dawn Pl, Granite City, IL 62040For SaleMLS ID #26062746, Kim S Fazio, RE/MAX Alliance. MARIS
- $210,0003 bd2 ba1.8k sqft37 Briarwood Dr, Belleville, IL 62223For SaleMLS ID #26053395, Jay R Cammon, Keller Williams Realty Platinum East. MARIS
- $219,9003 bd2 ba1.5k sqft3 Adams St, Smithton, IL 62285For SaleMLS ID #26056712, Tammy A Hines, Tammy Mitchell Hines & Co.. MARIS
- $270,0004 bd3 ba2.2k sqft67 Cheshire Dr, Belleville, IL 62223For SaleMLS ID #26056891, Mike Bockhorn, Re/Max Alliance. MARIS
- $199,9003 bd2 ba1.4k sqft2309 S 6th St, Fayetteville, IL 62258For SaleMLS ID #26063572, Lacey G Dore, Re/Max Signature Properties. MARIS
- $215,0003 bd2 ba1.9k sqft10609 Town Hall Rd, Mascoutah, IL 62258For SaleMLS ID #26048532, Trudy H Knobeloch, Re/Max Signature Properties. MARIS
