Move right into this 3 Bed/2 Bath, one-story home with plenty of space! Freshly painted interior and new wood laminate flooring flows throughout. Inviting front porch leads into the spacious Living Room. The open floorplan boasts a Family Room with a corner, brick-surround fireplace that flows into the Dining Room-with the perfect amount of space for entertaining. The Eat-in Kitchen is light and bright. Nearby Laundry Room, equipped with a washer and dryer, is convenient to the 2 car attached Garage. The Main Bedroom includes a walk-in closet and en-suite private Bathroom. 2 additional Bedrooms are large and have walk-in closets, and share a Full Bathroom. Outside find a spacious deck (recently repaired) and yard. This home is located on a low-traffic, tucked away street, but convenient to restaurants, shopping, schools, medical facilities. transportation and highways. Seller's 2.75% assumable loan is available. Waterproofed and treated crawl space-2026. New sump pump-2026, New Roof-2026, HVAC-approx. 10 yrs., Disposal-2 yrs., Swansea occupancy compliant, several other inspections recently done and passed. Seller currently has a home warranty in place that can be transferred.. Call for your private viewing.
Active
Listed by: Nester Realty • Claire S Leopold • 618-530-5599
Price increase: $8.5K (8/27)
$247,500
304 Brian Dr, Belleville, IL 62226
3beds
1,965sqft
Single Family Residence
Built in 1986
0.26 Acres Lot
$246,200 Zestimate®
$126/sqft
$-- HOA
What's special
Freshly painted interiorOpen floorplanInviting front porchSpacious deck
- 75 days
- 703
- 43
Zillow last checked:
Listing updated:
Listed by:
Claire S Leopold 618-530-5599,
Nester Realty
Source: MARIS,MLS#: 26040637 Originating MLS: Southwestern Illinois Board of REALTORS
Originating MLS: Southwestern Illinois Board of REALTORSFacts & features
Interior
Bedrooms & bathrooms
- Bedrooms: 3
- Bathrooms: 2
- Full bathrooms: 2
- Main level bathrooms: 2
- Main level bedrooms: 3
Primary bedroom
- Description: Spacious bedroom with walk-in closet and ensuite bathroom.
- Features: Floor Covering: Laminate
- Level: Main
- Area: 252
- Dimensions: 18x14
Bedroom 2
- Features: Floor Covering: Laminate
- Level: Main
- Area: 143
- Dimensions: 13x11
Bedroom 3
- Features: Floor Covering: Laminate
- Level: Main
- Area: 150
- Dimensions: 15x10
Primary bathroom
- Description: Full bath includes linen closet.
- Features: Floor Covering: Laminate
- Level: Main
- Area: 48
- Dimensions: 8x6
Bathroom
- Description: Full bathroom.
- Features: Floor Covering: Laminate
- Level: Main
- Area: 48
- Dimensions: 8x6
Dining room
- Description: Spacious open floor plan-plenty of room to entertain.
- Features: Floor Covering: Laminate
- Level: Main
- Area: 187
- Dimensions: 17x11
Family room
- Description: Beautiful brick sourround fireplace.
- Features: Floor Covering: Laminate
- Level: Main
- Area: 238
- Dimensions: 17x14
Kitchen
- Description: Large, eat-in kitchen.
- Features: Floor Covering: Ceramic Tile
- Level: Main
- Area: 132
- Dimensions: 12x11
Laundry
- Description: Equipped with washer/dryer and shelving.
- Features: Floor Covering: Ceramic Tile
- Level: Main
- Area: 48
- Dimensions: 8x6
Living room
- Description: Large window lets in an abundance of natural light.
- Features: Floor Covering: Laminate
- Level: Main
- Area: 272
- Dimensions: 17x16
Heating
- Electric, Forced Air
Cooling
- Ceiling Fan(s), Central Air
Appliances
- Included: Dishwasher, Disposal, Dryer, Microwave, Electric Range, Refrigerator
- Laundry: Laundry Room, Main Level
Features
- Walk-In Closet(s)
- Flooring: Laminate
- Basement: Crawl Space
- Number of fireplaces: 1
- Fireplace features: Family Room, Wood Burning
Interior area
- Total structure area: 1,965
- Total interior livable area: 1,965 sqft
- Finished area above ground: 1,965
- Finished area below ground: 0
Video & virtual tour
Property
Parking
- Total spaces: 2
- Parking features: Driveway, Garage Faces Front
- Attached garage spaces: 2
- Has uncovered spaces: Yes
Features
- Levels: One
- Patio & porch: Deck
- Fencing: None
Lot
- Size: 0.26 Acres
- Dimensions: 90 x 125
- Features: Cul-De-Sac
Details
- Parcel number: 0815.0210011
- Special conditions: Standard
Construction
Type & style
- Home type: SingleFamily
- Architectural style: Traditional
- Property subtype: Single Family Residence
Materials
- Brick, Vinyl Siding
- Roof: Architectural Shingle
Condition
- Updated/Remodeled
- New construction: No
- Year built: 1986
Details
- Warranty included: Yes
Utilities & green energy
- Electric: Ameren
- Sewer: Public Sewer
- Water: Public
- Utilities for property: Electricity Connected, Sewer Connected, Underground Utilities, Water Connected
Community & HOA
Community
- Subdivision: Woodview 2nd Add
HOA
- Has HOA: No
Location
- Region: Belleville
Financial & listing details
- Price per square foot: $126/sqft
- Tax assessed value: $62,593
- Annual tax amount: $5,578
- Date on market: 7/31/2026
- Cumulative days on market: 75 days
- Listing terms: Cash,Conventional,FHA,VA Loan
- Ownership: Private
- Electric utility on property: Yes
- Road surface type: Concrete
Estimated market value
$246,200
$234,000 - $259,000
$1,859/mo
Price history
| Date | Event | Price |
|---|---|---|
| 8/27/2026 | Listed for sale | $247,500+3.6%$126/sqft |
Source:  MARIS #26040637 Report a problem MARIS #26040637 Report a problem | ||
| 8/11/2026 | Contingent | $239,000$122/sqft |
Source: MARIS #26040637 Report a problem | ||
| 7/31/2026 | Listed for sale | $239,000+60.9%$122/sqft |
Source: MARIS #26040637 Report a problem | ||
| 4/18/2007 | Sold | $148,500$76/sqft |
Source: Public Record Report a problem | ||
Public tax history
| Year | Property taxes | Tax assessment |
|---|---|---|
| 2024 | $5,159 -2% | $62,593 +1.7% |
| 2023 | $5,265 +5.9% | $61,569 +9.8% |
| 2022 | $4,969 +1.9% | $56,074 +4.3% |
| 2021 | $4,879 +3.7% | $53,772 +4.2% |
| 2020 | $4,705 -1.5% | $51,629 -1.5% |
| 2019 | $4,777 -0.1% | $52,395 +2.6% |
| 2018 | $4,780 +2.1% | $51,057 +2.7% |
| 2017 | $4,682 | $49,698 +3.6% |
| 2016 | $4,682 +2.5% | $47,985 -3% |
| 2014 | $4,570 +6.3% | $49,487 |
| 2013 | $4,300 | $49,487 -2.1% |
| 2012 | -- | $50,523 -4.1% |
| 2011 | -- | $52,688 -10% |
| 2010 | -- | $58,565 -1.4% |
| 2009 | -- | $59,426 |
| 2008 | -- | $59,426 +10.8% |
| 2006 | -- | $53,653 +5.7% |
| 2005 | $3,845 +5.5% | $50,736 +6.9% |
| 2004 | $3,645 | $47,461 +7.7% |
| 2003 | -- | $44,051 +5.6% |
| 2002 | -- | $41,730 +4.9% |
| 2001 | -- | $39,796 +1% |
| 2000 | -- | $39,410 |
Find assessor info on the county website
Monthly payment
Est. payment
Payment breakdown
Explore the cost of this home by adjusting the details. Changes won't be saved.Climate risks
Neighborhood: 62226
Nearby schools
Schools provided by the listing agent
- Elementary: High Mount Dist 116
- Middle: High Mount Dist 116
- High: Belleville High School-West
Source: MARIS. This data may not be complete. We recommend contacting the local school district to confirm school assignments for this home.
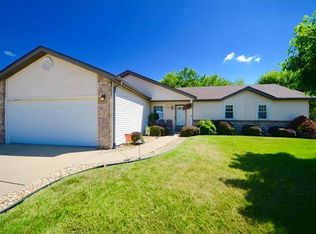
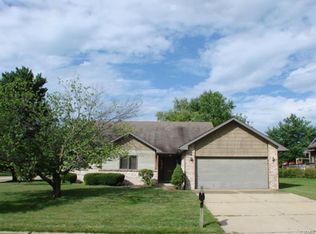
Similar homes
- $225,0003 bd2 ba1.3k sqft121 Turnbridge Dr, Swansea, IL 62226For Sale

 MLS ID #26053277, Boyd Jennings, Keller Williams Marquee. MARIS
 - $205,0003 bd2 ba1.7k sqft12 Saint James Ave, Swansea, IL 62226For Sale
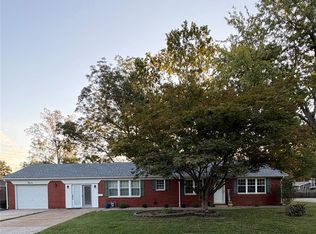 MLS ID #26061161, Dawn Elser, 360 Prime Realty Group, LLC. MARIS
 - $255,0003 bd2 ba1.6k sqft1776 Ambrose Terrace Dr, Swansea, IL 62226For Sale
 MLS ID #26056441, Don D Carrington, Keller Williams Pinnacle. MARIS
 - $255,0003 bd2 ba1.4k sqft142 El Cerrito Dr, Belleville, IL 62221For Sale
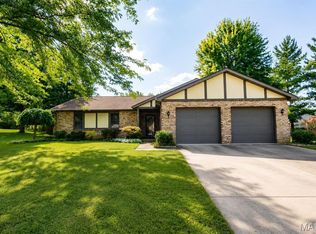 MLS ID #26043040, Robby M Nguyen, Worth Clark Realty. MARIS
 - $229,9004 bd2 ba1.5k sqft2800 Timberline Dr, Belleville, IL 62226For SaleMLS ID #26064565, Vicki Bedwell, eXp Realty. MARIS
- $295,0003 bd2 ba1.9k sqft801 Green Haven Dr, Swansea, IL 62226For SaleMLS ID #26063077, Shawna Holtman, Keller Williams Pinnacle. MARIS
- $235,0003 bd2 ba1.6k sqft217 Hall Point, Fairview Heights, IL 62208For SaleMLS ID #26062379, Sherie E Clayton-Lesan, RE/MAX Alliance. MARIS
- $279,0004 bd3 ba2.4k sqft300 Saint Sabre Dr, Swansea, IL 62226For SaleMLS ID #26056447, Robin Ortiz, RE/MAX Results Realty. MARIS
- $285,0003 bd3 ba1.8k sqft39 Innsbruck Ln, Shiloh, IL 62221For SaleMLS ID #26065744, Courtney N Marsh, Red Door Realty Group Inc. MARIS
- $235,0003 bd2 ba1.6k sqft8 Monticello Pl, Fairview Heights, IL 62208For SaleMLS ID #26064195, Shelby Hernandez, Opendoor Brokerage LLC. MARIS
- $249,5003 bd3 ba1.7k sqft107 Schiller Dr, Collinsville, IL 62234For SaleMLS ID #26064054, Tracy Bowker, Coldwell Banker Brown Realtors. MARIS
- $219,9003 bd2 ba1.8k sqft109 San Mateo Dr, Belleville, IL 62221For SaleMLS ID #26033727, Kayla D Keck, Nester Realty. MARIS
- $220,0003 bd3 ba1.8k sqft206 Pamela Dr, Belleville, IL 62223For SaleMLS ID #26042042, Sarah Speakes, Coldwell Banker Brown Realtors. MARIS
- $248,8003 bd3 ba2.1k sqft342 Vermillion Dr, O Fallon, IL 62269For SaleMLS ID #26041675, Rob L Cole, Judy Dempcy Homes Powered by KW Pinnacle. MARIS
- $175,0005 bd2 ba1.4k sqft1911 Foster Dr, Belleville, IL 62226For SaleMLS ID #26063942, Drake Westcott, 360 Prime Realty Group, LLC. MARIS
- $259,9003 bd2 ba1.6k sqft1104 N Yale Dr, O'Fallon, IL 62269For SaleMLS ID #26059472, Kay E Kendall, Nester Realty. MARIS
- $340,0003 bd2 ba1.8k sqft10 Tumbleweed Dr, Belleville, IL 62221For SaleMLS ID #26064542, Melissa Schwalenberg, RE/MAX Alliance. MARIS
- $279,9004 bd3 ba1.7k sqft1232 Hillock Ln, O Fallon, IL 62269For SaleMLS ID #26052247, Rachel Helbig Burkarth, Coldwell Banker Brown Realtors. MARIS
- $269,9004 bd2 ba1.6k sqft2544 Wintercreek Dr, Belleville, IL 62221For SaleMLS ID #26044408, Teresa Campbell, Re/Max Signature Properties. MARIS
- $269,0004 bd2 ba1.5k sqft113 White Pine Ave, O'Fallon, IL 62269For SaleMLS ID #26057246, Courtney N Marsh, Red Door Realty Group Inc. MARIS
