Welcome to 2544 Wintercreek Ct, Belleville! This charming ranch-style home, nestled in the highly sought-after Mascoutah School District is eagerly awaiting its new owner. Featuring 4 spacious bedrooms and 2 full bathrooms, the property offers ample living space with a comfortable open-concept layout. The kitchen seamlessly flows into the living area, creating an inviting atmosphere perfect for gatherings. If you need more space, the unfinished basement offers a great opportunity for expansion—with an egress window, the possibilities for transformation are endless. Radon system already in the house. Step outside to the back patio, an ideal spot for morning coffee or evening barbecues, where you can enjoy the view of serene, mature trees—perfect for creating lasting memories. Situated just a 10-minute drive from Scott AFB, and conveniently close to dining, hospitals, shopping, downtown STL, and highways, this home places convenience right at your doorstep. Having passed the Municipal Inspection, it’s move-in ready so don’t wait—contact your favorite agent today!
Active
Listed by: Re/Max Signature Properties • Teresa Campbell • 540-687-1777
$274,900
2544 Wintercreek Dr, Belleville, IL 62221
4beds
1,693sqft
Single Family Residence
Built in 2007
6,098 Square Feet Lot
$280,800 Zestimate®
$162/sqft
$12/mo HOA
What's special
Comfortable open-concept layoutBack patio
- 6 days
- 385
- 37
Zillow last checked:
Listing updated:
Listed by:
Teresa Campbell 540-687-1777,
Re/Max Signature Properties
Source: MARIS,MLS#: 26044408 Originating MLS: Southwestern Illinois Board of REALTORS
Originating MLS: Southwestern Illinois Board of REALTORSFacts & features
Interior
Bedrooms & bathrooms
- Bedrooms: 4
- Bathrooms: 2
- Full bathrooms: 2
- Main level bathrooms: 2
- Main level bedrooms: 4
Heating
- Natural Gas
Cooling
- Electric
Appliances
- Included: Dishwasher, Range Hood, Electric Range, Refrigerator
- Laundry: Laundry Room, Main Level
Features
- Ceiling Fan(s), Eat-in Kitchen, Entrance Foyer, Kitchen Island, Kitchen/Dining Room Combo, Pantry
- Flooring: Carpet, Luxury Vinyl
- Doors: Storm Door(s)
- Basement: Sump Pump,Unfinished
- Has fireplace: No
Interior area
- Total structure area: 1,693
- Total interior livable area: 1,693 sqft
- Finished area above ground: 1,693
Video & virtual tour
Property
Parking
- Total spaces: 2
- Parking features: Garage - Attached
- Attached garage spaces: 2
Features
- Levels: One
- Patio & porch: Patio
- Fencing: Back Yard,Wood
- Has view: Yes
- View description: Trees/Woods
Lot
- Size: 6,098 Square Feet
- Dimensions: 50.1 x 125 x 50.1 x 125
- Features: Level, Near Public Transit, Some Trees
Details
- Parcel number: 0919.0108012
- Special conditions: Standard
Construction
Type & style
- Home type: SingleFamily
- Architectural style: Ranch
- Property subtype: Single Family Residence
Materials
- Aluminum Siding
- Roof: Architectural Shingle
Condition
- Year built: 2007
Utilities & green energy
- Electric: Ameren
- Sewer: Public Sewer
- Water: Public
- Utilities for property: Cable Available
Community & HOA
Community
- Security: Carbon Monoxide Detector(s), Security System
- Subdivision: Green Mount Manor Ph 1
HOA
- Has HOA: Yes
- Amenities included: Common Ground
- Services included: Maintenance Grounds
- HOA fee: $140 annually
- HOA name: Green Mount Manor
Location
- Region: Belleville
Financial & listing details
- Price per square foot: $162/sqft
- Tax assessed value: $74,490
- Annual tax amount: $6,008
- Date on market: 9/3/2026
- Cumulative days on market: 6 days
- Listing terms: 1031 Exchange,Cash,Conventional,FHA,VA Loan
- Ownership: Private
Estimated market value
$280,800
$264,000 - $295,000
$2,289/mo
Price history
| Date | Event | Price |
|---|---|---|
| 9/3/2026 | Listed for sale | $274,900+63.6%$162/sqft |
Source:  MARIS #26044408 Report a problem MARIS #26044408 Report a problem | ||
| 7/1/2024 | Listing removed | -- |
Source: Zillow Rentals Report a problem | ||
| 5/10/2024 | Listed for rent | $1,895+5.6%$1/sqft |
Source: Zillow Rentals Report a problem | ||
| 2/4/2022 | Listing removed | -- |
Source: Zillow Rental Network Premium Report a problem | ||
| 1/19/2022 | Price change | $1,795-3%$1/sqft |
Source: Zillow Rental Network Premium Report a problem | ||
| 1/1/2022 | Listed for rent | $1,850+27.6%$1/sqft |
Source: Zillow Rental Network Premium Report a problem | ||
| 8/17/2018 | Listing removed | $1,450$1/sqft |
Source: Cecil Management Group, Inc. #18055743 Report a problem | ||
| 7/26/2018 | Price change | $1,450-9.4%$1/sqft |
Source: Cecil Management Group, Inc. #18055743 Report a problem | ||
| 7/11/2018 | Listed for rent | $1,600$1/sqft |
Source: Cecil Management Group, Inc. #18055743 Report a problem | ||
| 3/31/2016 | Sold | $168,000-1.1%$99/sqft |
Source: MARIS #4501654 Report a problem | ||
| 2/16/2016 | Pending sale | $169,900$100/sqft |
Source: BERKSHIRE HATHAWAY HS ELITE PROPERTIES #4501654 Report a problem | ||
| 2/13/2016 | Listed for sale | $169,900+9.6%$100/sqft |
Source: BERKSHIRE HATHAWAY HS ELITE PROPERTIES #4501654 Report a problem | ||
| 5/4/2007 | Sold | $155,000$92/sqft |
Source: Public Record Report a problem | ||
Public tax history
| Year | Property taxes | Tax assessment |
|---|---|---|
| 2024 | $5,844 +2.9% | $74,490 +8.6% |
| 2023 | $5,679 +5.5% | $68,602 +11.1% |
| 2022 | $5,385 +4.7% | $61,759 +8.2% |
| 2021 | $5,145 +3.2% | $57,095 +4.4% |
| 2020 | $4,984 +16% | $54,678 +4.9% |
| 2019 | $4,297 +2.9% | $52,111 +2.2% |
| 2018 | $4,176 -3% | $50,985 +0.7% |
| 2017 | $4,305 | $50,626 +2.2% |
| 2016 | $4,305 +19.3% | $49,551 +4.2% |
| 2014 | $3,610 +8.5% | $47,533 -1.4% |
| 2013 | $3,327 | $48,212 -3.4% |
| 2012 | -- | $49,898 -2.8% |
| 2011 | -- | $51,335 -1.8% |
| 2010 | -- | $52,270 +11.8% |
| 2009 | -- | $46,743 +2.3% |
| 2008 | -- | $45,696 |
Find assessor info on the county website
Monthly payment
Est. payment
Payment breakdown
Explore the cost of this home by adjusting the details. Changes won't be saved.Climate risks
Neighborhood: 62221
Nearby schools
Schools provided by the listing agent
- Elementary: Mascoutah Dist 19
- Middle: Mascoutah Dist 19
- High: Mascoutah
Source: MARIS. This data may not be complete. We recommend contacting the local school district to confirm school assignments for this home.
- $251,300-- bd-- ba1.2k sqft2548 Wintercreek Dr, Belleville, IL 62221Off Market
- $283,0004 bd3 ba1.6k sqft2540 Wintercreek Dr, Belleville, IL 62221Off Market

- $308,2004 bd3 ba2.5k sqft2552 Wintercreek Dr, Belleville, IL 62221Off Market

- $286,800-- bd-- ba1.6k sqft2536 Wintercreek Dr, Belleville, IL 62221Off Market
Similar homes
- $329,0003 bd3 ba2.2k sqft908 Amesbury Ct, Belleville, IL 62221For Sale

 MLS ID #26054535, Erica L Timko, Keller Williams Marquee. MARIS
 - $--3 bd3 ba1.3k sqft43 N Michigan Ave, Belleville, IL 62221Auction
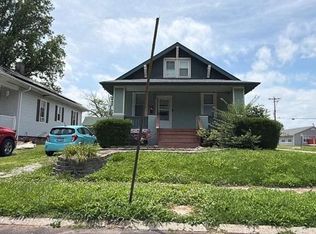 Auction.com 2
 - $392,0005 bd4 ba2.4k sqft1503 Progress Ln, Belleville, IL 62221For Sale
 MLS ID #26047361, Linda R Frierdich, Century 21 Advantage. MARIS
 - $244,9004 bd2 ba2k sqft1021 Forest Ave, Belleville, IL 62220For Sale
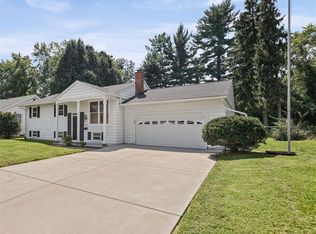 MLS ID #26054794, Star L Harris, RE/MAX Results Realty. MARIS
 - $230,0003 bd3 ba1.7k sqft29 N Michigan Ave, Belleville, IL 62221For SaleMLS ID #26047026, Carrie F Michalik, Worth Clark Realty. MARIS
- $289,0003 bd2 ba1.7k sqft306 Jo Mar Ave, Smithton, IL 62285For SaleMLS ID #26054825, Gina M Costello, Nester Realty. MARIS
- $247,5003 bd2 ba1.9k sqft304 Brian Dr, Belleville, IL 62226For SaleMLS ID #26040637, Claire S Leopold, Nester Realty. MARIS
- $269,0004 bd2 ba1.5k sqft9856 Oak Grove School Rd, Lebanon, IL 62254For SaleMLS ID #26053206, Logan Ankeny, NextHome Simple Transitions IL. MARIS
- $139,9002 bd2 ba1.3k sqft2416 College Ave, Belleville, IL 62221For SaleMLS ID #26045242, Bruce P Canty, Strano & Associates. MARIS
- $160,0004 bd1 ba1.3k sqft1814 N Belt E, Belleville, IL 62221For SaleMLS ID #26032806, Cory R Smith, Wooff Realtors. MARIS
- $140,0002 bd2 ba1.2k sqft30 Apple Tree Ln, Belleville, IL 62221For SaleMLS ID #26049900, Ashley Cress, RE/MAX Alliance. MARIS
- $265,0003 bd3 ba1.8k sqft7719 Myrtlewood Dr, Belleville, IL 62223For SaleMLS ID #26021697, Vicki Bedwell, eXp Realty. MARIS
- $229,9004 bd2 ba1.9k sqft31 Highwood Dr, Belleville, IL 62223For SaleMLS ID #26046147, Kyle S Conner, Nester Realty. MARIS
- $239,9003 bd2 ba1.4k sqft118 Alice Dr, O'Fallon, IL 62269For SaleMLS ID #26051152, Sharon Zrenner, Real Estate Pro's, LLC. MARIS
- $289,9003 bd2 ba2.1k sqft5561 Blank Rd, Smithton, IL 62285For SaleMLS ID #26048742, Doug L Payne, Southern Illinois Realty, LLC. MARIS
- $198,9003 bd1 ba876 sqft1202 Cart Ln, Belleville, IL 62221For SaleMLS ID #26051515, Teresa Campbell, Re/Max Signature Properties. MARIS
- $265,0004 bd2 ba1.9k sqft3503 Maryville Rd, Granite City, IL 62040For SaleMLS ID #26054698, Judith V Browning, Nester Realty. MARIS
- $325,0003 bd3 ba2.3k sqft503 Westfield Dr, O'Fallon, IL 62269For SaleMLS ID #26042732, Tim S Wooff, Wooff Realtors. MARIS
- $279,9004 bd3 ba2k sqft44 Berwin Grn, Maryville, IL 62062For SaleMLS ID #26051234, Allison G Hansen, RE/MAX Alliance. MARIS
