AWESOME HOME IS READY FOR NEW FAMILY! New board and batten style vinyl siding and new lighting on the front of home. New shutters add punch and personality to this charming 4 bedroom 2 full bath home. New interior six panel doors, as well as stylish front door and atrium doors to the back yard. New thermal windows on front of home. Covered side porch has door that opens to family room, where you'll find the wood-burning fireplace. Spacious living room has beautiful shiplap wall painted a cool, calming blue. Tubing has been installed in the wall to hide electronic wires. How cool is that?? TOTALLY renovated kitchen has white shaker upper cabinets & deep blue lowers, all with soft-close drawers. White subway tile backsplash. Deep farm sink has 3/4 hp disposal. All new stainless gas stove, microwave, dishwasher & sleek double-door fridge, Moveable island affords extra prep space & has drop-leaf table. Kitchen opens to large dining area. Primary bedroom on the main level has double closets. 2nd bedroom on main level. Updated main floor bath has new vanity, toilet, lighting & mirror. New carpeting on stairs, hall and upper bedrooms. Both upper bedrooms are huge. One has walk-in closet. Full upper bath has new large vanity, lighting, toilet & mirror. All new lighting, ceiling fans and flooring throughout. HUGE oversized 2 car attached garage w/wifi opener & new garage doors. Extra parking in driveway. Full unfinished basement gives tons of storing options. Laundry area in lower level has handy rinse sink. HVAC 2023. HWH 2026. NEW mini-split htg. & cooling units being installed in upper bedrooms. New thermal windows in front of home. Home is plumbed and wired for central vacuum. Home has passed city for occupancy. Seller will consider installing privacy fence with acceptable offer. DON'T LET THIS ONE GET AWAY!
Active under contract
Listed by: Nester Realty • Judith V Browning • 618-960-3448
$265,000
3503 Maryville Rd, Granite City, IL 62040
4beds
1,993sqft
Single Family Residence
Built in 1989
0.27 Acres Lot
$-- Zestimate®
$133/sqft
$-- HOA
What's special
Wood-burning fireplaceTotally renovated kitchenExtra parking in drivewayCovered side porchWhite subway tile backsplashWalk-in closet
- 27 days
- 709
- 39
Zillow last checked:
Listing updated:
Listed by:
Judith V Browning 618-960-3448,
Nester Realty
Source: MARIS,MLS#: 26054698 Originating MLS: Southwestern Illinois Board of REALTORS
Originating MLS: Southwestern Illinois Board of REALTORSFacts & features
Interior
Bedrooms & bathrooms
- Bedrooms: 4
- Bathrooms: 2
- Full bathrooms: 2
- Main level bathrooms: 1
- Main level bedrooms: 2
Primary bedroom
- Description: Main floor primary has double closets
- Features: Floor Covering: Luxury Vinyl Plank
- Level: Main
- Area: 140
- Dimensions: 14x10
Bedroom 2
- Features: Floor Covering: Luxury Vinyl Plank
- Level: Main
- Area: 100
- Dimensions: 10x10
Bedroom 3
- Description: Very large upper bedroom has walk-in closet
- Features: Floor Covering: Carpeting
- Level: Upper
Bedroom 4
- Description: Huge 4th bedroom on upper level
- Features: Floor Covering: Carpeting
- Level: Upper
Bathroom
- Description: NEW white vanity, toilet, mirror and lighting
- Features: Floor Covering: Luxury Vinyl Tile
- Level: Main
Bathroom 2
- Description: Very spacious upper bathroom has new white vanity, mirror, lighting & toilet
- Features: Floor Covering: Luxury Vinyl Tile
- Level: Upper
Dining room
- Description: Formal dining area opens to kitchen
- Features: Floor Covering: Luxury Vinyl Plank
- Level: Main
- Area: 132
- Dimensions: 12x11
Family room
- Description: Family room has w/b fireplace with vent fan. Atrium doors lead to back yard.
- Features: Floor Covering: Luxury Vinyl Plank
- Level: Main
- Area: 224
- Dimensions: 16x14
Kitchen
- Description: ALL NEW beautiful white upper & deep blue lower cabinets. NEW SS appliances
- Features: Floor Covering: Luxury Vinyl Plank
- Level: Main
- Area: 132
- Dimensions: 12x11
Living room
- Description: Spacious Living Room with shiplap feature wall painted calming blue hue
- Features: Floor Covering: Luxury Vinyl Plank
- Level: Main
- Area: 240
- Dimensions: 20x12
Heating
- Forced Air, Natural Gas
Cooling
- Ceiling Fan(s), Central Air, Other, Zoned
Appliances
- Included: Stainless Steel Appliance(s), Dishwasher, Disposal, Microwave, Built-In Gas Range, Free-Standing Refrigerator, Gas Water Heater
- Laundry: In Basement
Features
- Ceiling Fan(s), Custom Cabinetry, High Ceilings, Kitchen Island, Shower
- Flooring: Carpet, Luxury Vinyl, Plank
- Doors: Atrium Door(s), Panel Door(s), Storm Door(s)
- Windows: Insulated Windows, Shutters
- Basement: Full,Unfinished
- Number of fireplaces: 1
- Fireplace features: See Remarks, Wood Burning
Interior area
- Total structure area: 1,993
- Total interior livable area: 1,993 sqft
- Finished area above ground: 1,993
- Finished area below ground: 0
Property
Parking
- Total spaces: 5
- Parking features: Additional Parking, Attached, Garage, Garage Door Opener, Garage Faces Front, Oversized
- Attached garage spaces: 2
Features
- Levels: One and One Half
- Patio & porch: Covered, Porch, Side Porch
- Exterior features: Entry Steps/Stairs, Lighting
- Fencing: None
- Frontage length: 111
Lot
- Size: 0.27 Acres
- Dimensions: 111 x 105.06
- Features: Back Yard, City Lot
Details
- Parcel number: 222200906104007
- Special conditions: Standard
Construction
Type & style
- Home type: SingleFamily
- Architectural style: Traditional
- Property subtype: Single Family Residence
Materials
- Board & Batten Siding, Vinyl Siding
- Foundation: Concrete Perimeter
- Roof: Architectural Shingle
Condition
- Updated/Remodeled
- New construction: No
- Year built: 1989
Utilities & green energy
- Electric: Single Phase, Ameren
- Sewer: Public Sewer
- Water: Public
- Utilities for property: Electricity Available, Electricity Connected, Natural Gas Available, Natural Gas Connected, Sewer Available, Sewer Connected, Water Available, Water Connected
Community & HOA
Community
- Security: Carbon Monoxide Detector(s), Smoke Detector(s)
- Subdivision: Holiday Gardens 03
HOA
- Has HOA: No
Location
- Region: Granite City
Financial & listing details
- Price per square foot: $133/sqft
- Tax assessed value: $139,560
- Annual tax amount: $3,925
- Date on market: 9/1/2026
- Cumulative days on market: 27 days
- Listing terms: Cash,Conventional,FHA,VA Loan
- Ownership: Private
- Electric utility on property: Yes
- Road surface type: Concrete
Estimated market value
Not available
Estimated sales range
Not available
Not available
Price history
| Date | Event | Price |
|---|---|---|
| 9/12/2026 | Contingent | $265,000$133/sqft |
Source:  MARIS #26054698 Report a problem MARIS #26054698 Report a problem | ||
| 9/1/2026 | Price change | $265,000+60.6%$133/sqft |
Source: MARIS #26054698 Report a problem | ||
| 5/20/2025 | Pending sale | $165,000$83/sqft |
Source: MARIS #25013021 Report a problem | ||
| 3/21/2025 | Listed for sale | $165,000+73.7%$83/sqft |
Source: MARIS #25013021 Report a problem | ||
| 4/30/2019 | Sold | $95,000-4%$48/sqft |
Source: MARIS #18079948 Report a problem | ||
| 4/3/2019 | Pending sale | $99,000$50/sqft |
Source: RE/MAX Results Realty #18079948 Report a problem | ||
| 3/23/2019 | Listed for sale | $99,000$50/sqft |
Source: RE/MAX Results Realty #18079948 Report a problem | ||
| 3/19/2019 | Pending sale | $99,000$50/sqft |
Source: RE/MAX Results Realty #18079948 Report a problem | ||
| 3/6/2019 | Price change | $99,000-4.8%$50/sqft |
Source: RE/MAX Results Realty #18079948 Report a problem | ||
| 1/25/2019 | Price change | $104,000-4.6%$52/sqft |
Source: RE/MAX Results Realty #18079948 Report a problem | ||
| 1/11/2019 | Listed for sale | $109,000+28.4%$55/sqft |
Source: RE/MAX Results Realty #18079948 Report a problem | ||
| 11/28/2017 | Listing removed | $84,900$43/sqft |
Source: Sunshine Realty Solutions #17053606 Report a problem | ||
| 11/10/2017 | Price change | $84,900-22.7%$43/sqft |
Source: Sunshine Realty Solutions #17053606 Report a problem | ||
| 10/13/2017 | Price change | $109,900-8.3%$55/sqft |
Source: Sunshine Realty Solutions #17053606 Report a problem | ||
| 9/20/2017 | Price change | $119,900-12.2%$60/sqft |
Source: Sunshine Realty Solutions #17053606 Report a problem | ||
| 8/9/2017 | Price change | $136,610-5%$69/sqft |
Source: Sunshine Realty Solutions #17053606 Report a problem | ||
| 7/5/2017 | Listed for sale | $143,800+156%$72/sqft |
Source: Sunshine Realty Solutions #17053606 Report a problem | ||
| 12/11/2015 | Sold | $56,175-29.7%$28/sqft |
Source: MARIS #4408565 Report a problem | ||
| 11/24/2015 | Pending sale | $79,900$40/sqft |
Source: Homepath #4408565 Report a problem | ||
| 9/9/2015 | Price change | $79,900-11.1%$40/sqft |
Source: Homepath #4408565 Report a problem | ||
| 8/11/2015 | Price change | $89,900-10%$45/sqft |
Source: Homepath #4408565 Report a problem | ||
| 7/14/2015 | Price change | $99,900-9.1%$50/sqft |
Source: Homepath #4408565 Report a problem | ||
| 6/9/2015 | Listed for sale | $109,900$55/sqft |
Source: Homepath #4408565 Report a problem | ||
Public tax history
| Year | Property taxes | Tax assessment |
|---|---|---|
| 2024 | $3,531 +3.2% | $46,520 +10.9% |
| 2023 | $3,421 +5.5% | $41,930 +9.1% |
| 2022 | $3,243 +4.4% | $38,420 +6.6% |
| 2021 | $3,106 +3.4% | $36,030 +4.7% |
| 2020 | $3,005 -15% | $34,410 +5.5% |
| 2019 | $3,535 | $32,620 -37% |
| 2018 | -- | $51,790 |
| 2017 | $5,536 +22.4% | $51,790 -3.6% |
| 2016 | $4,521 | $53,710 |
| 2015 | $4,521 | $53,710 |
| 2014 | $4,521 | $53,710 |
| 2013 | $4,521 | $53,710 +1.3% |
| 2012 | -- | $53,020 +1.5% |
| 2011 | -- | $52,260 -5.4% |
| 2010 | -- | $55,240 +4.2% |
| 2009 | -- | $53,030 +11.1% |
| 2007 | -- | $47,740 +4% |
| 2005 | -- | $45,920 +13.6% |
| 2004 | $3,117 +8.7% | $40,440 +3.2% |
| 2003 | $2,866 +4.7% | $39,170 +8.2% |
| 2002 | $2,739 | $36,200 +6% |
| 2001 | -- | $34,160 +0.4% |
| 2000 | $2,452 | $34,030 |
Find assessor info on the county website
Monthly payment
Est. payment
Payment breakdown
Explore the cost of this home by adjusting the details. Changes won't be saved.Climate risks
Neighborhood: 62040
Nearby schools
Schools provided by the listing agent
- Elementary: Granite City Dist 9
- Middle: Granite City Dist 9
- High: Granite City
Source: MARIS. This data may not be complete. We recommend contacting the local school district to confirm school assignments for this home.
Similar homes

- $249,9003 bd2 ba1.3k sqft1110 Alice Ln, Granite City, IL 62040For Sale

 MLS ID #26054406, Monica Lemp, Keller Williams Marquee. MARIS
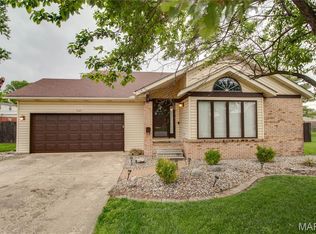
 - $225,0004 bd2 ba2k sqft52 Villa Dr, Granite City, IL 62040For Sale
 MLS ID #25069910, Pam Shadwick, Nester Realty. MARIS
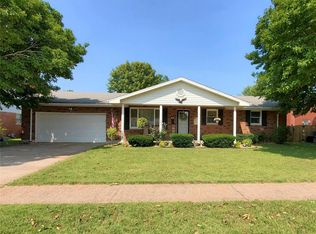
 - $279,9004 bd3 ba2k sqft44 Berwin Grn, Maryville, IL 62062For Sale
 MLS ID #26051234, Allison G Hansen, RE/MAX Alliance. MARIS
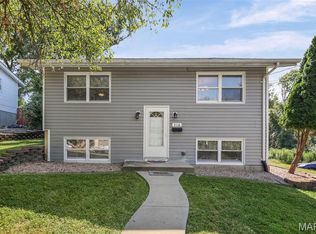
 - $259,0003 bd2 ba1.4k sqft316 Locust St, Edwardsville, IL 62025For Sale
 MLS ID #26056064, Barry Schulhofer, Strano & Associates. MARIS
 - $300,0004 bd3 ba2.7k sqft204 Coral Dr, Collinsville, IL 62234For SaleMLS ID #26024301, Olivia Yost Kloeckner, Cole Jones Group with Elevate Illinois Realty. MARIS
- $274,5003 bd3 ba2.4k sqft3759 Hirondelle Ln, Florissant, MO 63034For SaleMLS ID #26054371, LaWanda Smith Burnette, Amber Realty & Investments Inc. MARIS
- $265,0004 bd3 ba1.5k sqft2910 Wellington Dr, Florissant, MO 63033For SaleMLS ID #26041082, Shirley N Graves, Graves and Associates Development Group, LLC. MARIS
- $250,0003 bd3 ba1.2k sqft6028 Clemens Ave, Saint Louis, MO 63112For SaleMLS ID #26061005, Dane D Smith, Garcia Properties. MARIS
- $249,9003 bd2 ba1k sqft2263 McKelvey Rd, Maryland Heights, MO 63043For SaleMLS ID #26060842, Nicole A Palliser, Worth Clark Realty. MARIS
- $259,0003 bd3 ba1.2k sqft3865 Belcroft Dr, Florissant, MO 63034For SaleMLS ID #26057544, Mila Schumacher, Coldwell Banker Realty - Gundaker. MARIS
- $274,9004 bd2 ba1.6k sqft2544 Wintercreek Dr, Belleville, IL 62221For SaleMLS ID #26044408, Teresa Campbell, Re/Max Signature Properties. MARIS
- $296,9004 bd3 ba1.6k sqft1925 Apple Blossom Ct, Florissant, MO 63031For SaleMLS ID #26019367, Mary Montgomery, Coldwell Banker Realty - Gundaker. MARIS
- $169,9004 bd2 ba2k sqft2248 Kerwin Dr, Saint Louis, MO 63136For SaleMLS ID #26059998, Mike J Galbally, Real Broker LLC. MARIS
- $239,9003 bd3 ba1.6k sqft4340 Tanglebrook Dr, Florissant, MO 63033For SaleMLS ID #26021906, Robert Salmons, Entera Realty, LLC. MARIS
- $214,9004 bd3 ba1.2k sqft5172 Priorybrook Rd, Florissant, MO 63033For SaleMLS ID #26049848, Robert Salmons, Entera Realty, LLC. MARIS
- $260,0003 bd2 ba1.7k sqft6300 Ashwell Dr, Saint Louis, MO 63123For SaleMLS ID #26037508, Stayce R Mayfield, Redfin Corporation. MARIS
- $239,0004 bd2 ba1.2k sqft275 Paul Ave, Florissant, MO 63031For SaleMLS ID #26044494, Morgan R Teague, Morgan Teague Real Estate, LLC. MARIS
- $282,5004 bd3 ba1.6k sqft506 E Washington St, O'Fallon, IL 62269For SaleMLS ID #26037694, Whitney Wisnasky-Bettorf, Red Door Realty Group Inc. MARIS
- $195,0003 bd2 ba1.7k sqft704 W Airwood Dr, East Alton, IL 62024For SaleMLS ID #26059104, Lisa Barnhart, RE/MAX Alliance. MARIS
- $214,9003 bd2 ba1.4k sqft6 Citation Ct, Florissant, MO 63033For SaleMLS ID #26059466, Laura Ludwig, Lauralei Properties, LLC. MARIS
