Updated 4-bedroom, 2-bath home situated on a large corner lot at the top of a quiet cul-de-sac. Recent improvements include a new roof (2026) and fresh paint throughout the upper & lower level. This home features beautiful hardwood floors throughout upstairs! A rare bonus, this home offers two kitchens, providing excellent flexibility for an in-law suite, extended family living, guests, or hobby space. With approximately 2,000 square feet of living space, there's plenty of room to spread out. Additional features include a side-entry 2-car carport with extra storage. A $5,000 credit toward new flooring or closing costs. Enjoy outdoor living on the spacious 18' x 10' covered deck, perfect for relaxing or entertaining. Conveniently located and full of potential, this is an opportunity you won't want to miss. Plus, Granite City has been recognized among the top cities in the nation for first-time homebuyers!
Active
Listed by: Nester Realty • Pam Shadwick • 618-207-7502
$225,000
52 Villa Dr, Granite City, IL 62040
4beds
2,000sqft
Single Family Residence
Built in 1963
0.26 Acres Lot
$-- Zestimate®
$113/sqft
$-- HOA
What's special
Large corner lotTwo kitchensQuiet cul-de-sac
- 230 days
- 415
- 14
Zillow last checked:
Listing updated:
Listed by:
Pam Shadwick 618-207-7502,
Nester Realty
Source: MARIS,MLS#: 25069910 Originating MLS: Southwestern Illinois Board of REALTORS
Originating MLS: Southwestern Illinois Board of REALTORSFacts & features
Interior
Bedrooms & bathrooms
- Bedrooms: 4
- Bathrooms: 2
- Full bathrooms: 2
- Main level bathrooms: 1
- Main level bedrooms: 3
Cooling
- Central Air, Electric
Features
- Flooring: Carpet, Hardwood
- Number of fireplaces: 1
Interior area
- Total structure area: 2,000
- Total interior livable area: 2,000 sqft
- Finished area above ground: 1,107
- Finished area below ground: 1,000
Video & virtual tour
Property
Parking
- Total spaces: 2
- Parking features: Carport
- Carport spaces: 2
Features
- Levels: Multi/Split
- Exterior features: Storage
Lot
- Size: 0.26 Acres
Details
- Parcel number: 222200917302007
- Special conditions: Listing As Is
Construction
Type & style
- Home type: SingleFamily
- Architectural style: Split Foyer
- Property subtype: Single Family Residence
Materials
- Brick
Condition
- Year built: 1963
Utilities & green energy
- Electric: Ameren
- Sewer: Public Sewer
- Water: Public
- Utilities for property: Cable Available, Electricity Connected, Natural Gas Connected, Phone Available, Sewer Connected, Water Connected
Community & HOA
Community
- Subdivision: Dream Villa Add
HOA
- Has HOA: No
Location
- Region: Granite City
Financial & listing details
- Price per square foot: $113/sqft
- Tax assessed value: $155,910
- Annual tax amount: $4,530
- Date on market: 10/15/2025
- Cumulative days on market: 230 days
- Listing terms: Cash,Conventional,FHA 203(k),VA Loan
- Electric utility on property: Yes
Estimated market value
Not available
Estimated sales range
Not available
Not available
Price history
| Date | Event | Price |
|---|---|---|
| 5/24/2026 | Listed for sale | $225,000+12.5%$113/sqft |
Source:  MARIS #25069910 Report a problem MARIS #25069910 Report a problem | ||
| 4/8/2026 | Listing removed | $200,000$100/sqft |
Source: MARIS #25069910 Report a problem | ||
| 2/25/2026 | Contingent | $200,000$100/sqft |
Source: MARIS #25069910 Report a problem | ||
| 11/7/2025 | Listed for sale | $200,000$100/sqft |
Source: MARIS #25069910 Report a problem | ||
| 10/22/2025 | Contingent | $200,000$100/sqft |
Source: MARIS #25069910 Report a problem | ||
| 10/15/2025 | Listed for sale | $200,000+300%$100/sqft |
Source: MARIS #25069910 Report a problem | ||
| 8/7/1991 | Sold | $50,000$25/sqft |
Source: Agent Provided Report a problem | ||
Public tax history
| Year | Property taxes | Tax assessment |
|---|---|---|
| 2024 | $4,529 +1.5% | $51,970 +11% |
| 2023 | $4,460 +3.9% | $46,840 +9.1% |
| 2022 | $4,293 +3.1% | $42,920 +6.6% |
| 2021 | $4,163 +2.4% | $40,250 +4.7% |
| 2020 | $4,066 +3% | $38,440 +5.5% |
| 2019 | $3,948 | $36,430 +3% |
| 2018 | -- | $35,360 |
| 2017 | $3,780 -8% | $35,360 -3.6% |
| 2016 | $4,109 | $36,670 |
| 2015 | $4,109 | $36,670 |
| 2014 | $4,109 | $36,670 -15.4% |
| 2013 | $4,109 | $43,360 +1.3% |
| 2012 | -- | $42,800 -10.1% |
| 2011 | -- | $47,610 |
| 2010 | -- | $47,610 |
| 2009 | -- | $47,610 +5.8% |
| 2007 | -- | $44,990 +5.7% |
| 2005 | -- | $42,550 +9.8% |
| 2004 | $2,642 +8.1% | $38,740 +23.5% |
| 2003 | $2,445 +1.8% | $31,360 +4.8% |
| 2002 | $2,403 | $29,910 +5.6% |
| 2001 | -- | $28,320 +3.3% |
| 2000 | $2,152 | $27,420 |
Find assessor info on the county website
Monthly payment
Est. payment
Payment breakdown
Explore the cost of this home by adjusting the details. Changes won't be saved.Climate risks
Neighborhood: 62040
Nearby schools
Schools provided by the listing agent
- Elementary: Granite City Dist 9
- Middle: Granite City Dist 9
- High: Granite City
Source: MARIS. This data may not be complete. We recommend contacting the local school district to confirm school assignments for this home.
Similar homes
- $145,0003 bd2 ba1k sqft3043 Myrtle Ave, Granite City, IL 62040For Sale

 MLS ID #26043382, Cheryl Vernier-Knutson, Keller Williams Marquee. MARIS
 - $214,9004 bd3 ba1.2k sqft5172 Priorybrook Rd, Florissant, MO 63033For Sale
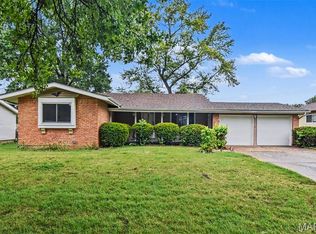 MLS ID #26049848, Robert Salmons, Entera Realty, LLC. MARIS
 - $224,9004 bd2 ba1.5k sqft1440 Burning Tree Dr, Florissant, MO 63033For Sale
 MLS ID #26030866, Robert Salmons, Entera Realty, LLC. MARIS
 - $244,9004 bd2 ba2k sqft1021 Forest Ave, Belleville, IL 62220For Sale
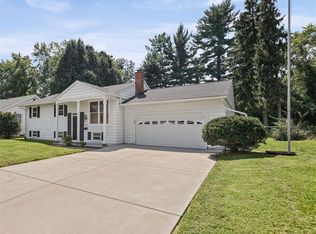 MLS ID #26054794, Star L Harris, RE/MAX Results Realty. MARIS
 - $210,0003 bd2 ba1.8k sqft37 Briarwood Dr, Belleville, IL 62223For SaleMLS ID #26053395, Jay R Cammon, Keller Williams Realty Platinum East. MARIS
- $259,0003 bd2 ba1.4k sqft316 Locust St, Edwardsville, IL 62025For SaleMLS ID #26056064, Barry Schulhofer, Strano & Associates. MARIS
- $229,9003 bd2 ba1.5k sqft3665 Santiago Dr, Florissant, MO 63033For SaleMLS ID #26047143, Robert Salmons, Entera Realty, LLC. MARIS
- $235,0003 bd2 ba1.4k sqft1610 Saint Anthony Ln, Florissant, MO 63033For SaleMLS ID #26055221, Peter Lu, EXP Realty, LLC. MARIS
- $169,9003 bd1 ba1.4k sqft11 Oak Dr, Caseyville, IL 62232For SaleMLS ID #26050196, Michaela Mendez, Strano & Associates. MARIS
- $225,0003 bd3 ba1.2k sqft4423 Caracalla Dr, Florissant, MO 63033For SaleMLS ID #26034485, Robert Salmons, Entera Realty, LLC. MARIS
- $239,9004 bd2 ba1.5k sqft3027 Westminster Dr, Florissant, MO 63033For SaleMLS ID #26015705, Michael A Zouglas, REO Xpress, LLC. MARIS
- $209,9003 bd2 ba1.2k sqft3 Wickham Fen Rd, Florissant, MO 63033For SaleMLS ID #26051836, Robert Salmons, Entera Realty, LLC. MARIS
- $204,9004 bd3 ba1.5k sqft1530 Loveland Dr, Florissant, MO 63031For SaleMLS ID #26049554, Robert Salmons, Entera Realty, LLC. MARIS
- $214,0003 bd2 ba1k sqft6780 Lesli Mari Ct, Florissant, MO 63033For SaleMLS ID #26050448, Robert Salmons, Entera Realty, LLC. MARIS
- $150,0003 bd2 ba1.9k sqft326 Hollywood Heights Rd, Caseyville, IL 62232For SaleMLS ID #26048423, Mike Bockhorn, Re/Max Alliance. MARIS
- $220,0003 bd4 ba2k sqft417 Young Ave, Dupo, IL 62239For SaleMLS ID #26027788, Danielle L Bayer, Strano & Associates, Ltd. MARIS
- $184,9003 bd2 ba1.8k sqft8142 January Ave, Saint Louis, MO 63134For SaleMLS ID #26053612, Adam Kustra, Intersection Real Estate. MARIS
- $220,0003 bd2 ba1.3k sqft10724 Saint Matthew Ln, Saint Ann, MO 63074For SaleMLS ID #26039006, Becky J Harrington, RE/MAX Results. MARIS
- $204,9003 bd2 ba1.7k sqft2180 David Dr, Florissant, MO 63031For SaleMLS ID #26047909, Robert Salmons, Entera Realty, LLC. MARIS
- $279,9004 bd3 ba2k sqft44 Berwin Grn, Maryville, IL 62062For SaleMLS ID #26051234, Allison G Hansen, RE/MAX Alliance. MARIS
