Move-in ready, thoughtfully updated, and packed with features buyers are searching for! This 3-bedroom home offers garages galore with both an attached garage and a detached garage featuring workshop space, perfect for hobbies, storage, tools, or recreational vehicles. Inside, the spacious living room flows into the large kitchen and dining area, creating a comfortable layout for everyday living and entertaining. All kitchen appliances stay! The main-floor laundry room doubles as a convenient mudroom connecting the attached garage to the sunroom. Enjoy fresh paint, designer lighting throughout, new high-efficiency windows, and three generously sized bedrooms. Major updates include a new roof in 2025, new furnace in 2026, and a fully encapsulated crawlspace with sump pump completed by B-Dry Basement Solutions in 2026. Warranties are available for added peace of mind. Updated, functional, and full of storage and workspace, this property checks every box!
Active
Listed by: Strano & Associates • Michaela Mendez • 618-795-4701
$169,900
11 Oak Dr, Caseyville, IL 62232
3beds
1,460sqft
Single Family Residence
Built in 1955
0.3 Acres Lot
$-- Zestimate®
$116/sqft
$-- HOA
What's special
Three generously sized bedroomsDesigner lighting throughoutAttached garageFresh paintAll kitchen appliances stayNew high-efficiency windows
- 2 days
- 69
- 9
Zillow last checked:
Listing updated:
Listed by:
Michaela Mendez 618-795-4701,
Strano & Associates
Source: MARIS,MLS#: 26050196 Originating MLS: Southwestern Illinois Board of REALTORS
Originating MLS: Southwestern Illinois Board of REALTORSFacts & features
Interior
Bedrooms & bathrooms
- Bedrooms: 3
- Bathrooms: 1
- Full bathrooms: 1
- Main level bathrooms: 1
- Main level bedrooms: 3
Bedroom
- Features: Floor Covering: Luxury Vinyl Plank
- Level: Main
- Area: 117
- Dimensions: 13x9
Bedroom 2
- Features: Floor Covering: Luxury Vinyl Plank
- Level: Main
- Area: 108
- Dimensions: 9x12
Bedroom 3
- Features: Floor Covering: Luxury Vinyl Plank
- Level: Main
- Area: 130
- Dimensions: 13x10
Bathroom
- Features: Floor Covering: Luxury Vinyl Plank
- Level: Main
- Area: 48
- Dimensions: 8x6
Kitchen
- Description: kitchen/dining room combo
- Features: Floor Covering: Luxury Vinyl Plank
- Level: Main
- Area: 216
- Dimensions: 18x12
Laundry
- Description: laundry & mud room
- Features: Floor Covering: Luxury Vinyl Plank
- Level: Main
- Area: 100
- Dimensions: 10x10
Living room
- Features: Floor Covering: Luxury Vinyl Plank
- Level: Main
- Area: 234
- Dimensions: 13x18
Heating
- Forced Air, Natural Gas
Cooling
- Central Air
Appliances
- Included: Dishwasher, Disposal, Microwave, Electric Oven, Refrigerator
- Laundry: Main Level
Features
- Kitchen/Dining Room Combo, Solid Surface Countertop(s)
- Flooring: Vinyl
- Windows: Double Pane Windows
- Basement: Crawl Space
- Has fireplace: No
Interior area
- Total structure area: 1,460
- Total interior livable area: 1,460 sqft
- Finished area above ground: 1,460
Property
Parking
- Total spaces: 2
- Parking features: Attached, Detached, Garage Faces Front, Garage Faces Side, Workshop in Garage
- Attached garage spaces: 2
Features
- Levels: One
- Patio & porch: Covered, Front Porch
- Fencing: Fenced
Lot
- Size: 0.3 Acres
- Features: Corner Lot
Details
- Additional structures: Garage(s)
- Parcel number: 0310.0103017
- Special conditions: Standard
Construction
Type & style
- Home type: SingleFamily
- Architectural style: Other
- Property subtype: Single Family Residence
Materials
- Frame
- Roof: Architectural Shingle,Asphalt
Condition
- Updated/Remodeled
- New construction: No
- Year built: 1955
Utilities & green energy
- Electric: Ameren
- Sewer: Septic Tank
- Water: Public
- Utilities for property: Electricity Connected, Sewer Connected, Water Connected
Community & HOA
Community
- Subdivision: 2nd Anx To Oak Hills
HOA
- Has HOA: No
Location
- Region: Caseyville
Financial & listing details
- Price per square foot: $116/sqft
- Tax assessed value: $40,346
- Annual tax amount: $2,731
- Date on market: 8/6/2026
- Cumulative days on market: 2 days
- Listing terms: Cash,Conventional,FHA,VA Loan
- Electric utility on property: Yes
- Road surface type: Asphalt
Estimated market value
Not available
Estimated sales range
Not available
Not available
Price history
| Date | Event | Price |
|---|---|---|
| 9/9/2026 | Listed for sale | $169,900$116/sqft |
Source:  MARIS #26050196 Report a problem MARIS #26050196 Report a problem | ||
| 8/24/2026 | Listing removed | $169,900$116/sqft |
Source: MARIS #26050196 Report a problem | ||
| 8/7/2026 | Pending sale | $169,900$116/sqft |
Source: MARIS #26050196 Report a problem | ||
| 8/6/2026 | Listed for sale | $169,900+54.5%$116/sqft |
Source: MARIS #26050196 Report a problem | ||
| 6/18/2014 | Listing removed | $110,000$75/sqft |
Source: Coldwell Banker Nester Realty #4306555 Report a problem | ||
| 5/16/2014 | Listed for sale | $110,000-6.7%$75/sqft |
Source: COLDWELL BANKER NESTER REALTY - SWANSEA #4306555 Report a problem | ||
| 4/13/2014 | Listing removed | $117,900$81/sqft |
Source: CENTURY 21 Advantage Real Estate, Inc. #4211557 Report a problem | ||
| 8/7/2013 | Listed for sale | $117,900+38.7%$81/sqft |
Source: CENTURY 21 ADVANTAGE - SMITHTON #4211557 Report a problem | ||
| 1/27/2005 | Sold | $85,000$58/sqft |
Source: Public Record Report a problem | ||
Public tax history
| Year | Property taxes | Tax assessment |
|---|---|---|
| 2024 | $2,508 +8.6% | $40,346 +13% |
| 2023 | $2,309 +7.7% | $35,698 +6.7% |
| 2022 | $2,145 +26.8% | $33,448 +5.4% |
| 2021 | $1,692 +1.7% | $31,747 +1.9% |
| 2020 | $1,663 +3.6% | $31,155 +3.6% |
| 2019 | $1,605 +1.5% | $30,072 +1.8% |
| 2018 | $1,581 +3% | $29,530 +4.2% |
| 2017 | $1,535 | $28,332 +2.3% |
| 2016 | $1,535 +4.8% | $27,692 -8.2% |
| 2014 | $1,464 -11.5% | $30,176 -1.8% |
| 2013 | $1,654 | $30,733 -2.2% |
| 2012 | -- | $31,431 -3.6% |
| 2011 | -- | $32,601 -1.1% |
| 2010 | -- | $32,967 |
| 2009 | -- | $32,967 +3.5% |
| 2008 | -- | $31,846 +5% |
| 2006 | -- | $30,318 +6.5% |
| 2005 | $1,465 +5.7% | $28,462 +6% |
| 2004 | $1,386 | $26,861 +7.1% |
| 2003 | -- | $25,069 +4.7% |
| 2002 | -- | $23,948 +4.7% |
| 2001 | -- | $22,875 +3.1% |
| 2000 | -- | $22,187 |
Find assessor info on the county website
Monthly payment
Est. payment
Payment breakdown
Explore the cost of this home by adjusting the details. Changes won't be saved.Climate risks
Neighborhood: 62232
Nearby schools
Schools provided by the listing agent
- Elementary: Collinsville Dist 10
- Middle: Collinsville Dist 10
- High: Collinsville
Source: MARIS. This data may not be complete. We recommend contacting the local school district to confirm school assignments for this home.
Similar homes
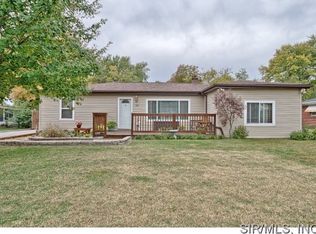
- $150,0003 bd2 ba1.9k sqft326 Hollywood Heights Rd, Caseyville, IL 62232For Sale

 MLS ID #26048423, Mike Bockhorn, Re/Max Alliance. MARIS
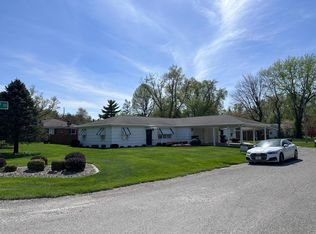
 - $220,0003 bd2 ba1.7k sqft106 Guinzy Hl, Collinsville, IL 62234For Sale
 MLS ID #26057033, Carson R Klein, Real Broker, LLC. MARIS
 - $250,0003 bd2 ba1.7k sqft712 Hill Rd, Caseyville, IL 62232For Sale
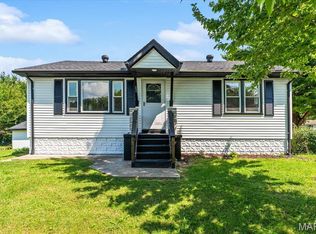 MLS ID #26055686, David Coroama, RE/MAX Preferred. MARIS
 - $--3 bd1 ba1.1k sqft1038 Willmann Ct, Saint Louis, MO 63135Auction
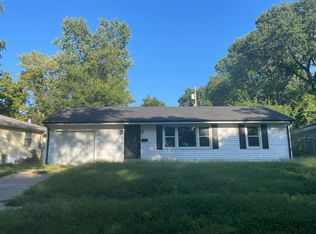 Auction.com 2
 - $170,0003 bd3 ba1.2k sqft1114 Northdale Ave, Saint Louis, MO 63138For SaleMLS ID #26056290, KJ Tottle, Equity Illinois Confluence. MARIS
- $177,0003 bd3 ba1.8k sqft42 Clinton Hill Dr, Swansea, IL 62226For SaleMLS ID #26033952, Robin Ortiz, RE/MAX Results Realty. MARIS
- $152,4003 bd1 ba1.2k sqft5817 Memory Ln, Belleville, IL 62226For SaleMLS ID #26043682, Vicki Bedwell, eXp Realty. MARIS
- $149,9003 bd2 ba1.8k sqft12 Johnson Pl, Belleville, IL 62223For SaleMLS ID #26038666, Vance L Ward, Landmark Realty. MARIS
- $215,0003 bd2 ba1.9k sqft738 Bond Ave, Collinsville, IL 62234For SaleMLS ID #26036987, Robby M Nguyen, Worth Clark Realty. MARIS
- $198,9003 bd1 ba876 sqft1202 Cart Ln, Belleville, IL 62221For SaleMLS ID #26051515, Teresa Campbell, Re/Max Signature Properties. MARIS
- $165,0002 bd1 ba1.7k sqft308 Carlyle Ave, Belleville, IL 62221For SaleMLS ID #26040550, Christopher M Kelly, Real Broker LLC. MARIS
- $185,0003 bd2 ba1.4k sqft222 Lindenwood Dr, East Alton, IL 62024For SaleMLS ID #26053529, Devin Outman, Landmark Realty. MARIS
- $165,0002 bd2 ba1.5k sqft1640 Venice Ave, Granite City, IL 62040For SaleMLS ID #26055283, Jessica L Walden, Re/Max Alliance. MARIS
- $179,9003 bd2 ba1.8k sqft2246 Berwyn Dr, Saint Louis, MO 63136For SaleMLS ID #26054931, Mike J Galbally, Real Broker LLC. MARIS
- $140,0002 bd1 ba864 sqft9123 Summit Dr, Fairview Heights, IL 62208For SaleMLS ID #26037958, Tamara Union, Berkshire Hathaway HomeServices Select Properties. MARIS
- $145,0003 bd1 ba900 sqft1009 Royal Heights Rd, Belleville, IL 62226For SaleMLS ID #26051071, Ericka Logan, Keller Williams Marquee. MARIS
- $140,0002 bd2 ba1.2k sqft30 Apple Tree Ln, Belleville, IL 62221For SaleMLS ID #26049900, Ashley Cress, RE/MAX Alliance. MARIS
- $149,9003 bd2 ba1.2k sqft2554 Ada Ave, Saint Louis, MO 63136For SaleMLS ID #26051948, Tiffany M McCadney-Woodard, Keller Williams Realty St. Louis. MARIS
- $187,0003 bd2 ba974 sqft6720 Foxbend Ct, Florissant, MO 63033For SaleMLS ID #26055734, Robert Salmons, Entera Realty, LLC. MARIS
