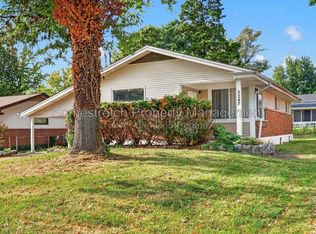
Welcome Home to this fully renovated 3 bed 2 bath Ranch with over 1,800 finished sqft home in Hathaway Manor, near Bella Fontaine Park! Updated with the most requested finishes, this property is everything you have been searching for! When you enter, you are greeted by an open concept living room with beautifully refinished hardwood flooring. Kitchen features gleaming white shaker-style cabinetry & subway tile backsplash, beautiful gold finishes, and stainless steel appliances! Head down the hallway to find the large primary bedroom with his and hers closets and two more spacious bedrooms to suit your needs for space! This level is completed by the full bath that has been chicly finished with gorgeous tile! Downstairs is ready to be your private oasis with a massive recreation room to host movie or game nights in, a second full bathroom, and a sleeping area that would make a perfect hobby space or craft room! Head out back to the large covered screened in back patio, a perfect spot to entertain family and friends this fall! This home has all the space you need and more! 26 x 11 attached garage, new architectural roof, updated electrical and plumbing including a new hot water heater. Schedule your private showing today!
Active
Listed by: Real Broker LLC • Mike J Galbally • 314-818-5859
$179,900
2246 Berwyn Dr, Saint Louis, MO 63136
3beds
1,864sqft
Single Family Residence
Built in 1954
6,324 Square Feet Lot
$-- Zestimate®
$97/sqft
$-- HOA
What's special
Beautiful gold finishesGleaming white shaker-style cabinetryStainless steel appliancesTwo more spacious bedroomsMassive recreation roomBeautifully refinished hardwood flooringSubway tile backsplash
- 8 days
- 227
- 29
Zillow last checked:
Listing updated:
Listed by:
Mike J Galbally 314-818-5859,
Real Broker LLC
Source: MARIS,MLS#: 26054931 Originating MLS: St. Charles County Association of REALTORS
Originating MLS: St. Charles County Association of REALTORSFacts & features
Interior
Bedrooms & bathrooms
- Bedrooms: 3
- Bathrooms: 2
- Full bathrooms: 2
- Main level bathrooms: 1
- Main level bedrooms: 3
Heating
- Forced Air, Natural Gas
Cooling
- Ceiling Fan(s), Central Air, Electric
Appliances
- Included: Stainless Steel Appliance(s), Dishwasher, Microwave, Electric Range
- Laundry: In Basement
Features
- Open Floorplan
- Flooring: Carpet, Hardwood
- Basement: Partially Finished,Full
- Has fireplace: No
- Fireplace features: None
Interior area
- Total structure area: 1,864
- Total interior livable area: 1,864 sqft
- Finished area above ground: 1,014
- Finished area below ground: 850
Property
Parking
- Total spaces: 1
- Parking features: Attached, Driveway, Garage, Garage Faces Front, Off Street
- Attached garage spaces: 1
- Has uncovered spaces: Yes
Features
- Levels: One
- Patio & porch: Covered, Patio, Screened
- Fencing: Chain Link
Lot
- Size: 6,324 Square Feet
- Features: Back Yard, Level, Some Trees
Details
- Parcel number: 11F121051
- Special conditions: Standard
Construction
Type & style
- Home type: SingleFamily
- Architectural style: Ranch,Traditional
- Property subtype: Single Family Residence
Materials
- Aluminum Siding, Brick Veneer, Stone Veneer
- Foundation: Concrete Perimeter
- Roof: Architectural Shingle
Condition
- Year built: 1954
Utilities & green energy
- Electric: Ameren
- Sewer: Public Sewer
- Water: Public
- Utilities for property: Electricity Connected, Natural Gas Connected, Sewer Connected, Water Connected
Community & HOA
Community
- Subdivision: Hathaway Meadows
HOA
- Has HOA: No
Location
- Region: Saint Louis
Financial & listing details
- Price per square foot: $97/sqft
- Tax assessed value: $90,600
- Annual tax amount: $1,989
- Date on market: 9/2/2026
- Listing terms: Cash,Conventional,FHA,VA Loan
- Electric utility on property: Yes
Estimated market value
Not available
Estimated sales range
Not available
Not available
Price history
| Date | Event | Price |
|---|---|---|
| 9/2/2026 | Listed for sale | $179,900+111.9%$97/sqft |
Source:  MARIS #26054931 Report a problem MARIS #26054931 Report a problem | ||
| 2/24/2026 | Sold | -- |
Source: MARIS #25064447 Report a problem | ||
| 1/20/2026 | Pending sale | $84,900$46/sqft |
Source: MARIS #25064447 Report a problem | ||
| 11/17/2025 | Price change | $84,900-7.6%$46/sqft |
Source: MARIS #25064447 Report a problem | ||
| 10/14/2025 | Price change | $91,900-4.2%$49/sqft |
Source: MARIS #25064447 Report a problem | ||
| 10/3/2025 | Price change | $95,900-4%$51/sqft |
Source: MARIS #25064447 Report a problem | ||
| 9/19/2025 | Listed for sale | $99,900$54/sqft |
Source: MARIS #25064447 Report a problem | ||
| 9/16/2025 | Listing removed | $1,295$1/sqft |
Source: Zillow Rentals Report a problem | ||
| 9/6/2025 | Listed for rent | $1,295$1/sqft |
Source: Zillow Rentals Report a problem | ||
| 8/26/2025 | Listing removed | $1,295$1/sqft |
Source: Zillow Rentals Report a problem | ||
| 8/25/2025 | Listed for rent | $1,295+37%$1/sqft |
Source: Zillow Rentals Report a problem | ||
| 5/31/2019 | Listing removed | $945$1/sqft |
Source: FirstKey Homes Corporate Report a problem | ||
| 3/8/2019 | Listed for rent | $945+9.9%$1/sqft |
Source: FirstKey Homes Corporate Report a problem | ||
| 4/11/2018 | Listing removed | $860 |
Source: FirstKey Homes St Louis - Property # 495556 Report a problem | ||
| 3/2/2018 | Listed for rent | $860+1.2% |
Source: FirstKey Homes Report a problem | ||
| 8/20/2014 | Listing removed | $850 |
Source: BLT Homes, Inc. Report a problem | ||
| 8/14/2014 | Listed for rent | $850 |
Source: BLT Homes, Inc. Report a problem | ||
| 4/8/2014 | Listing removed | $850 |
Source: BLT Homes, Inc. Report a problem | ||
| 2/22/2014 | Listed for rent | $850 |
Source: BLT Homes, Inc. Report a problem | ||
| 8/30/2013 | Listing removed | $850 |
Source: Superior Property Exchange Report a problem | ||
| 6/30/2013 | Price change | $850+3% |
Source: Superior Property Exchange Report a problem | ||
| 6/19/2013 | Price change | $825-2.9% |
Source: Superior Property Exchange Report a problem | ||
| 6/14/2013 | Listed for rent | $850 |
Source: Superior Property Exchange Report a problem | ||
| 4/26/2013 | Listing removed | $850 |
Source: Superior Property Exchange Report a problem | ||
| 2/17/2013 | Listed for rent | $850 |
Source: Superior Property Exchange Report a problem | ||
| 11/28/2012 | Sold | -- |
Source: MARIS #12052995 Report a problem | ||
| 7/26/2012 | Sold | -- |
Source: Public Record Report a problem | ||
| 9/3/2008 | Sold | -- |
Source: Public Record Report a problem | ||
| 3/27/2008 | Sold | -- |
Source: Public Record Report a problem | ||
| 2/25/2004 | Sold | -- |
Source: Public Record Report a problem | ||
Public tax history
| Year | Property taxes | Tax assessment |
|---|---|---|
| 2025 | $1,989 +2.5% | $17,220 +13.1% |
| 2024 | $1,940 +2.1% | $15,220 |
| 2023 | $1,900 +16.3% | $15,220 +43.7% |
| 2022 | $1,634 +0.3% | $10,590 |
| 2021 | $1,629 +32.2% | $10,590 +21.9% |
| 2020 | $1,232 +10.4% | $8,690 |
| 2019 | $1,116 | $8,690 +14.5% |
| 2018 | $1,116 | $7,590 |
| 2017 | $1,116 +8.4% | $7,590 +41.1% |
| 2016 | $1,030 +41.3% | $5,380 |
| 2015 | $729 | $5,380 +14.2% |
| 2014 | $729 +18.2% | $4,710 |
| 2013 | $617 | $4,710 -61.6% |
| 2012 | -- | $12,260 |
| 2011 | -- | $12,260 -10.6% |
| 2010 | $1,376 +9% | $13,720 |
| 2009 | $1,262 -12.6% | $13,720 -7% |
| 2008 | $1,445 +21.2% | $14,750 |
| 2007 | $1,192 | $14,750 +19.9% |
| 2006 | $1,192 +2.7% | $12,300 |
| 2005 | $1,161 +7.6% | $12,300 +18.5% |
| 2003 | $1,080 | $10,380 -6.1% |
| 2002 | $1,080 +26% | $11,060 |
| 2001 | $857 | $11,060 |
Find assessor info on the county website
Monthly payment
Est. payment
Payment breakdown
Explore the cost of this home by adjusting the details. Changes won't be saved.Climate risks
Neighborhood: 63136
Nearby schools
Schools provided by the listing agent
- Elementary: Meadows Elem.
- Middle: Westview Middle
- High: Riverview Gardens Sr. High
Source: MARIS. This data may not be complete. We recommend contacting the local school district to confirm school assignments for this home.
Similar homes
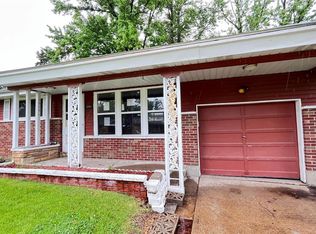
- $169,9003 bd2 ba1.5k sqft10418 Quaker Dr, Saint Louis, MO 63136For Sale

 MLS ID #26034822, Benjamin Wedi, EXP Realty, LLC. MARIS
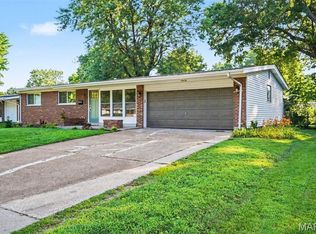
 - $204,9003 bd2 ba1.7k sqft10434 Canfield Dr, Saint Louis, MO 63136For Sale
 MLS ID #26043796, Aaron T Peters, Century 21 Broughton Team. MARIS
 - $199,0004 bd2 ba1.3k sqft21 S Dellwood Ave, Saint Louis, MO 63135For Sale
 MLS ID #26055848, Teguh C Djaja, EXP Realty, LLC. MARIS
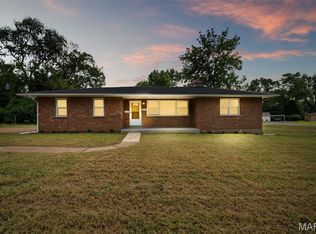
 - $184,9003 bd2 ba1.8k sqft8142 January Ave, Saint Louis, MO 63134For Sale
 MLS ID #26053612, Adam Kustra, Intersection Real Estate. MARIS
 - $149,9003 bd2 ba1.2k sqft2554 Ada Ave, Saint Louis, MO 63136For SaleMLS ID #26051948, Tiffany M McCadney-Woodard, Keller Williams Realty St. Louis. MARIS
- $159,9003 bd1 ba1.2k sqft10515 Olney Dr, Saint Louis, MO 63136For SaleMLS ID #26054116, Stephanie J Jones, Coldwell Banker Realty - Gundaker. MARIS
- $179,9003 bd2 ba1.4k sqft1180 Elder Dr, Florissant, MO 63033For SaleMLS ID #26053451, Robyn M Canada, Magnolia Real Estate. MARIS
- $179,9003 bd2 ba1.7k sqft8738 Partridge Ave, Saint Louis, MO 63147For SaleMLS ID #26052960, Lawrence Berry, Focus Realty Group, LLC. MARIS
- $170,0004 bd2 ba1.6k sqft10429 Ewell Dr, Saint Louis, MO 63137For SaleMLS ID #26049165, Amjad O Abdallah, Magnolia Real Estate. MARIS
- $114,0003 bd2 ba1k sqft1533 Chesley Dr, Saint Louis, MO 63136For SaleMLS ID #26058163, April K Minner, TimberVine Group. MARIS
- $169,0003 bd2 ba1.6k sqft826 Fontaine Pl, Saint Louis, MO 63137For SaleMLS ID #26031796, Kim J Jones, Kimberly Jones, Broker. MARIS
- $170,0003 bd3 ba1.2k sqft1114 Northdale Ave, Saint Louis, MO 63138For SaleMLS ID #26056290, KJ Tottle, Equity Illinois Confluence. MARIS
- $184,9003 bd2 ba1.7k sqft1316 Bayonne Dr, Saint Louis, MO 63138For SaleMLS ID #26049888, Michael G Quigley, Worth Clark Realty. MARIS
- $184,5004 bd2 ba1.6k sqft8578 Drury Ln, Saint Louis, MO 63147For SaleMLS ID #26045291, Kevin R Vaughn, Coldwell Banker Realty - Gundaker. MARIS
- $139,9003 bd1 ba945 sqft2508 Countess Dr, Saint Louis, MO 63136For SaleMLS ID #26025106, Tanisha A Wallace, Coldwell Banker Realty - Gundaker. MARIS
- $169,9003 bd1 ba1.4k sqft11 Oak Dr, Caseyville, IL 62232For SaleMLS ID #26050196, Michaela Mendez, Strano & Associates. MARIS
- $235,0003 bd3 ba1.7k sqft27 Nob Hill Dr, Saint Louis, MO 63138For SaleMLS ID #26045270, Mitchell M Peters, Campbell House & Home. MARIS
- $180,0003 bd2 ba1.4k sqft2065 Tahoe Dr, Florissant, MO 63031For SaleMLS ID #26052551, Joshua A Hunt, Keller Williams Realty West. MARIS
- $174,9003 bd1 ba1.5k sqft200 Falcon Dr, Florissant, MO 63031For SaleMLS ID #26042726, Ashleigh Bolar, Keller Williams Marquee. MARIS
- $149,9002 bd1 ba1.1k sqft129 N Dade Ave, Saint Louis, MO 63135For SaleMLS ID #26056813, Riu Murphy, R.P. Murphy, REALTORS LLC. MARIS
