4 bedroom home in the N. Pointe neighborhood level corner lot with great curb appeal, a fenced backyard. 2 car large deattached garage. Home features gleaming hard wood floors, some stain glass windows, newer windows, non functional fireplace in the living room, 3 nice bedrooms on the main level, beautiful kitchen with new counters, new appliances. new hood. Enclosed rear sunroom. Basement has media room, large sleeping area attached bathroom, additional area for storage and desk work spot. Basement has a walkout.
Active
Listed by: Coldwell Banker Realty - Gundaker • Kevin R Vaughn
$189,900
8578 Drury Ln, Saint Louis, MO 63147
4beds
1,659sqft
:
Get pre-qualified$1,253/mo
Single Family Residence
Built in 1930
7,583 Square Feet Lot
$-- Zestimate®
$114/sqft
$-- HOA
What's special
New hoodFenced backyardLevel corner lotEnclosed rear sunroomGreat curb appealGleaming hardwood floorsStain glass windows
- 15 days |
- 265 |
- 18 |
Zillow last checked:
Listing updated:
Listed by:
Kevin R Vaughn 314-874-6528,
Coldwell Banker Realty - Gundaker
Source: MARIS,MLS#: 26045291 Originating MLS: St. Louis Association of REALTORS
Originating MLS: St. Louis Association of REALTORSFacts & features
Interior
Bedrooms & bathrooms
- Bedrooms: 4
- Bathrooms: 2
- Full bathrooms: 2
- Main level bathrooms: 1
- Main level bedrooms: 3
Bedroom
- Features: Floor Covering: Wood
- Level: Main
- Area: 120
- Dimensions: 12x10
Bedroom 2
- Features: Floor Covering: Wood
- Level: Main
- Area: 130
- Dimensions: 13x10
Bedroom 3
- Level: Main
- Area: 130
- Dimensions: 13x10
Bedroom 4
- Description: Master Bedroom
- Features: Floor Covering: Luxury Vinyl Plank
- Area: 160
- Dimensions: 16x10
Dining room
- Features: Floor Covering: Wood
- Level: Main
- Area: 169
- Dimensions: 13x13
Kitchen
- Features: Floor Covering: Ceramic Tile
- Area: 99
- Dimensions: 9x11
Living room
- Features: Floor Covering: Wood
- Level: Main
- Area: 195
- Dimensions: 13x15
Recreation room
- Features: Floor Covering: Luxury Vinyl Plank
- Level: Lower
- Area: 209
- Dimensions: 19x11
Storage
- Features: Floor Covering: Luxury Vinyl Plank
- Level: Lower
- Area: 84
- Dimensions: 12x7
Heating
- Forced Air, Natural Gas
Cooling
- Central Air
Appliances
- Included: Stainless Steel Appliance(s), Dishwasher, Disposal, Free-Standing Gas Oven, Range Hood
- Laundry: Lower Level
Features
- Custom Cabinetry, Eat-in Kitchen, Entrance Foyer, Separate Dining
- Flooring: Ceramic Tile, Wood
- Doors: Storm Door(s)
- Windows: Double Pane Windows
- Basement: Concrete,Full,Sleeping Area,Walk-Out Access
- Number of fireplaces: 2
- Fireplace features: Basement
Interior area
- Total structure area: 1,659
- Total interior livable area: 1,659 sqft
- Finished area above ground: 1,234
- Finished area below ground: 425
Property
Parking
- Total spaces: 2
- Parking features: Detached, Garage Faces Front
- Garage spaces: 2
Features
- Levels: One
- Patio & porch: Enclosed, Rear Porch
- Fencing: Chain Link
Lot
- Size: 7,583 Square Feet
- Features: Back Yard, Corner Lot, Front Yard, Level, Near Public Transit
Details
- Additional structures: Garage(s)
- Parcel number: 43330102000
- Special conditions: Standard
Construction
Type & style
- Home type: SingleFamily
- Architectural style: Bungalow
- Property subtype: Single Family Residence
Materials
- Brick, Frame, Vinyl Siding
- Foundation: Combination, Concrete Perimeter
- Roof: Architectural Shingle
Condition
- Updated/Remodeled
- New construction: No
- Year built: 1930
Utilities & green energy
- Electric: Ameren
- Sewer: Public Sewer
- Water: Public
- Utilities for property: Cable Available, Electricity Connected, Natural Gas Connected, Sewer Connected
Community & HOA
Community
- Features: Street Lights
- Security: Security System
- Subdivision: Ingleside Add
HOA
- Has HOA: No
Location
- Region: Saint Louis
Financial & listing details
- Price per square foot: $114/sqft
- Tax assessed value: $4,380
- Annual tax amount: $387
- Date on market: 7/15/2026
- Cumulative days on market: 15 days
- Listing terms: Cash,Conventional,FHA,VA Loan
- Ownership: Private
- Electric utility on property: Yes
- Road surface type: Concrete

By pressing Contact Agent, you agree that the real estate professional identified above may call/text you about your search, which may involve use of automated means and pre-recorded/artificial voices. You don't need to consent as a condition of buying any property, goods, or services. Message/data rates may apply. You also agree to our Terms of Use. Zillow does not endorse any real estate professionals. We may share information about your recent and future site activity with your agent to help them understand what you're looking for in a home.
Estimated market value
Not available
Estimated sales range
Not available
Not available
Price history
| Date | Event | Price |
|---|---|---|
| 7/15/2026 | Listed for sale | $189,900+126.3%$114/sqft |
Source:  MARIS #26045291 Report a problem MARIS #26045291 Report a problem | ||
| 2/18/2026 | Sold | -- |
Source: MARIS #25074242 Report a problem | ||
| 2/3/2026 | Pending sale | $83,900$51/sqft |
Source: MARIS #25074242 Report a problem | ||
| 12/25/2025 | Price change | $83,900-13.4%$51/sqft |
Source: MARIS #25074242 Report a problem | ||
| 11/4/2025 | Listed for sale | $96,900+21.3%$58/sqft |
Source: MARIS #25074242 Report a problem | ||
| 11/13/2024 | Listing removed | $79,900$48/sqft |
Source: MARIS #24046901 Report a problem | ||
| 10/30/2024 | Listed for sale | $79,900$48/sqft |
Source: MARIS #24046901 Report a problem | ||
| 10/9/2024 | Pending sale | $79,900$48/sqft |
Source: MARIS #24046901 Report a problem | ||
| 9/18/2024 | Listed for sale | $79,900$48/sqft |
Source: MARIS #24046901 Report a problem | ||
| 8/1/2024 | Listing removed | $79,900$48/sqft |
Source: MARIS #24046901 Report a problem | ||
| 7/24/2024 | Listed for sale | $79,900+59.8%$48/sqft |
Source: MARIS #24046901 Report a problem | ||
| 5/26/2022 | Sold | -- |
Source: MARIS #22021359 Report a problem | ||
| 4/13/2022 | Pending sale | $50,000$30/sqft |
Source: MARIS #22021359 Report a problem | ||
| 4/10/2022 | Listed for sale | $50,000$30/sqft |
Source: MARIS #22021359 Report a problem | ||
Public tax history
| Year | Property taxes | Tax assessment |
|---|---|---|
| 2025 | $387 -13.7% | $4,380 -12.7% |
| 2024 | $448 +4.8% | $5,020 |
| 2023 | $428 -0.3% | $5,020 +3.5% |
| 2022 | $429 +0.1% | $4,850 |
| 2021 | $428 -1.4% | $4,850 -2.6% |
| 2020 | $434 | $4,980 |
| 2019 | $434 | $4,980 -8.8% |
| 2018 | $434 -10.8% | $5,460 +0.2% |
| 2017 | $487 -19.7% | $5,450 -21% |
| 2016 | $606 +9.9% | $6,900 |
| 2015 | $552 -13.7% | $6,900 |
| 2014 | $639 | $6,900 -14.4% |
| 2013 | $639 | $8,060 -20.4% |
| 2012 | -- | $10,130 |
| 2011 | -- | $10,130 |
| 2010 | -- | $10,130 -13.3% |
| 2009 | $804 -12.2% | $11,680 |
| 2008 | $916 | $11,680 -15% |
| 2007 | $916 | $13,740 |
| 2006 | $916 +1% | $13,740 +8.1% |
| 2005 | $907 +4.5% | $12,710 +10.4% |
| 2004 | $868 +2.9% | $11,510 |
| 2003 | $844 +5.4% | $11,510 +8.2% |
| 2002 | $801 | $10,640 |
| 2001 | -- | $10,640 +10.7% |
| 2000 | -- | $9,610 |
Find assessor info on the county website
Monthly payment
Est. payment
Payment breakdown
Explore the cost of this home by adjusting the details. Changes won't be saved.Climate risks
Neighborhood: North Point
Nearby schools
GreatSchools rating
- 3/10Earl Nance Sr. Elementary SchoolGrades: PK-6Distance: 0.5 mi
- 2/10Yeatman-Liddell Middle SchoolGrades: 6-8Distance: 2.9 mi
- 1/10Vashon High SchoolGrades: 9-12Distance: 4.8 mi
Schools provided by the listing agent
- Elementary: Earl Nance Sr. Elem.
- Middle: Yeatman-Liddell Middle School
- High: Vashon High
Source: MARIS. This data may not be complete. We recommend contacting the local school district to confirm school assignments for this home.
- $4,820-- bd1 ba1.1k sqft8574 Drury Ln, Saint Louis, MO 63147Off Market
- $4,910-- bd1 ba1.1k sqft8572 Drury Ln, Saint Louis, MO 63147Off Market
- $5,860-- bd1 ba1.3k sqft8600 Drury Ln, Saint Louis, MO 63147Off Market
- $5,770-- bd1 ba1.1k sqft8568 Drury Ln, Saint Louis, MO 63147Off Market
- $150,9003 bd2 ba1.3k sqft8606 Drury Ln, Saint Louis, MO 63147Off Market
- $102,3003 bd1 ba1.5k sqft8564 Drury Ln, Saint Louis, MO 63147Off Market
- $113,7004 bd1 ba1.1k sqft8585 Tara Ln, Saint Louis, MO 63147Off Market
- $90,100-- bd1 ba1.1k sqft8581 Tara Ln, Saint Louis, MO 63147Off Market
Similar homes
- $194,9004 bd3 ba2.3k sqft8464 Edna St, Saint Louis, MO 63147For Sale
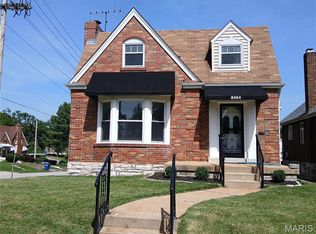
 MLS ID #26042137, Rodney Martin, Hybrid Real Estate. MARIS
 - $194,0004 bd2 ba1.9k sqft3508 Saint Henry Ln, Saint Louis, MO 63121For Sale
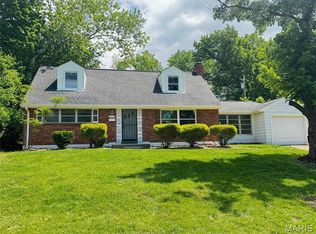 MLS ID #26027842, Karim I Salem, Worth Clark Realty. MARIS
 - $105,5003 bd2 ba1.1k sqft5936 Pamplin Ave, Saint Louis, MO 63147For Sale
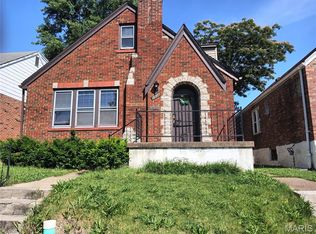 MLS ID #26029772, Yolanda D Carrington, Coldwell Banker Realty - Gundaker. MARIS
 - $219,9904 bd2 ba1.9k sqft3829 Lawler Dr, Saint Louis, MO 63121For Sale
 MLS ID #26044736, James Hunt, ARS Sales, LLC. MARIS
 - $109,9003 bd2 ba876 sqft1239 Peggy Ct, Saint Louis, MO 63147For SaleMLS ID #26043928, Heather J Khalatians, Elevate Realty, LLC. MARIS
- $225,0001 bd3 ba2.3k sqft1036 Theobald St, Saint Louis, MO 63147For SaleMLS ID #26047530, Michael Golde, Golde Real Estate LLC. MARIS
- $119,9003 bd1 ba1.2k sqft5919 Summit Pl, Saint Louis, MO 63147For SaleMLS ID #26018973, Robert K Whitfield, Whitfield Realty and Investment Group LLC. MARIS
- $190,0003 bd2 ba1.6k sqft154 Adelle Ave, Saint Louis, MO 63135For SaleMLS ID #26030773, Richard J Lewis, Powerhaus Realty. MARIS
- $199,9004 bd3 ba2.4k sqft4308 Sulla Dr, Florissant, MO 63033For SaleMLS ID #26005661, Ida Washington, Key-West Property Partners brokered by EXP Realty, LLC. MARIS
- $189,0004 bd2 ba1.3k sqft600 Pimlico Dr, Florissant, MO 63033For SaleMLS ID #26032043, Kelley S Hoffman, Provident Property Management LLC. MARIS
- $190,0003 bd2 ba1.5k sqft11870 Hidden Lake Dr, Saint Louis, MO 63138For SaleMLS ID #26010604, Nichelle B Womack, Triad Realty Group,LLC. MARIS
- $189,0002 bd1 ba984 sqft10767 Oak Ave, Saint Louis, MO 63114For SaleMLS ID #26046978, Laurie B Wuestling, Coldwell Banker Realty - Gundaker. MARIS
- $180,0003 bd2 ba1.3k sqft4458 Rhine Dr, Florissant, MO 63033For SaleMLS ID #26035761, Lillie M Harvey, Harvey & Co Real Estate. MARIS
- $185,0003 bd1 ba873 sqft9531 Marlowe Ave, Saint Louis, MO 63114For SaleMLS ID #25080859, JoAnn P Clayborne, Nettwork Global. MARIS
- $174,9003 bd2 ba1.1k sqft2295 Woodgrass Dr, Saint Louis, MO 63114For SaleMLS ID #26033111, Steven F Studnicki, Coldwell Banker Realty - Gundaker. MARIS
- $169,9003 bd2 ba1.4k sqft11565 Sheffield Dr, Florissant, MO 63033For SaleMLS ID #26036155, Tanisha A Wallace, Coldwell Banker Realty - Gundaker. MARIS
- $155,0004 bd2 ba2.3k sqft632 Washington St, Venice, IL 62090For SaleMLS ID #26000416, Teresa Collins, Coldwell Banker Brown Realtors. MARIS
- $215,0003 bd2 ba1.6k sqft20 Oaklawn Dr, Granite City, IL 62040For SaleMLS ID #26026400, Stacy Marti, Keller Williams Marquee. MARIS
- $119,9002 bd1 ba832 sqft8816 Cozens Ave, Saint Louis, MO 63136For SaleMLS ID #26048876, Rosalind D McFadden, Next Phase Realty LLC. MARIS
- $208,0003 bd2 ba1.3k sqft12075 Nero Dr, Florissant, MO 63033For SaleMLS ID #26027181, Wei Liu, WT Realty. MARIS
