Take a peek at this beautiful bungalow cottage home. It's in a great neighborhood near major stores and a great school district. It's the season to grab this three-bedroom home, with a large deck and a closed-in backyard. This home has great rooms that can be turned into an office space. The basement is perfect for storage, with walk-out access. Call to schedule a tour!
Active
Listed by: Nettwork Global • JoAnn P Clayborne • 636-614-5132
$185,000
9531 Marlowe Ave, Saint Louis, MO 63114
3beds
873sqft
Single Family Residence
Built in 1925
8,999 Square Feet Lot
$184,600 Zestimate®
$212/sqft
$-- HOA
What's special
Closed-in backyardLarge deckGreat roomsThree-bedroom home
- 228 days |
- 134 |
- 11 |
Zillow last checked:
Listing updated:
Listed by:
JoAnn P Clayborne 636-614-5132,
Nettwork Global
Source: MARIS,MLS#: 25080859 Originating MLS: St. Louis Association of REALTORS
Originating MLS: St. Louis Association of REALTORSFacts & features
Interior
Bedrooms & bathrooms
- Bedrooms: 3
- Bathrooms: 1
- Full bathrooms: 1
- Main level bathrooms: 1
Heating
- Natural Gas
Cooling
- Central Air, Gas, Wall/Window Unit(s)
Appliances
- Included: Stainless Steel Appliance(s), Dishwasher, Gas Oven, Refrigerator
- Laundry: In Basement
Features
- Basement: Block,Concrete,Storage Space,Unfinished,Walk-Out Access
- Has fireplace: No
Interior area
- Total structure area: 873
- Total interior livable area: 873 sqft
- Finished area above ground: 873
Property
Parking
- Parking features: Driveway
- Has uncovered spaces: Yes
Features
- Levels: One and One Half
- Patio & porch: Deck, Front Porch
- Fencing: Back Yard,Partial
Lot
- Size: 8,999 Square Feet
- Features: Back Yard, Front Yard
Details
- Parcel number: 15L630712
- Special conditions: Listing As Is
Construction
Type & style
- Home type: SingleFamily
- Architectural style: Bungalow,Cottage
- Property subtype: Single Family Residence
Materials
- Vinyl Siding
Condition
- Year built: 1925
Utilities & green energy
- Electric: Other
- Sewer: Public Sewer
- Water: Public
- Utilities for property: Electricity Available, Sewer Available, Water Available
Community & HOA
Community
- Subdivision: South Overland Park
HOA
- Has HOA: No
Location
- Region: Saint Louis
Financial & listing details
- Price per square foot: $212/sqft
- Tax assessed value: $147,900
- Annual tax amount: $1,982
- Date on market: 12/25/2025
- Cumulative days on market: 228 days
- Listing terms: All Inclusive Trust Deed,Cash,Conventional,FHA,VA Loan
- Electric utility on property: Yes
Estimated market value
$184,600
$175,000 - $194,000
$1,478/mo
Price history
| Date | Event | Price |
|---|---|---|
| 4/3/2026 | Price change | $185,000-4.1%$212/sqft |
Source:  MARIS #25080859 Report a problem MARIS #25080859 Report a problem | ||
| 1/14/2026 | Price change | $193,000-3.5%$221/sqft |
Source: MARIS #25080859 Report a problem | ||
| 12/25/2025 | Listed for sale | $200,000+56.3%$229/sqft |
Source: MARIS #25080859 Report a problem | ||
| 3/4/2022 | Sold | -- |
Source: MARIS #21037481 Report a problem | ||
| 1/19/2022 | Pending sale | $128,000$147/sqft |
Source: MARIS #21037481 Report a problem | ||
| 11/12/2021 | Listed for sale | $128,000$147/sqft |
Source: MARIS #21037481 Report a problem | ||
| 10/31/2021 | Pending sale | $128,000$147/sqft |
Source: MARIS #21037481 Report a problem | ||
| 10/30/2021 | Price change | $128,000-3.8%$147/sqft |
Source: MARIS #21037481 Report a problem | ||
| 9/27/2021 | Listed for sale | $133,000+568.3%$152/sqft |
Source: MARIS #21037481 Report a problem | ||
| 10/5/2018 | Sold | -- |
Source: MARIS #18018845 Report a problem | ||
| 5/17/2018 | Pending sale | $19,900$23/sqft |
Source: Coldwell Banker Gundaker - Highway 94 @ Mid Rivers #18018845 Report a problem | ||
| 4/16/2018 | Price change | $19,900-11.6%$23/sqft |
Source: Coldwell Banker Gundaker - Highway 94 @ Mid Rivers #18018845 Report a problem | ||
| 3/16/2018 | Listed for sale | $22,500$26/sqft |
Source: Coldwell Banker Gundaker SO #18018845 Report a problem | ||
| 6/2/2014 | Sold | -- |
Source: Public Record Report a problem | ||
| 7/26/1999 | Sold | -- |
Source: Public Record Report a problem | ||
Public tax history
| Year | Property taxes | Tax assessment |
|---|---|---|
| 2025 | $2,153 +8.6% | $28,100 +21.6% |
| 2024 | $1,982 +2.3% | $23,100 |
| 2023 | $1,938 +21.7% | $23,100 +39.1% |
| 2022 | $1,593 +34.7% | $16,610 +35.5% |
| 2021 | $1,183 +4.8% | $12,260 +13.7% |
| 2020 | $1,129 -1.2% | $10,780 |
| 2019 | $1,143 | $10,780 +8.5% |
| 2018 | $1,143 | $9,940 |
| 2017 | $1,143 +4.8% | $9,940 +47.3% |
| 2016 | $1,091 +48.2% | $6,750 |
| 2015 | $736 | $6,750 +3.1% |
| 2014 | $736 +2.3% | $6,550 |
| 2013 | $719 | $6,550 -27.1% |
| 2012 | -- | $8,980 |
| 2011 | -- | $8,980 -5.5% |
| 2010 | $865 +9.6% | $9,500 |
| 2009 | $789 +1.7% | $9,500 -8% |
| 2008 | $775 +13% | $10,330 |
| 2007 | $686 | $10,330 +30.4% |
| 2006 | $686 +4.3% | $7,920 |
| 2005 | $658 +5.6% | $7,920 +10.6% |
| 2003 | $623 +4.4% | $7,160 +5.6% |
| 2002 | $597 +3.6% | $6,780 |
| 2001 | $576 | $6,780 |
Find assessor info on the county website
Monthly payment
Est. payment
Payment breakdown
Explore the cost of this home by adjusting the details. Changes won't be saved.Climate risks
Neighborhood: 63114
Nearby schools
GreatSchools rating
- 7/10Marion Elementary SchoolGrades: K-5Distance: 0.5 mi
- 5/10Ritenour Middle SchoolGrades: 6-8Distance: 1.1 mi
- 2/10Ritenour Sr. High SchoolGrades: 9-12Distance: 0.8 mi
Schools provided by the listing agent
- Elementary: Marion Elem.
- Middle: Ritenour Middle
- High: Ritenour Sr. High
Source: MARIS. This data may not be complete. We recommend contacting the local school district to confirm school assignments for this home.
- $94,8002 bd1 ba796 sqft9533 Marlowe Ave, Saint Louis, MO 63114Off Market
- $92,3002 bd1 ba969 sqft9527 Marlowe Ave, Saint Louis, MO 63114Off Market
- $--2 bd1 ba1k sqft9525 Marlowe Ave, Saint Louis, MO 63114Sold
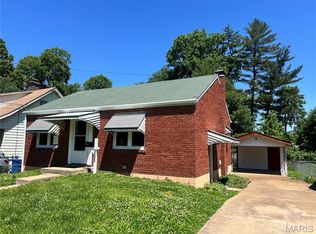
- $90,8001 bd1 ba936 sqft9528 Marlowe Ave, Saint Louis, MO 63114Off Market
- $108,4002 bd1 ba882 sqft9528 Everman Ave, Saint Louis, MO 63114Off Market
- $76,2001 bd1 ba783 sqft9538 Everman Ave, Saint Louis, MO 63114Off Market
- $118,2003 bd1 ba1k sqft9526 Everman Ave, Saint Louis, MO 63114Off Market
- $108,4002 bd1 ba750 sqft9523 Marlowe Ave, Saint Louis, MO 63114Off Market
A local agent can set up tours, give advice and negotiate with sellers.
A local lender can help you make sure your offer is ready when you are.
Similar homes
- $209,9003 bd2 ba1.1k sqft2366 Addie Ave, Saint Louis, MO 63114For Sale

 MLS ID #26051456, Mandy Wong, Fortune Realty, LLC. MARIS
 - $174,9003 bd2 ba1.1k sqft2295 Woodgrass Dr, Saint Louis, MO 63114For Sale
 MLS ID #26033111, Steven F Studnicki, Coldwell Banker Realty - Gundaker. MARIS
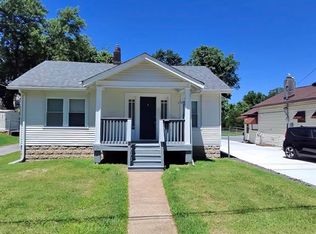
 - $132,5002 bd1 ba775 sqft2309 Gaebler Ave, Saint Louis, MO 63114For Sale
 MLS ID #26038667, Tyson Patrick, Nettwork Global. MARIS
 - $149,9002 bd1 ba792 sqft3148 Saint David Ln, Saint Ann, MO 63074For Sale
 MLS ID #26050559, Keith M Yuede, RE/MAX EDGE. MARIS
 - $170,0003 bd1 ba1k sqft906 Holly Pl, Saint Charles, MO 63301For SaleMLS ID #26050485, John M Rutledge, Coldwell Banker Realty - Gundaker. MARIS
- $160,0003 bd1 ba1.2k sqft11021 Saint Girard Ln, Saint Ann, MO 63074For SaleMLS ID #26029688, Debbie J Williams, ReeceNichols Real Estate. MARIS
- $215,0002 bd2 ba1k sqft3678 Falcon Ave, Bridgeton, MO 63044For SaleMLS ID #26050241, Jackie R Wasser, Jenah Realty Group. MARIS
- $140,0003 bd1 ba864 sqft6330 Washington Ave, Saint Louis, MO 63134For SaleMLS ID #26051092, Temeka Gladney, Key-West Property Partners brokered by EXP Realty, LLC. MARIS
- $195,0003 bd2 ba978 sqft13 Sunridge Ln, Florissant, MO 63031For SaleMLS ID #26034426, Jamie Speckhard, The Hermann London Group LLC. MARIS
- $199,9003 bd3 ba1k sqft1181 Belrue Ave, Saint Louis, MO 63130For SaleMLS ID #26033341, Mandy Wong, Fortune Realty, LLC. MARIS
- $149,9002 bd1 ba1k sqft3344 Lucas And Hunt Rd, Saint Louis, MO 63121For SaleMLS ID #26042723, Shai N Morris St James Frazier, Coldwell Banker Realty - Gundaker. MARIS
- $159,9003 bd1 ba980 sqft754 Loekes Dr, Florissant, MO 63031For SaleMLS ID #26038285, Nubia Quintero, Platinum Realty of St. Louis. MARIS
- $199,5003 bd1 ba952 sqft6222 Carlsbad Ave, Saint Louis, MO 63116For SaleMLS ID #26048817, Michael P Peritore, The Hermann London Group LLC. MARIS
- $139,9002 bd1 ba729 sqft6748 Vernon Ave, Saint Louis, MO 63130For SaleMLS ID #26051094, Yefim Rybak, Schonbrun, REALTORS. MARIS
- $149,0003 bd1 ba1.2k sqft96 Briarhaven Dr, Granite City, IL 62040For SaleMLS ID #26051782, Jose L Ramirez, Hartmann Realtors, Inc. MARIS
- $149,9002 bd1 ba716 sqft1305 Saint Jean St, Florissant, MO 63031For SaleMLS ID #26048460, Solmaz Badar, Coldwell Banker Realty - Gundaker. MARIS
- $180,0003 bd2 ba1.3k sqftTownhouse, Maryland Heights, MO 63043For SaleMLS ID #26041046, Dorothy Waite, West County Realty, LLC. MARIS
- $199,9003 bd2 ba1.2k sqft1610 Horseshoe Dr, Florissant, MO 63033For SaleMLS ID #26012889, Crystal V Wright, Wright Organization Inc. MARIS
- $170,9003 bd3 ba864 sqft11699 Larimore Rd, Saint Louis, MO 63138For SaleMLS ID #26037123, Lisa Alexander, Berkshire Hathaway HomeServices Select Properties. MARIS
- $170,0003 bd1 ba1k sqft302 Barthel Ave, Saint Charles, MO 63301For SaleMLS ID #26047347, Zulibeth Marquez, DRG - Delhougne Realty Group. MARIS
