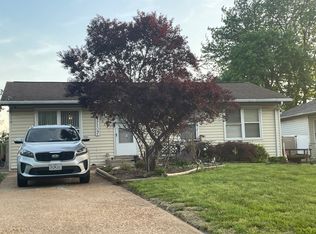
This newly renovated home features fresh paint throughout and backs to a park, offering convenient access to green space that's great for children, pets, and family outings. The property has been extensively updated with many major improvements already completed, including an open-concept layout, a fully remodeled kitchen with granite countertops, custom cabinets, stainless steel appliances, a permitted laundry area, waterproof LifeProof LVP flooring, a remodeled bathroom, new energy-efficient windows, a new HVAC system (2025), new PEX plumbing, a new water heater, and an upgraded 200-amp electrical panel. All major work was permitted, inspected, and approved by the City of Florissant. Property is being sold in "As-Is" condition.
Coming soon
Listed by: Coldwell Banker Realty - Gundaker • Solmaz Badar
$149,900
1305 Saint Jean St, Florissant, MO 63031
2beds
716sqft
:
Get pre-qualified$1,048/mo
Single Family Residence
Built in 1949
7,501 Square Feet Lot
$-- Zestimate®
$209/sqft
$-- HOA
What's special
- 1 day |
- 32 |
- 1 |
Zillow last checked:
Listing updated:
Listed by:
Solmaz Badar 636-441-1360,
Coldwell Banker Realty - Gundaker
Source: MARIS,MLS#: 26048460 Originating MLS: St. Louis Association of REALTORS
Originating MLS: St. Louis Association of REALTORSFacts & features
Interior
Bedrooms & bathrooms
- Bedrooms: 2
- Bathrooms: 1
- Full bathrooms: 1
- Main level bathrooms: 1
- Main level bedrooms: 2
Bedroom
- Area: 130
- Dimensions: 13x10
Bedroom 2
- Area: 80
- Dimensions: 10x8
Kitchen
- Features: Floor Covering: Luxury Vinyl Plank
- Area: 117
- Dimensions: 13x9
Living room
- Features: Floor Covering: Luxury Vinyl Plank
- Area: 165
- Dimensions: 15x11
Sunroom
- Features: Floor Covering: Concrete
- Area: 154
- Dimensions: 14x11
Heating
- Baseboard, Electric, Forced Air, Radiant
Cooling
- Ceiling Fan(s), Central Air, Electric
Appliances
- Included: Stainless Steel Appliance(s), Dishwasher, Electric Oven, Electric Range, Electric Water Heater
Features
- Breakfast Bar, Ceiling Fan(s), Custom Cabinetry, Granite Counters
- Flooring: Ceramic Tile, Concrete, Luxury Vinyl
- Has basement: No
- Has fireplace: No
Interior area
- Total structure area: 716
- Total interior livable area: 716 sqft
- Finished area above ground: 716
Property
Parking
- Total spaces: 1
- Parking features: Asphalt, Garage Faces Front
- Attached garage spaces: 1
Features
- Levels: One
- Fencing: Chain Link
Lot
- Size: 7,501 Square Feet
Details
- Parcel number: 07J120193
- Special conditions: Standard
Construction
Type & style
- Home type: SingleFamily
- Architectural style: Bungalow
- Property subtype: Single Family Residence
Materials
- Concrete, Vinyl Siding
Condition
- Year built: 1949
Utilities & green energy
- Electric: Other
- Sewer: Public Sewer
- Water: Public
- Utilities for property: Electricity Available
Community & HOA
Community
- Subdivision: Champlain
HOA
- Has HOA: No
Location
- Region: Florissant
Financial & listing details
- Price per square foot: $209/sqft
- Tax assessed value: $103,000
- Annual tax amount: $1,505
- Date on market: 7/30/2026
- Listing terms: Cash,Conventional,FHA
- Electric utility on property: Yes
Estimated market value
Not available
Estimated sales range
Not available
Not available
Price history
| Date | Event | Price |
|---|---|---|
| 1/19/2022 | Sold | -- |
Source:  MARIS #21080043 Report a problem MARIS #21080043 Report a problem | ||
| 1/3/2022 | Pending sale | $50,000$70/sqft |
Source: MARIS #21080043 Report a problem | ||
| 12/20/2021 | Listed for sale | $50,000+194.1%$70/sqft |
Source: MARIS #21080043 Report a problem | ||
| 12/20/2011 | Sold | -- |
Source: Public Record Report a problem | ||
| 11/11/2011 | Listed for sale | $17,000-75.7%$24/sqft |
Source: isNowListed.com Report a problem | ||
| 10/6/2011 | Sold | -- |
Source: Public Record Report a problem | ||
| 8/3/2011 | Listed for sale | $69,900$98/sqft |
Source: Meyer Real Estate #11038103 Report a problem | ||
| 5/26/2005 | Sold | -- |
Source: Public Record Report a problem | ||
| 6/1/2001 | Sold | -- |
Source: Public Record Report a problem | ||
| 3/29/1999 | Sold | -- |
Source: Public Record Report a problem | ||
Public tax history
| Year | Property taxes | Tax assessment |
|---|---|---|
| 2025 | $1,505 +29.2% | $19,570 +32.9% |
| 2024 | $1,165 +0.3% | $14,720 |
| 2023 | $1,161 +15% | $14,720 +31.5% |
| 2022 | $1,009 +1.7% | $11,190 |
| 2021 | $993 +38.3% | $11,190 +46.9% |
| 2020 | $718 -8.5% | $7,620 |
| 2019 | $785 | $7,620 |
| 2018 | $785 | $7,620 |
| 2017 | $785 +0.5% | $7,620 +40.9% |
| 2016 | $781 +35.5% | $5,410 |
| 2015 | $576 | $5,410 +13.7% |
| 2014 | $576 +15.7% | $4,760 |
| 2013 | $498 | $4,760 |
| 2012 | -- | $4,760 -59.8% |
| 2011 | -- | $11,840 -10.8% |
| 2010 | $1,111 +4.9% | $13,270 |
| 2009 | $1,059 +4% | $13,270 -1.1% |
| 2008 | $1,018 +27% | $13,420 |
| 2007 | $802 | $13,420 +40.2% |
| 2006 | $802 -0.3% | $9,570 |
| 2005 | $805 +10.9% | $9,570 +9% |
| 2003 | $726 +2.6% | $8,780 +6.6% |
| 2002 | $707 +10.3% | $8,240 |
| 2001 | $641 | $8,240 |
Find assessor info on the county website
Monthly payment
Est. payment
Payment breakdown
Explore the cost of this home by adjusting the details. Changes won't be saved.Climate risks
Neighborhood: 63031
Nearby schools
GreatSchools rating
- 3/10Combs Elementary SchoolGrades: 3-5Distance: 0.7 mi
- 4/10Cross Keys Middle SchoolGrades: 7-8Distance: 1.2 mi
- 2/10Mccluer North High SchoolGrades: 9-12Distance: 1.4 mi
Schools provided by the listing agent
- Elementary: Combs Elem.
- Middle: Cross Keys Middle
- High: Mccluer North High
Source: MARIS. This data may not be complete. We recommend contacting the local school district to confirm school assignments for this home.
- $88,9002 bd1 ba716 sqft1315 Saint Jean St, Florissant, MO 63031Off Market
- $96,7002 bd1 ba716 sqft1295 Saint Jean St, Florissant, MO 63031Off Market
- $151,7003 bd2 ba1.2k sqft1325 Saint Jean St, Florissant, MO 63031Off Market
- $136,1002 bd1 ba716 sqft1285 Saint Jean St, Florissant, MO 63031Off Market
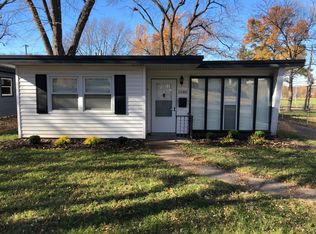
- $116,4002 bd1 ba716 sqft1335 Saint Jean St, Florissant, MO 63031Off Market
- $136,8003 bd1 ba1.2k sqft1275 Saint Jean St, Florissant, MO 63031Off Market
- $122,1003 bd1 ba896 sqft1300 Saint Jean St, Florissant, MO 63031Off Market
- $108,6002 bd1 ba932 sqft2 Saint Laurence Dr, Florissant, MO 63031Off Market
A local agent can set up tours, give advice and negotiate with sellers.
A local lender can help you make sure your offer is ready when you are.
Similar homes
- $169,9002 bd1 ba1k sqft180 Harrison St, Florissant, MO 63031For Sale
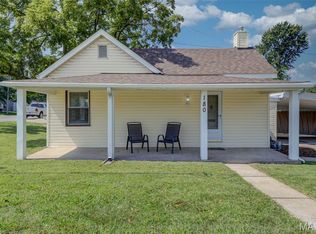
 MLS ID #26046486, Kathy G Renaud, Coldwell Banker Realty - Gundaker. MARIS
 - $178,9003 bd2 ba996 sqft1090 Saint Joseph St, Florissant, MO 63031For Sale
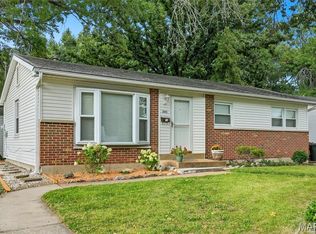 MLS ID #26049087, Marty Albers, Coldwell Banker Realty - Gundaker. MARIS
 - $169,9003 bd2 ba1k sqft3110 Sabrina Ln, Florissant, MO 63031New Construction
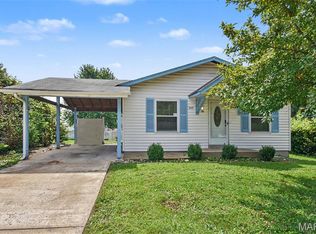 MLS ID #26047448, Robert Salmons, Entera Realty, LLC. MARIS
 - $--3 bd1 ba960 sqft2674 Blue Heron Dr, Florissant, MO 63031Auction
 Auction.com 2
 - $160,0003 bd1 ba888 sqft1060 Dauphin Ln, Florissant, MO 63033For SaleMLS ID #26047337, Mark & Neil Gellman, EXP Realty, LLC. MARIS
- $--3 bd2 ba988 sqft7 Norine Ct, Florissant, MO 63031AuctionServiceLink Auction
- $149,9003 bd1 ba936 sqft740 Crowder Dr, Florissant, MO 63031For SaleMLS ID #26041910, Joe A Archambault, The Closing Pros LLC. MARIS
- $144,0002 bd1 ba715 sqft1365 Saint Jean St, Florissant, MO 63031For SaleMLS ID #25039156, Wayne Ho, Tao Realty Group LLC. MARIS
- $134,9002 bd1 ba816 sqft840 Pershall Rd, Florissant, MO 63031For SaleMLS ID #26045719, Avery Sanders, Coldwell Banker Realty - Gundaker. MARIS
- $160,0003 bd2 ba1k sqft1560 Starling Dr, Florissant, MO 63031For SaleMLS ID #26047386, Laurie B Wuestling, Coldwell Banker Realty - Gundaker. MARIS
- $155,0003 bd1 ba925 sqft1150 S New Florissant Rd, Florissant, MO 63031For SaleMLS ID #26046077, Matt J Becker, Worth Clark Realty. MARIS
- $--3 bd2 ba960 sqft8617 Gwin Dr, Hazelwood, MO 63042AuctionAuction.com 2
- $159,9003 bd1 ba980 sqft754 Loekes Dr, Florissant, MO 63031For SaleMLS ID #26038285, Nubia Quintero, Platinum Realty of St. Louis. MARIS
- $175,0003 bd1 ba792 sqft295 Derhake Rd, Florissant, MO 63031For SaleMLS ID #26045572, Catherine Critton, Keller Williams Realty St. Louis. MARIS
- $149,9003 bd1 ba912 sqft1325 Estes Dr, Florissant, MO 63031For SaleMLS ID #26041677, Jeff S Garner, Garner Realty & Development, Inc.. MARIS
- $164,9003 bd1 ba890 sqft145 Chateau Dr, Florissant, MO 63031For SaleMLS ID #26044683, Janell R Hartmann, TaBre Realty. MARIS
- $164,5003 bd1 ba912 sqft170 Ruth Dr, Florissant, MO 63031For SaleMLS ID #26040065, Tiffany L Gerling, Legend Realty. MARIS
- $144,9003 bd2 ba1k sqft495 Benne Dr, Florissant, MO 63031For SaleMLS ID #26038772, Terry Lynn Jackson, Trelora Realty, Inc. MARIS
- $159,0003 bd1 ba1k sqft2755 Patterson Rd, Florissant, MO 63031For SaleMLS ID #26041430, Kimberly D Coffman, Worth Clark Realty. MARIS
- $150,0003 bd2 ba1k sqft1266 Springhurst Dr, Florissant, MO 63031For Sale By Owner
